Wellness Hotel Design: How to Plan Spaces Guests Return To
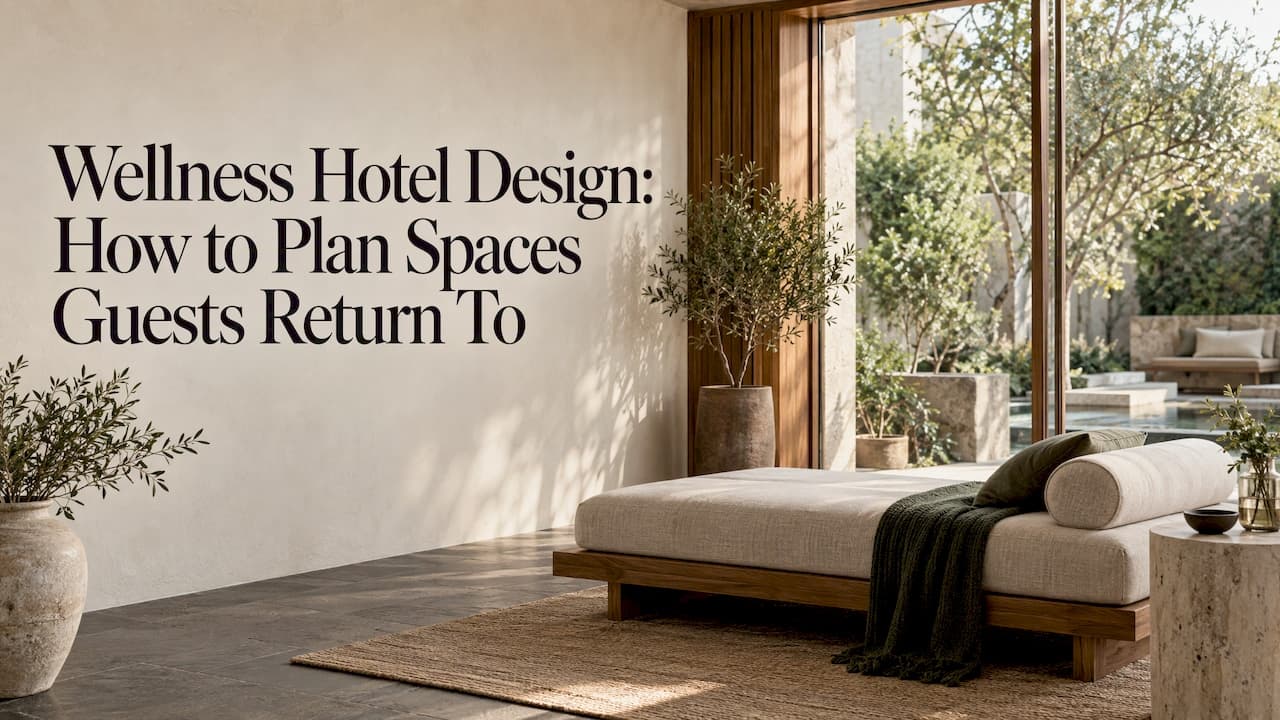
Wellness hotel design builds rest, recovery and mental ease into the whole stay: the arrival, the room, the corridors, the food and the spa. It is not a spa added to the ground floor. Hotels that get it right plan one continuous guest journey, then design every space along it for a specific energy level, light, sound and texture. We are BOOM Project, an international interior design studio for hospitality, and this guide sets out how owners and developers can plan that journey, from concept to site.
TL;DR
- Wellness design means integration. A gym or spa that is not connected to the rest of the stay does not make a wellness hotel.
- Plan the guest journey first (arrival, movement, thermal areas, treatment, recovery), then shape each zone around the energy level it should deliver.
- Noise, air quality and biophilic design have measurable links to guest comfort, perceived value and willingness to pay a premium.
- Local materials and landscape give a wellness concept its identity, while a single brand logic keeps it coherent across rooms, spa and public areas.
- Brief a hospitality design team early, so concept, visuals, drawings, materials and site follow-up stay consistent.
Table of Contents
- What wellness hotel design actually means
- Where guests pause: the spaces that carry the experience
- Plan the guest journey before the floor plan
- Design features that measurably affect guests
- Light, sound, air and materials
- The guest room is part of the wellness offer
- Bring nature and place into the concept
- Choosing the right scale for your concept
- A design process that keeps the concept intact
- What we offer for wellness-led projects
- Our perspective
- FAQ
- Sources
What wellness hotel design actually means
A wellness hotel is one where physical and mental wellbeing shape the design, the services and the guest experience together. A hotel that adds a gym or a spa without tying it to the rest of the stay misses that integration,as [Mews describes in its wellness hotel guide].
A June 2025 peer-reviewed article on hospitality and health frames wellness-oriented lodging as accommodation explicitly designed for health and restoration. It names sleep-supportive environments, stress-reduction amenities and mindfulness spaces as its building blocks. Traditional hotels, by contrast, focus mainly on comfort and convenience ([Designing hospitality for health]).
For an owner, this changes the brief. You are not specifying a room type plus a spa menu. You are designing how a guest feels from the moment the car door closes to the moment they check out. That affects the lobby, the lighting, the acoustics of the corridor, the bedding, the menu and the way the spa connects to the rest of the building.
Where guests pause: the spaces that carry the experience
Accor's 2025 design white paper on wellbeing points to the places where guests naturally slow down: relaxation lounges, thermal and pool areas, selected fitness zones, and arrival or reception spaces. It recommends designing the views and the sensory conditions of these places on purpose, not leaving them to chance (Accor,[Making Waves]).
That gives a practical way to prioritize budget. Start with the pause points and ask three questions of each:
- What should the guest feel here: calm, warmth, energy, focus?
- What do they see from this spot, and what do they hear?
- What happens at the edges, where this space meets the next one?
The arrival is the first of these. Our guide to [hotel lobby design] covers layout, furniture and renovation choices that set the tone before the guest reaches a treatment room.
Plan the guest journey before the floor plan
The Accor white paper recommends planning a thematic guest journey through arrival, fitness, thermal areas, treatments and recovery. It also advises mapping circulation and transitions, planning back-of-house support and deliveries, and adjusting for accessibility and ergonomics (Accor,[Making Waves]).
The same paper suggests organizing zones by the energy level each space delivers, instead of simply grouping rooms by treatment type. A sauna and a cold plunge belong to the same family of treatment, but they ask different things of a guest. The space before and after each should be designed for that shift.
A sequence that works in practice
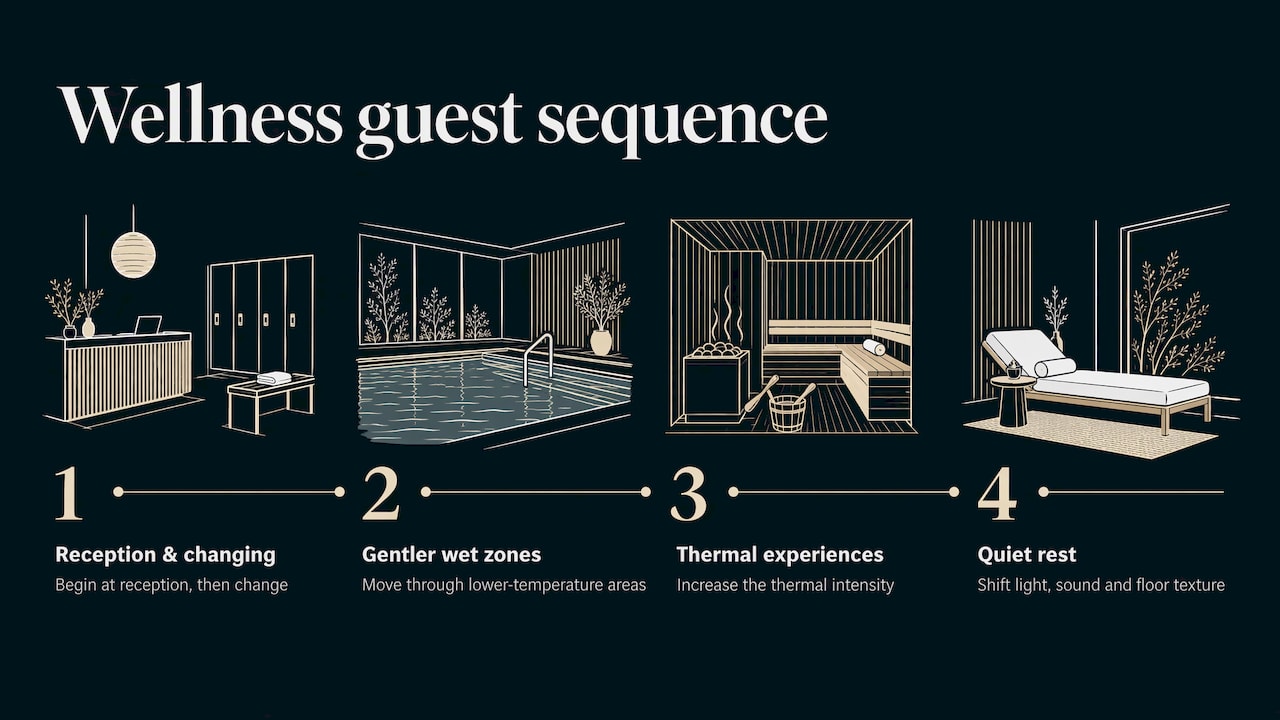
A typical wellness sequence moves from reception and changing areas to gentler, lower-temperature wet zones, then to more intense thermal experiences, and ends in a quiet space for rest. Design each transition deliberately: a change of light level, a lowering of sound, a change of floor texture underfoot.
Keep operations invisible
A calm guest route needs a working service route behind it. Plan the following early, because they are hard to fix once walls are built:
- Linen, towel and supply routes that never cross guest paths.
- Cleaning and room-preparation access between treatment rooms.
- Accessible routes with step-free transitions and seating at natural pause points.
- Staff entrances to treatment and thermal areas that do not pass through relaxation lounges.
The same logic applies outside the spa. Our article on [hotel corridor design] shows how four choices in a corridor serve both guests and owners, which matters when the route to a wellness floor runs through guest-room levels.
Design features that measurably affect guests
Several recent studies tie specific design factors to how guests rate their stay. They give owners something firmer than mood boards when setting priorities.
| Factor | What the research found | Source |
|---|---|---|
| Biophilic design quality | Positive effect on guest wellbeing (β=0.479) and perceived value (β=0.584), with links to revisit intention and willingness to pay a premium | MDPI,[2025] |
| Acoustic conditions | Strongest effect on comfort and satisfaction among indoor environment factors (Beta=0.305) | Frontiers,[2025] |
| Indoor air quality | Significant effect on comfort and satisfaction (Beta=0.221) | Frontiers,[2025] |
| Building characteristics | Significant effect on comfort and satisfaction (Beta=0.167) | Frontiers,[2025] |
The Frontiers study drew on 384 valid responses from 700 surveyed guests in green-certified hotels in Malaysia. The MDPI study was carried out in Egypt. Both are specific to their settings, but the direction is consistent: the environment you build is part of what the guest pays for.
The commercial side is worth stating plainly. In the MDPI results, higher wellbeing and perceived value went together with revisit intention and willingness to pay more. A design decision such as planting, daylight or a quiet room is therefore also a revenue decision.
Light, sound, air and materials
Lighting
Accor's white paper recommends warm-white lighting that is bright enough for safe movement and for use at mirrors, and it warns against light that is overly bright or clinical. It also treats flooring, colour, texture, sound, scent, temperature and natural light as adjustable components for each energy zone (Accor,[Making Waves]).
Light is where many wellness concepts either succeed or feel generic. Layering ambient, task and accent light, then controlling them by zone and time of day, lets one space serve morning energy and evening calm. We go into layers,specifications and lobby strategy in our guide to [hotel lighting design].
Sound
The peer-reviewed hospitality-health article associates quieter acoustic environments with reduced stress and improved sleep. It also links natural light and views of nature with reduced anxiety and depression, drawing on healthcare-design evidence ([Designing hospitality for health]). Combined with the Frontiers finding that acoustics had the strongest effect on comfort, sound deserves a line in the brief from day one: wall and floor build-ups, door gaps, mechanical noise and the sound of water features.
For spaces where people also eat and talk, such as a spa café or a poolside restaurant,our note on [restaurant acoustics] explains how to control noise without losing atmosphere.
Materials and texture
Materials set temperature, sound and touch. Hotel Designs described Alchemy 38 in the United States as combining hinoki wood, glass, basalt, lime plaster and microcement, together with smart lighting and environmental systems meant to regulate atmosphere, circadian rhythm and thermal conditions ([Hotel Designs]). The lesson for owners is the pairing: tactile, natural surfaces plus controls that let the building respond to the time of day.
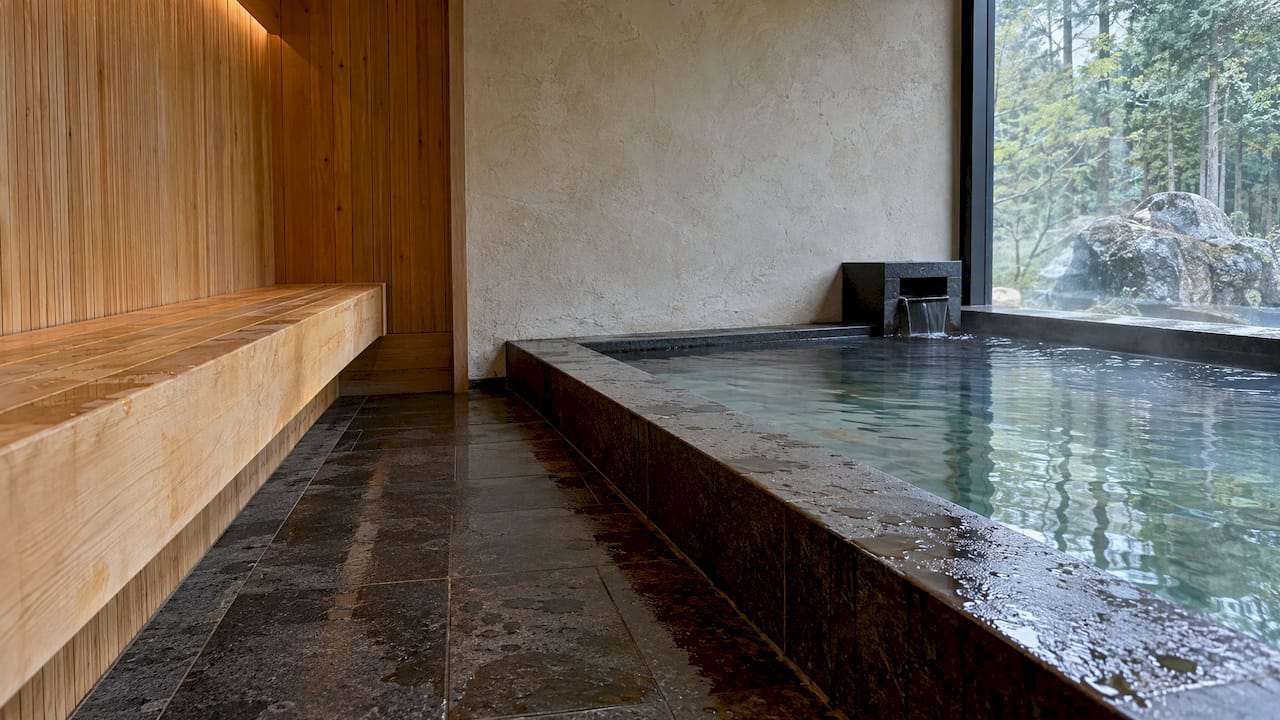
In wet and high-use zones, materials must also clean well and survive daily wear. Fabric choice is part of that decision,and our piece on [commercial upholstery fabrics] looks at what rub counts do and do not tell you.
The guest room is part of the wellness offer
Most guests spend more hours in the room than in the spa. Sleep-supportive design (blackout control, quiet mechanical systems, a layout that gives the bed a calm view, lighting that dims in layers)turns the room into the main wellness amenity. Our guide to [hotel room design] covers the layout, interiors and details that pay off, and it is a good companion when you decide what the wellness concept means at room level.
Bring nature and place into the concept
Biophilic design is not only planting. It includes daylight, views, natural materials, texture, water and airflow. The MDPI results above show why it deserves real budget: the same design quality that lifts wellbeing is associated with perceived value and premium willingness to pay.
Place also gives a wellness hotel its identity. Spa Business reported in July 2025 that HD Hotels' planned Essentia Wellness Connect concept in the Canary Islands would draw on each island's ecosystem and history, use local materials and energy efficiency, and follow a landscape-embracing, accessible design ([Spa Business]). One brand logic can then express itself differently in each location.
In practice, local identity comes from a short list: stone, timber or clay from the region, a palette taken from the landscape, craftspeople for bespoke pieces, and views framed deliberately. Food belongs in this list too,since guests judge a wellness stay by what is on the plate as well as what is on the wall. This [guide to the role of food in hospitality] looks at how the dining side of a hotel supports the guest experience.
Our [Forest Hotel project] shows how a hospitality interior can take its cues from its setting,and our guide to [boutique hotel design] explains how principles carry from the lobby to the rest of the interior.
Choosing the right scale for your concept
Not every hotel needs a thermal circuit. Meraki's 2020 overview of the field distinguishes three positions: a full wellness destination, a wellness resort where wellbeing supports a broader program, and a resort with spa and fitness positioned mainly around luxury. The useful question for an owner is which of these your site, guests and budget can credibly support, and which wellness offers beyond spa and fitness fit your concept.
Two recent examples show the range:
- A full, layered build. Hotel Designs reported on July 1, 2026 that Alchemy 38 uses about 2,000 square metres across three levels, with eight ritual rooms and three supporting social spaces arranged as thresholds from release to restoration and re-emergence ([Hotel Designs]).
- A programmed resort concept. Essentia Wellness Connect combines location-specific programs, a spa, themed treatment rooms, indoor-outdoor hydrotherapy, yoga, tai chi, meditation, sound healing, an outdoor gym, pools and sports facilities ([Spa Business]).
A smaller property can take the same logic and apply it at its own scale: one well-designed relaxation lounge, a quiet floor, a treatment room with controlled light and sound, and a clear route between them. The principle is the same as in the large builds: every space has a defined purpose, and every transition is designed.
Our [Synergy Fitness & Spa project] is a reference for how we approach fitness and spa interiors. For the broader market picture,see our [hotel design trends for 2026].
A design process that keeps the concept intact
Wellness concepts lose force when the idea is strong on paper and diluted on site. The usual causes are a finish swapped for a cheaper one, a lighting layer dropped, a door detail changed, or a supplier substitution nobody reviewed. A full-scope process guards against that:
- Concept and preliminary design. Define the guest journey, the zones and the character of each. This is where brand identity and guest experience are tied together.
- Visualization. Seeing the sequence in 3D helps owners judge light, scale and transitions before anything is built.
- Execution drawings. Technical drawings carry the decisions to contractors: build-ups, details,services coordination. Our guide to [construction drawings for hospitality interiors] explains how fast, complete documentation cuts rework.
- Furniture, materials and accessories. The tactile layer is selected as a coherent set.
- Site and supplier follow-up. Someone who understands the concept reviews what is delivered and built.
How the project is procured also matters. Our piece on [design-build versus design-bid-build] gives five owner tests for choosing a route.
What we offer for wellness-led projects
We design interiors for hotels, restaurants and large commercial spaces,and we cover the process from concept to implementation. That includes [preliminary design],[3D interior visualization],[execution drawings], furniture,[materials and accessories],and [site and supplier follow-up]. Each project is bespoke and shaped around the client's brand identity and the guest experience. If you are planning a wellness hotel, a spa wing or a refresh of an existing property,start from our [services page].
Our perspective
We approach wellness hotel design as a question of coherence. A spa that feels like it belongs to another building is a missed opportunity, and so is a lobby that ignores the calm the guest is about to be offered.
That is why we specialize in hospitality and commercial interiors and work from concept through implementation. The same team that defines the guest journey carries it into drawings, materials and site follow-up, so the decisions made at the start are the ones guests experience at the end.
We design each project around its own context and brand. A hotel on a coast, in a forest or in a city center should not share a template. What it should share is a clear logic: what each space is for, how it feels, and how guests move between spaces.
Our advice to owners is to brief early and brief the whole stay. Bring design in when the concept is still open, and the wellness idea can shape the building and not just decorate it.
slava
FAQ
What is the difference between a wellness hotel and a hotel with a spa?
A wellness hotel integrates physical and mental wellbeing into its design, services and guest experience. A hotel with a spa has a facility, but the rest of the stay may not support it. The difference shows in sleep-supportive rooms, calm circulation, quiet public areas and a spa that connects naturally to everything else.
Which design elements matter most to guests?
Research points to acoustics, air quality and biophilic design. A Frontiers study found acoustic conditions had the strongest effect on comfort and satisfaction, and an MDPI study linked biophilic design quality to wellbeing and perceived value. Warm, layered lighting and well-designed pause points such as lounges and arrival areas also matter.
Can a small hotel offer wellness design without a full spa?
Yes. Wellness design is about intent and integration. A small property can create a relaxation lounge, a quiet floor, sleep-focused rooms, natural materials and a treatment room with controlled light and sound. The key is a coherent guest journey, scaled to your space and guests.
When should an owner bring in a design studio?
As early as possible, ideally before the brief is final. At that stage the journey, zoning, services routes and brand character can be planned together. Early involvement also lets concept, visualization, drawings, materials and site follow-up stay consistent through delivery.
Sources
- Wellness Hotel Guide: Meaning and Positioning,[Mews]
- Designing hospitality for health: an emerging approach,[PMC]
- Making Waves: Rethinking Spa and Wellness Design,[Accor white paper 2025]
- Quality of Hotel Biophilic Design and Its Impact on Guest Wellbeing,[MDPI]
- Research on guest comfort and satisfaction,[Frontiers in Built Environment]
- Alchemy 38: a deep dive into holistic wellness design,[Hotel Designs]
- HD Hotels to launch new Essentia Wellness Connect concept,[Spa Business]
- The Role of Food in Hospitality:[2026 Guide]