3–7 Day Construction Drawings for Hospitality Interiors That Cut Rework
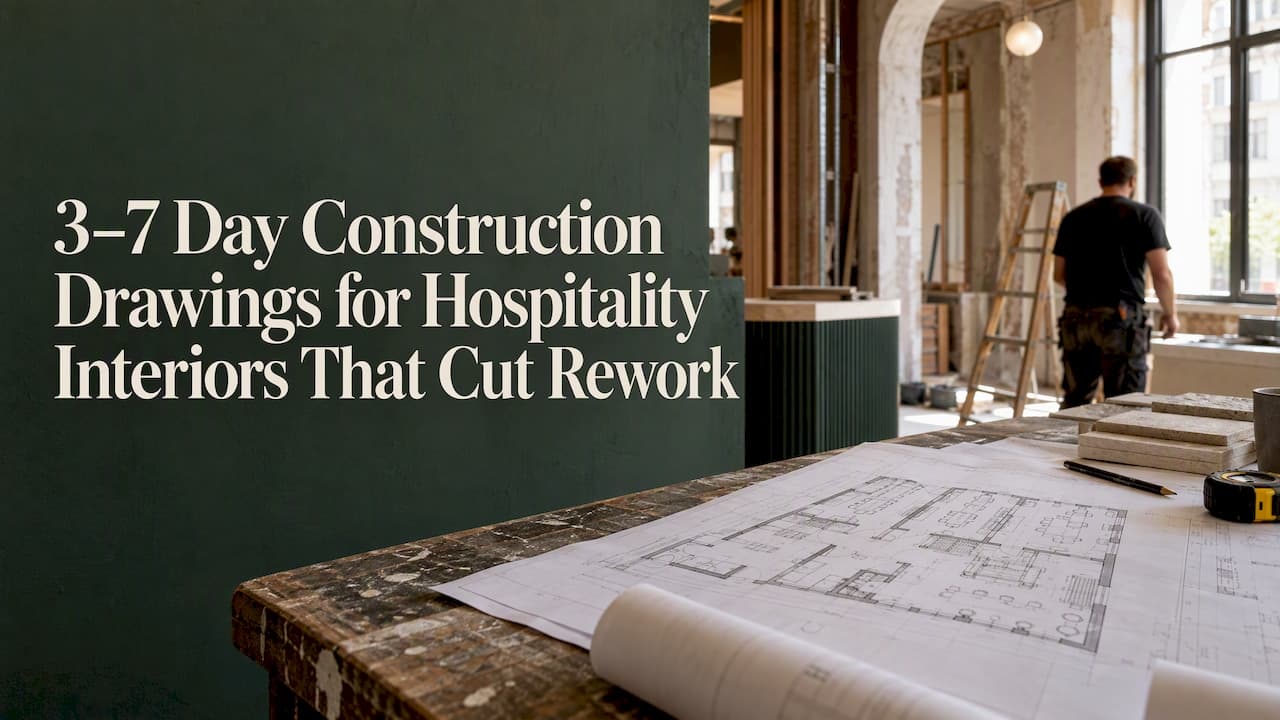
Construction drawings for interiors are the working drawings (floor plans, reflected ceiling plans, interior elevations, sections, schedules, and details) that tell a contractor exactly how to build a space. A complete set gives contractors, permit officials, and fabricators the dimensions, materials, and coordination information they need to price, approve, and build the project without guessing. The goal is a package that supports constructability, permit submission, and clean coordination across disciplines.
TL;DR:
- For retrofits, include demolition plans; provide schedules and details alongside plans, elevations, and sections to prevent contractors from filling gaps with assumptions.
- Overlay reflected ceiling plans with mechanical and electrical layouts before fixing finish heights, then check sprinkler heads and plumbing risers against soffits and millwork.
- Contractors prepare shop drawings, product data, and samples; designers review general conformance, but contractors retain responsibility for fabrication accuracy and construction methods.
- Focused packages often take 3 to 7 working days, while bespoke millwork or complex approvals extend schedules; issue permit documents first to protect early milestones.
Table of Contents
- What belongs in an interior construction drawing set
- Scales, dimensions, and graphic standards that keep drawings unambiguous
- Coordinating interior drawings with MEP and structural sets
- Schedules, specifications, and who prepares the submittals
- Millwork details: what design-level documentation should include
- Quality control and keeping a drawing set manageable
- How long a fit-out drawing package typically takes to produce
- How we prepare interior execution drawings for hospitality projects
- Reading interior construction drawings if you're not a designer
- Why clear drawings matter more than most people assume
- How BOOM Project supports execution-ready interior drawings
- FAQ
- Sources
What belongs in an interior construction drawing set
An execution-ready package follows a predictable order, and missing a sheet type is one of the fastest ways to generate change orders once work starts on site. According to Construction Drawings and Details for Interiors:[Basic Skills], these drawings function as the primary communication tool between designer and builder, and preparing them can consume more than half of a project's design fee.
A checklist worth running against every set includes:
- Cover and general information: title block, sheet index, general notes, and symbol legends so anyone opening the set understands scope and conventions immediately.
- Demolition plans: required on any retrofit, showing what gets removed before new work begins.
- Floor plans: proposed layouts, overall and setting-out dimensions, and a finish plan tying materials to each room.
- Reflected ceiling plans (RCPs): lighting layout, HVAC diffuser and return locations, sprinkler heads, and ceiling height changes.
- Interior elevations: wall finishes, millwork faces, door and window head heights, and built-in details for each significant wall.
- Sections: wall sections and typical building sections that show how assemblies stack vertically.
- Schedules: door, finish, millwork, and fixture schedules that tabulate repetitive information instead of redrawing it sheet by sheet.
- Details: millwork shop-level details, flooring transition conditions, and threshold details at material changes.
Each of these sheet types answers a different question on site: where things go, how tall they are, what they're made of, and how two materials meet. Skipping any one of them forces a contractor to make assumptions, and assumptions on a hospitality fit-out tend to be expensive to unwind.
Scales, dimensions, and graphic standards that keep drawings unambiguous
A drawing is only useful if everyone reads it the same way. Plans are typically drawn at 1/4 inch = 1 foot, interior elevations and RCPs at the same scale or slightly larger, and millwork or threshold details at 1 inch or 3 inches = 1 foot depending on complexity. Dimensioning should reference a consistent baseline (often a column grid or exterior wall face), and overall dimensions should always be broken down into setting-out dimensions so a layer of finish doesn't get lost in a single long run.
- Use consistent lineweights: heavier lines for cut elements, lighter lines for elevation and background information.
- Keep a single symbol legend per set, referenced on every sheet that uses it.
- Call out finishes through schedules rather than relying only on graphic hatches, which get misread at small scale.
- Keep annotation text at a size that survives a half-scale print without becoming illegible.
Pro Tip: Run a test print at the smallest scale your set will actually be issued at before releasing it, since text and hatching that look fine on screen often fail on paper.
Coordinating interior drawings with MEP and structural sets
Interior drawings rarely stand alone. Ductwork, lighting layouts, sprinkler heads, and plumbing risers all pass through the ceiling and wall cavities an interior designer is documenting,and a clash between a soffit and a duct run is one of the most common sources of field conflict. [NCARB's competency standards] require that drawings be coordinated across disciplines to resolve conflicts before construction, since uncoordinated sets cause delays and rework once the contractor is on site.
A practical coordination sequence looks like this:
- Overlay reflected ceiling plans against the mechanical and electrical ceiling plans early, before finish heights are locked.
- Cross-reference sprinkler and life-safety layouts against any soffit, bulkhead, or dropped ceiling condition.
- Flag plumbing riser locations against millwork and partition layouts to avoid building a wall where a stack needs to run.
- Hold a coordination checkpoint at each major milestone (schematic, design development, and pre-issue) rather than waiting until the set is final.
Common clashes, a light fixture landing inside a duct run or a sprinkler head sitting too close to a soffit edge, are far cheaper to fix on paper than in the field.
Schedules, specifications, and who prepares the submittals
Drawings show what and where; specifications describe how and with what performance criteria. The two work together, and confusing their roles is a frequent source of ambiguity in interior packages. Contractors prepare shop drawings, product data, and samples as submittals based on the construction documents, and architects or designers review them for general conformance, not for dimensional accuracy or means and methods.
An [AIA blog referencing A201] clarifies that this review does not shift responsibility for shop drawing accuracy onto the architect, a distinction worth stating explicitly in every submittal log.
- Shop drawings: contractor-prepared, showing fabrication-level detail for millwork, metalwork, and custom assemblies.
- Product data: manufacturer cut sheets confirming the specified item matches what's being installed.
- Samples: physical material or finish samples submitted for approval before full fabrication.
Submittals should be logged and tracked from the start of construction, not requested reactively once fabrication is already underway.
Millwork details: what design-level documentation should include
Custom millwork is where interior drawings carry the most risk, since a vague detail here almost always becomes a field problem later. Design-level drawings establish intent (materials, profiles, overall dimensions, and relationship to adjacent finishes), while shop-level drawings, prepared by the millwork contractor, confirm fabrication tolerances, joinery methods, and hardware specifications.
A design-level millwork elevation and section should include:
- Overall dimensions and reveal conditions at every edge.
- Material callouts, including substrate and finish, not just the visible face material.
- Fixing and support conditions, especially where millwork meets a finished floor or ceiling.
- Interfaces with services (outlets, data ports, lighting) built into the cabinetry.
When a piece involves structural loading, integrated lighting, or proprietary hardware, it's worth requiring manufacturer data or a specialist shop drawing before issuing the detail as final, rather than guessing at a tolerance that a fabricator will need to confirm anyway.
Quality control and keeping a drawing set manageable
A drawing set earns its value through clarity,not volume. [AIA best practices on quality control] recommend that drawings be checked by staff not involved in their preparation, specifically verifying cross-references, dimensions, and symbol legend accuracy before issue. Separately, AIA guidance on sheet count notes there's no direct correlation between the number of sheets and the quality of a set, and that excessive sheets often signal an unstable production process rather than thoroughness.
- Confirm every cross-reference points to the correct sheet and detail number.
- Check that schedules match what's drawn on the plans, not an earlier revision.
- Verify ceiling penetrations align between the RCP and the MEP sheets.
- Stamp each issue with a clear revision date and transmittal record.
Pro Tip: Keep a running issue log with dates and recipients so a superseded drawing never gets built from by mistake.
How long a fit-out drawing package typically takes to produce
Timelines depend heavily on scope, but focused interior fit-out packages are often produced in 3 to 7 working days,according to [Columbia's architecture program course materials on fit-out documentation], which also note that hospitality submissions commonly require coordinated architectural, HVAC, drainage, electrical, and fire and life-safety plans. Larger or more bespoke scopes, particularly those with custom millwork or complex authority requirements, scale up from there. Since construction drawings and specifications can account for more than half of a project's design fee, phasing deliverables (a permit package first, followed by a fuller contractor-issue set) helps keep both budget and schedule realistic.

How we prepare interior execution drawings for hospitality projects
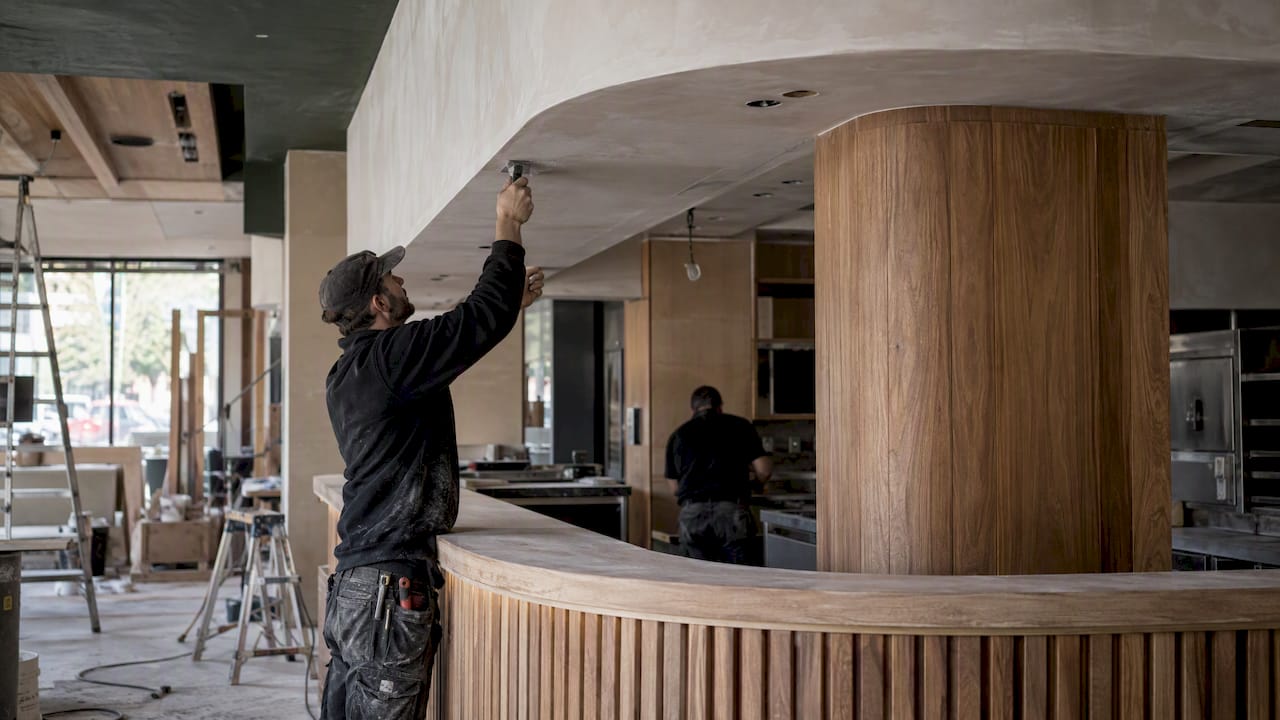
Our documentation process moves from concept through [execution drawings] and on to site follow-up,keeping the same team involved from early layout decisions through final issue. We use [3D interior visualization] to test complex intersections (a ceiling soffit meeting a custom bar front, for example) before those conditions are locked into construction details, which catches clashes while they're still cheap to adjust. Starting documentation early and holding tight coordination between design and technical teams protects the original design intent and reduces the change orders that erode both budget and schedule once work is underway.
Reading interior construction drawings if you're not a designer
Clients and contractors who aren't trained to read architectural drawings can still get what they need from a set by focusing on a few sheet types. Start with the floor plan to understand the layout and room names, then check the finish schedule to see what material goes where, since the plan itself usually only shows a reference tag rather than the full material name. The reflected ceiling plan shows what's overhead: light fixtures, vents, and sprinkler heads, which matters most to a contractor sequencing ceiling work.
Interior elevations are the easiest sheets for a non-designer to interpret, since they look roughly like a photograph of the finished wall and label each material directly. Schedules (door, finish, millwork) are worth cross-checking against the plan tags, since a mismatch between a schedule and a plan is one of the most common sources of confusion during bidding. When a detail looks unfamiliar, the symbol legend on the cover sheet usually explains it, and when it doesn't, that's the sheet to flag for clarification before pricing or construction begins rather than after.
Why clear drawings matter more than most people assume
In practice, the drawings that prevent the costliest problems are rarely the most elaborate ones, just the most coordinated. A reflected ceiling plan checked carefully against a mechanical layout before issue has saved more rework on our projects than any amount of extra detailing. Treat coordination and QA as part of the design itself, not as a final formality.
— slava
How BOOM Project supports execution-ready interior drawings
If your team needs a coordinated, construction-ready drawing set without building out an in-house documentation department, that's the gap our Execution Drawings service is built to close for hospitality and commercial interiors.

A typical engagement covers:
- Preliminary Design to establish layout and scope before documentation starts.
- 3D Interior Visualization to validate complex junctions before they're drawn as final details.
- Execution Drawings delivered as a coordinated, submittal-ready issue set.
- Site & Supplier Follow-Up to keep construction aligned with the documented intent.
Explore our full [services] or reach out through our Execution Drawings page to scope a package for your next fit-out.
FAQ
What is the 3-5-7 rule in interior design?
This isn't a standardized construction drawing or documentation rule referenced in professional guidance like AIA or NCARB materials, so definitions circulating online vary widely. If you've seen it tied to spacing, proportion, or color groupings, treat it as a general design heuristic rather than a technical standard used in construction documentation.
What are the three types of construction drawings?
Interior construction drawing sets are generally grouped into plans (floor plans, reflected ceiling plans), elevations and sections (interior elevations, wall sections), and schedules and details (door, finish, and millwork schedules paired with construction details). Each group serves a different purpose: plans show layout, elevations and sections show vertical relationships, and schedules and details carry the specific dimensions and materials.
What is the best free app for construction drawings?
There's no single tool recognized across the profession as the definitive free option, and the right choice depends on whether you need 2D drafting, 3D coordination, or markup and review. Many firms use a mix of commercial CAD and BIM platforms alongside free viewers for markup and transmittal.
Can ChatGPT do architectural drawings?
ChatGPT cannot produce scaled, dimensionally accurate construction drawings suitable for permit submission or construction, since it isn't a drafting or CAD tool. It can help organize notes, draft specifications language, or summarize coordination checklists, but the actual drawings still need to come from CAD or BIM software and a qualified designer or architect.
How long does an interior construction drawing package take to produce?
Focused fit-out packages are often produced in 3 to 7 working days, according to Columbia's architecture course materials, though scope, bespoke millwork, and authority requirements can extend that timeline. Phasing a permit package separately from the full contractor-issue set is a common way to keep early milestones on schedule.
Sources
- [NCARB Competency Standards]
- [AIA blog on the submittal process referencing A201]
Recommended
- [3D Interior Visualization Services for Hospitality and Commercial]
- [Preliminary Design Services]