— Journal
Journal
Notes, ideas and process from the studio.
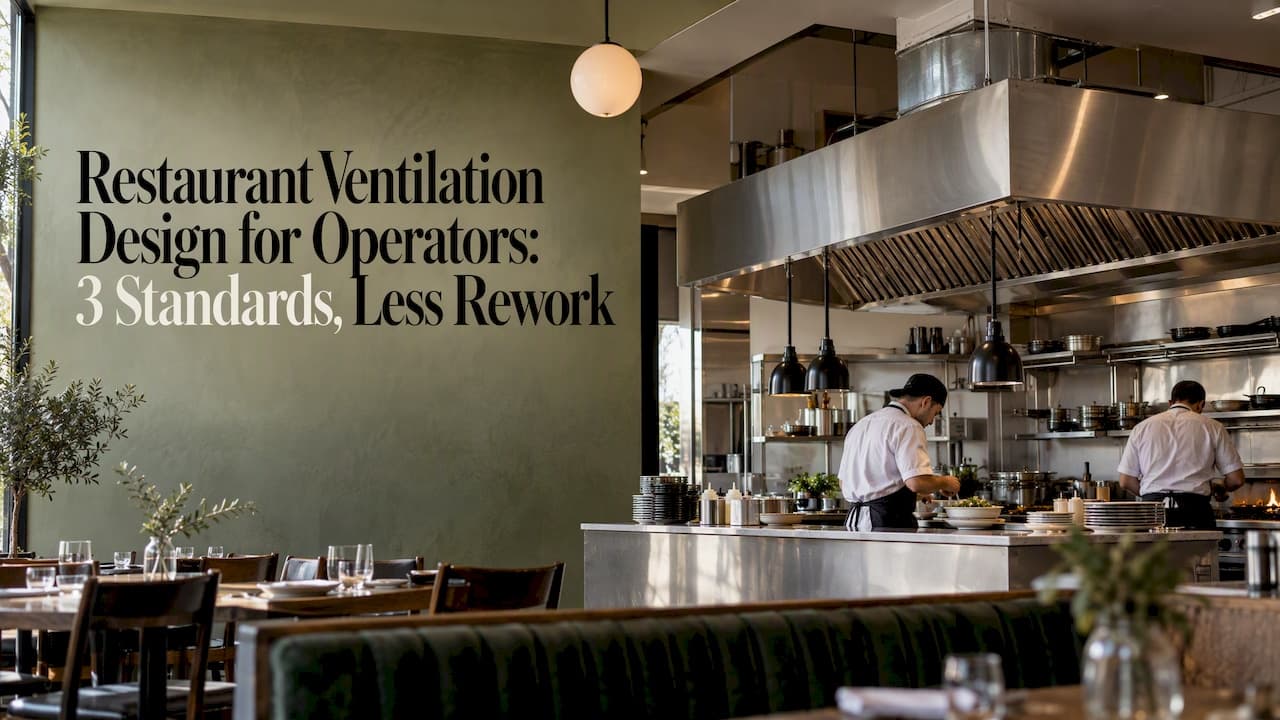
Restaurant Ventilation Design for Operators: 3 Standards, Less Rework
Design restaurant ventilation around appliance heat, not hood length. Apply NFPA 96, DW/172, and ASHRAE guidance to balance airflow and simplify cleaning.
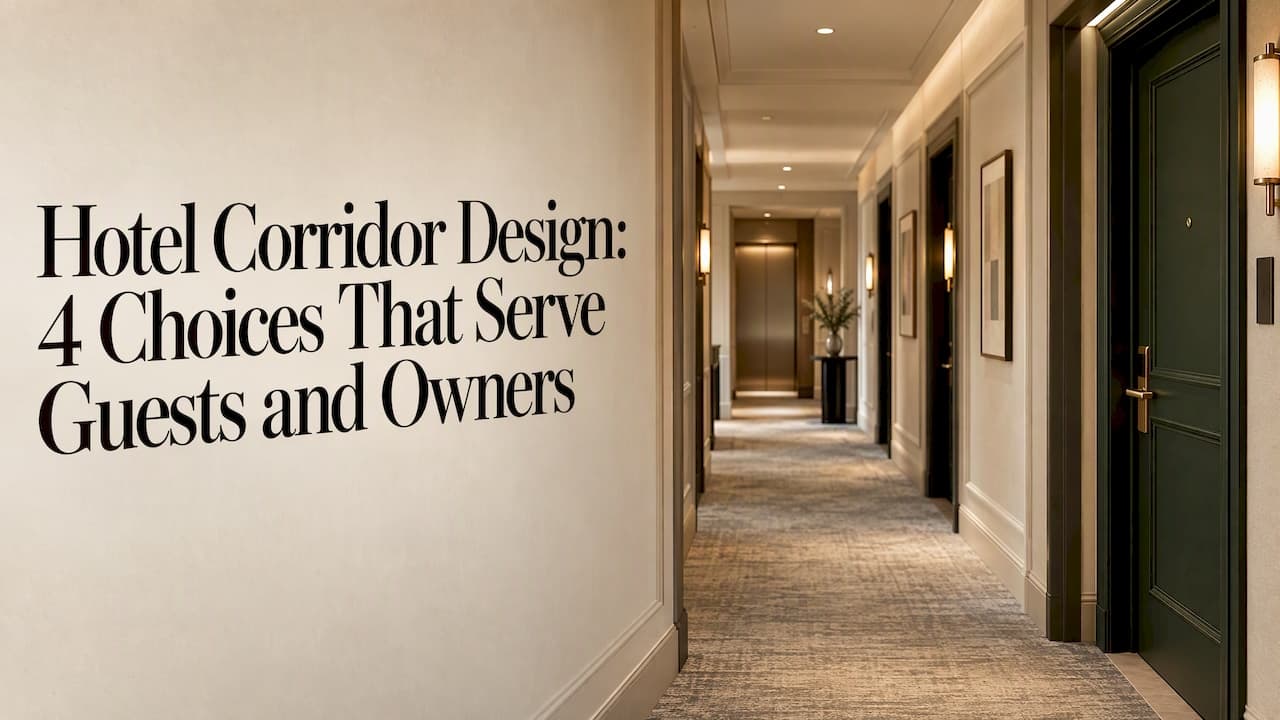
Hotel Corridor Design: 4 Choices That Serve Guests and Owners
See how hotel corridor design guides guests, supports safety, and carries the brand, with BOOM Project case studies and a practical checklist for owners.
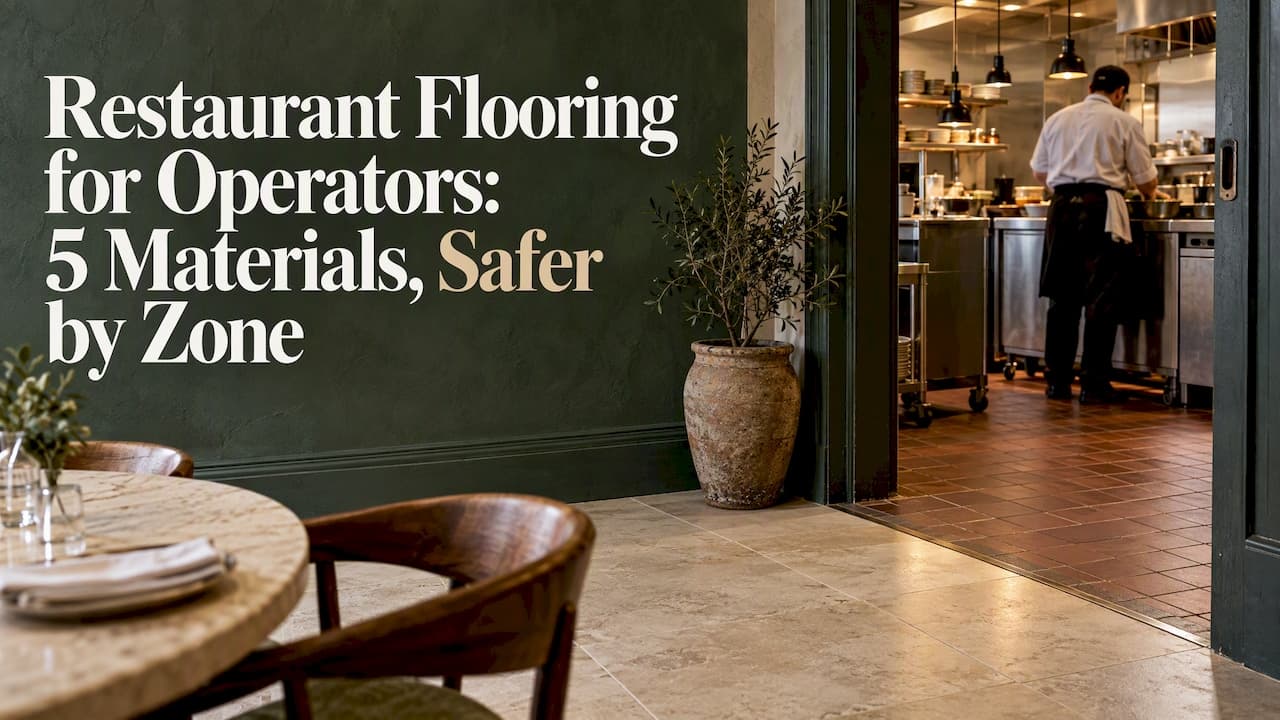
Restaurant Flooring for Operators: 5 Materials, Safer by Zone
Compare restaurant flooring materials by zone, weighing wet traction, cleaning, durability, and design for kitchens, dining rooms, and service corridors.
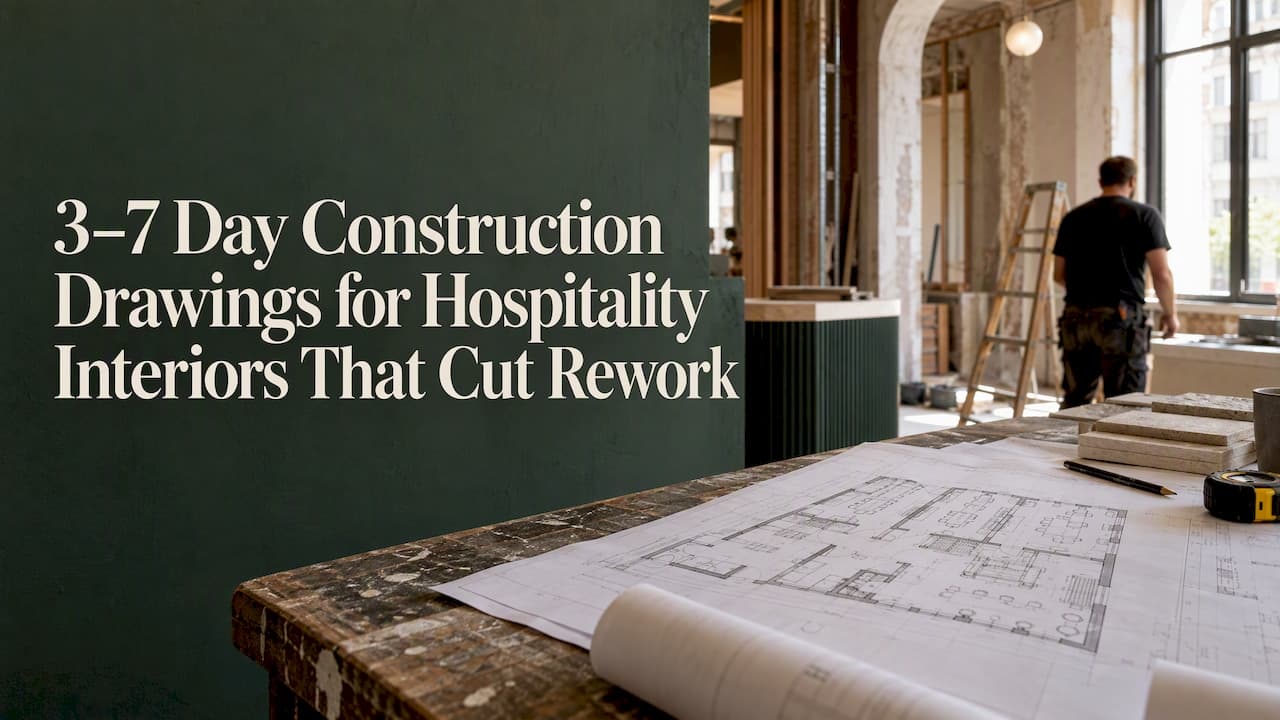
3–7 Day Construction Drawings for Hospitality Interiors That Cut Rework
This practitioner checklist for hospitality fit outs streamlines execution ready interior construction drawings and coordination to cut rework.
Stop 90 Minute Melatonin Loss: Blackout Curtains vs Blinds
How blackout curtains, blinds, and layered systems affect sleep (≈90 minute melatonin loss), save up to 20% on heating, and close light gaps like pros.
Architects: 50/50 Food Hall Design With 12–20 Vendors
Design rules for architects and developers to build profitable food halls: 50/50 layouts, 12–20 vendors, landlord ready shell specs and curated case studies.
Decide Faster: 5 Owner Tests for Design Build vs Design Bid Build
Owner decision flow tying CII and DBIA benchmarks to five decision factors and a contract checklist for hospitality and commercial projects.
Room by Room: Carpet Tiles vs Broadloom for Facility Managers
Room by room rules to help facility managers choose carpet tiles or broadloom, lower life cycle cost, and specify installs that cut downtime and repair costs.
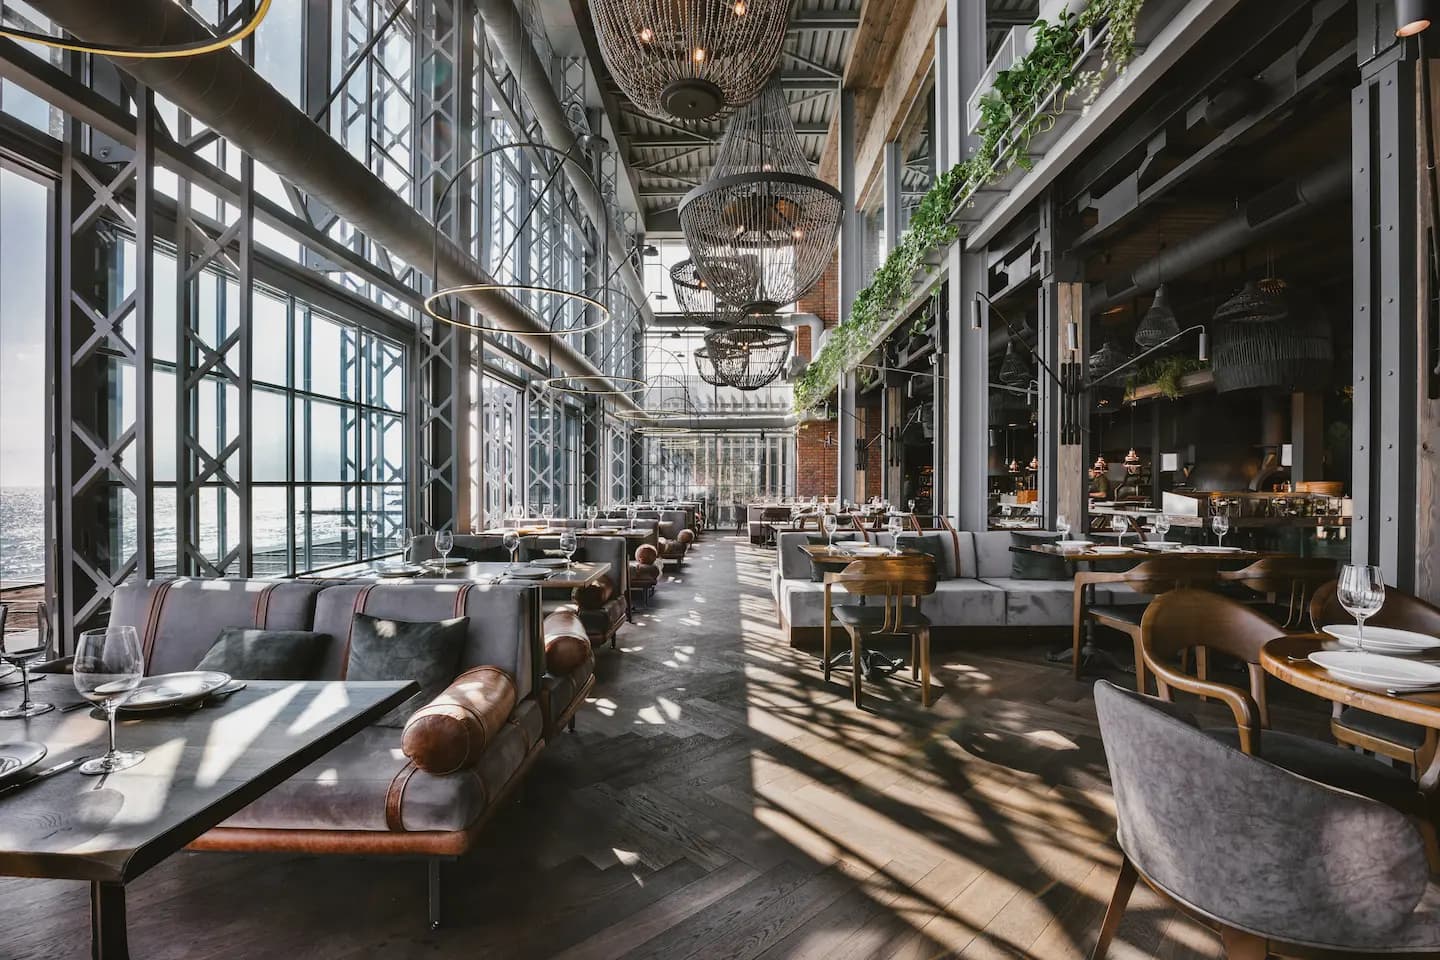
How do you start designing a space — before the brief is set, before the references are pulled?
How do you start designing a space — before the brief is set, before the references are pulled? In my new article, I share three core tools we use at Boom Project at the very beginning of every project. From theatrical staging to concept-first thinking. Read it here 👇 hashtag#InteriorDesign hashtag#DesignProcess hashtag#BoomProject hashtag#CommercialDesign hashtag#HospitalityDesign How We Start. Three Tools for the First Stage of Design.
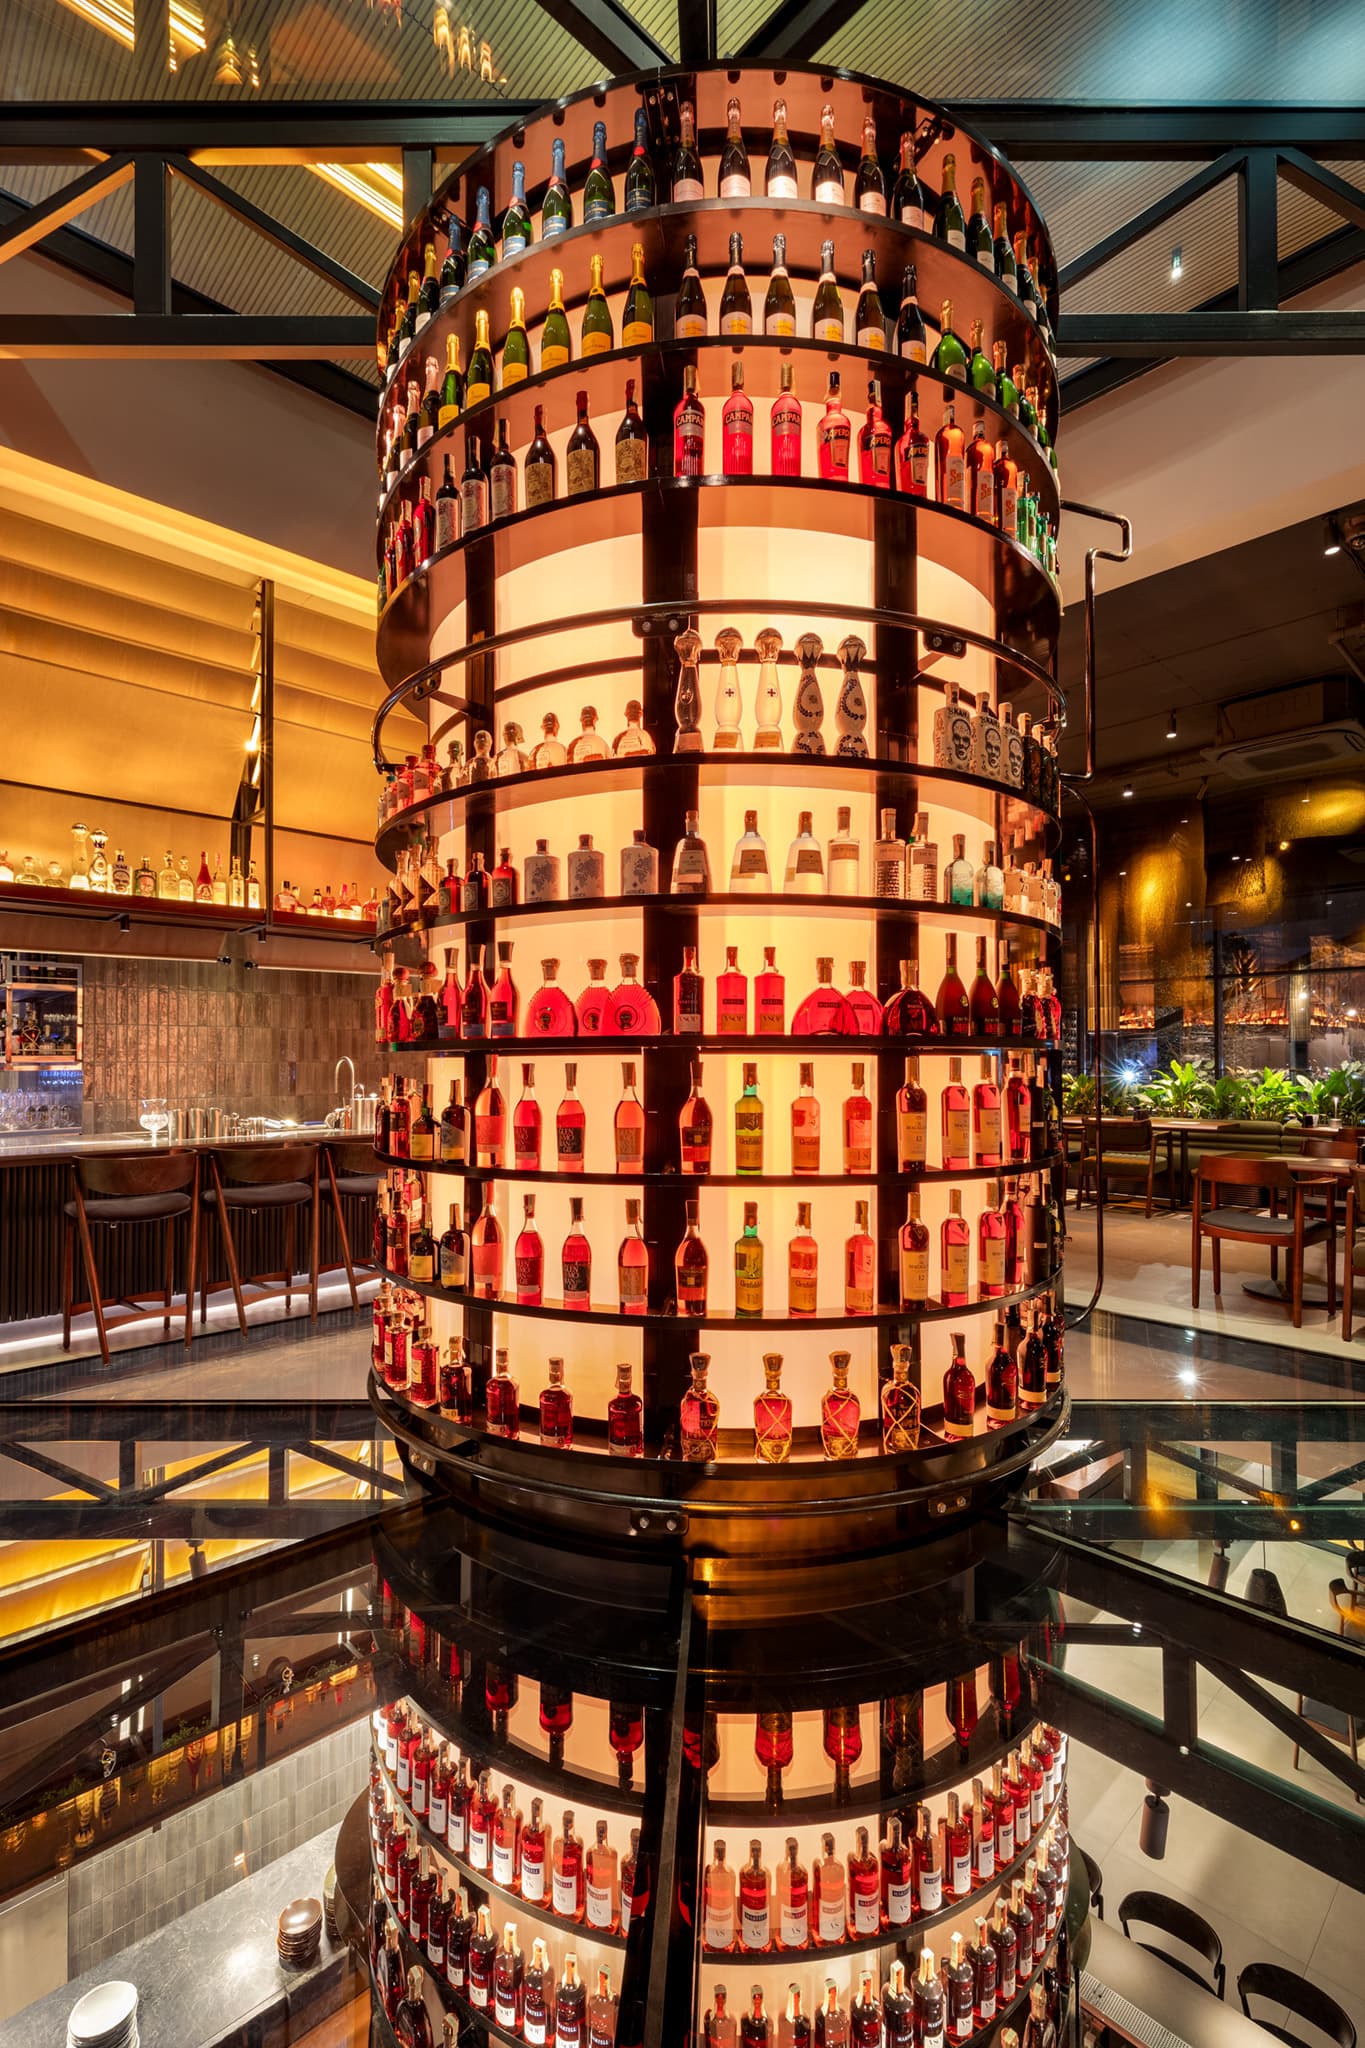
The Visual Anchor
he Visual Anchor The easiest way to waste a restaurant budget? Spread it evenly. Equal money in every corner. Nice tiles everywhere. Decent lighting everywhere. Good-enough furniture everywhere. #RestaurantDesign hashtag#InteriorArchitecture hashtag#HospitalityDesign hashtag#CommercialInteriors hashtag#BoomProject