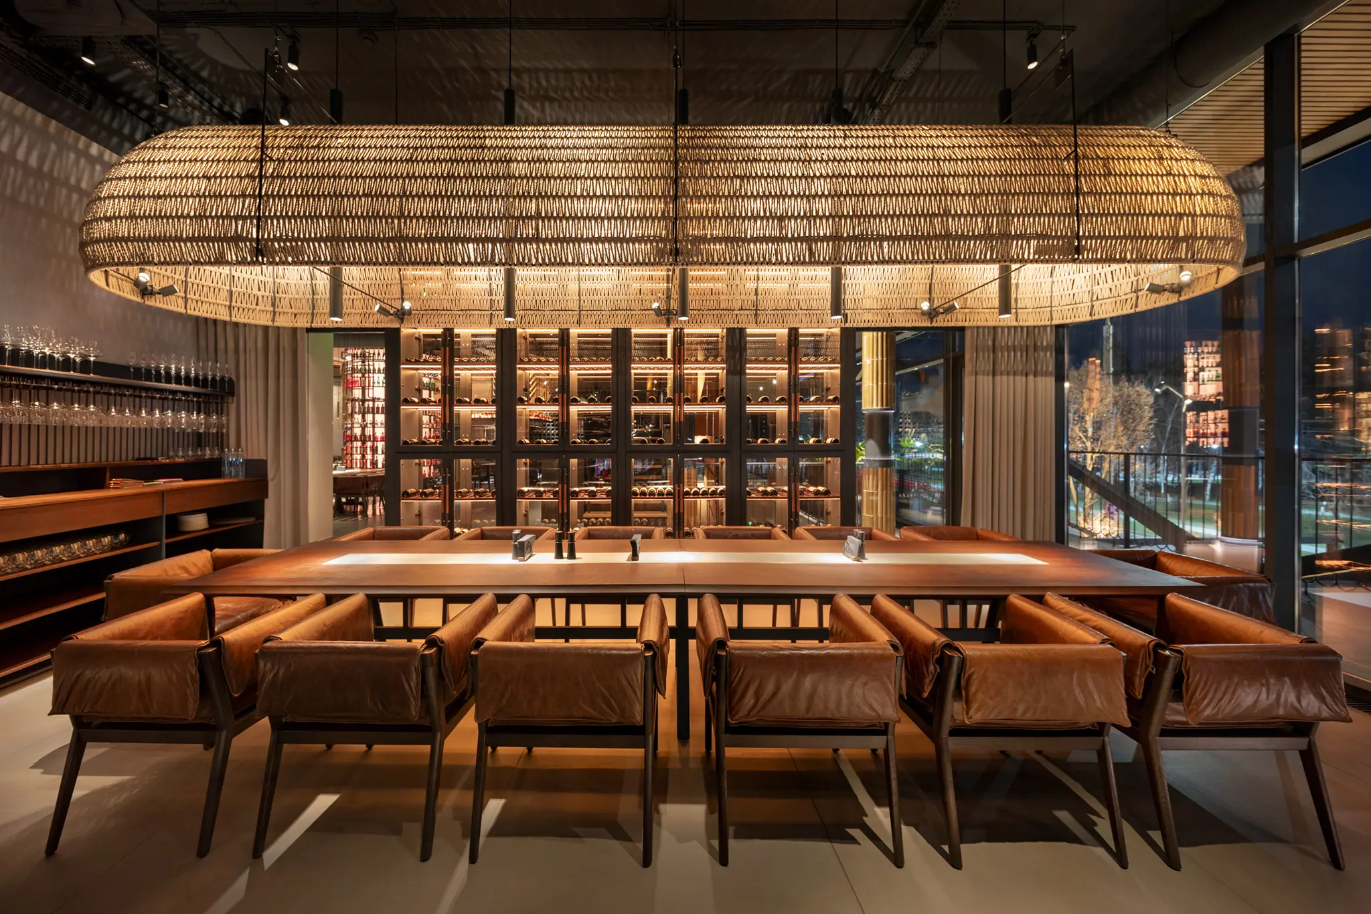
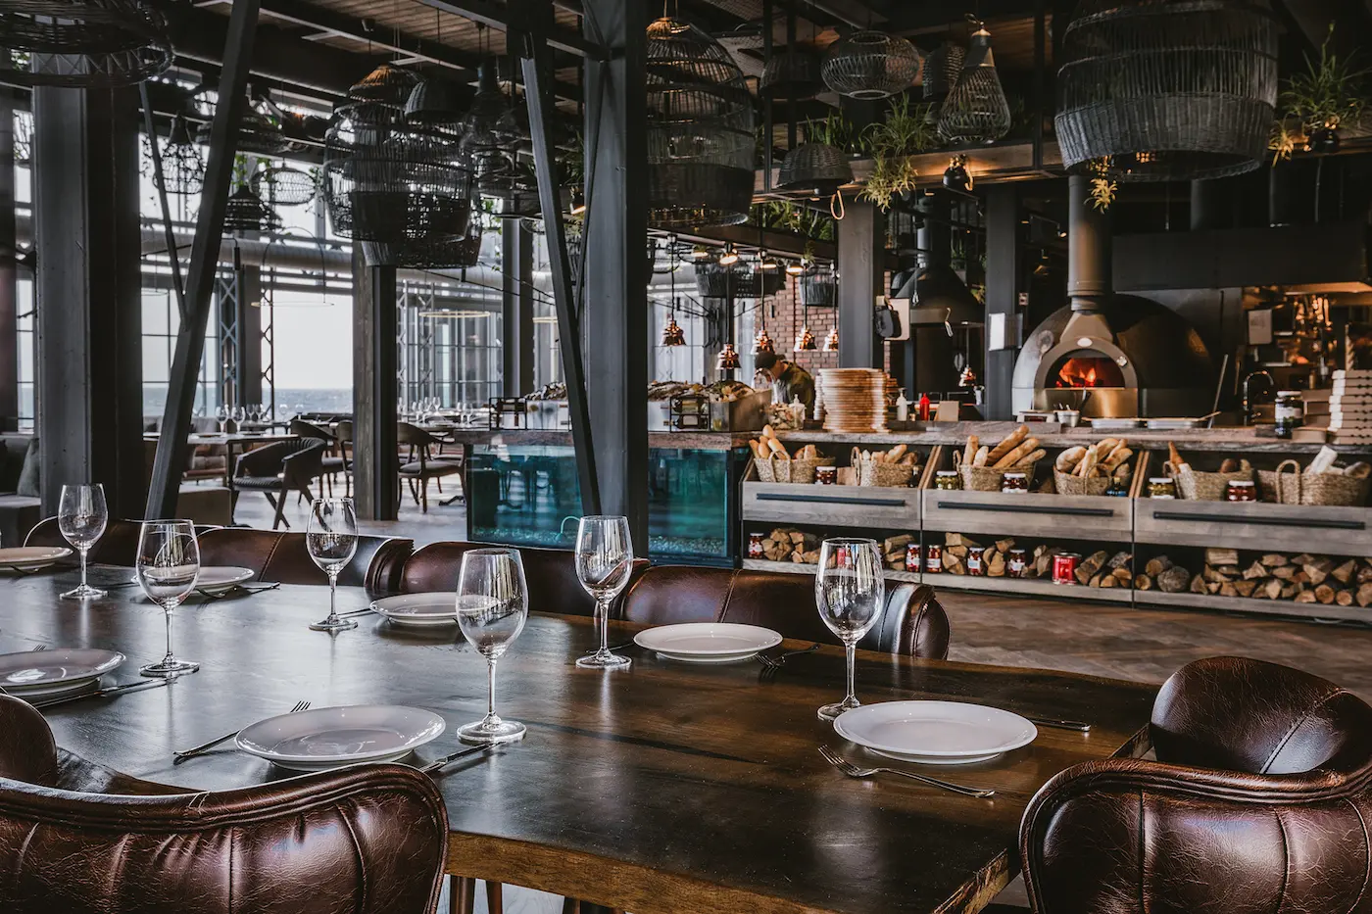
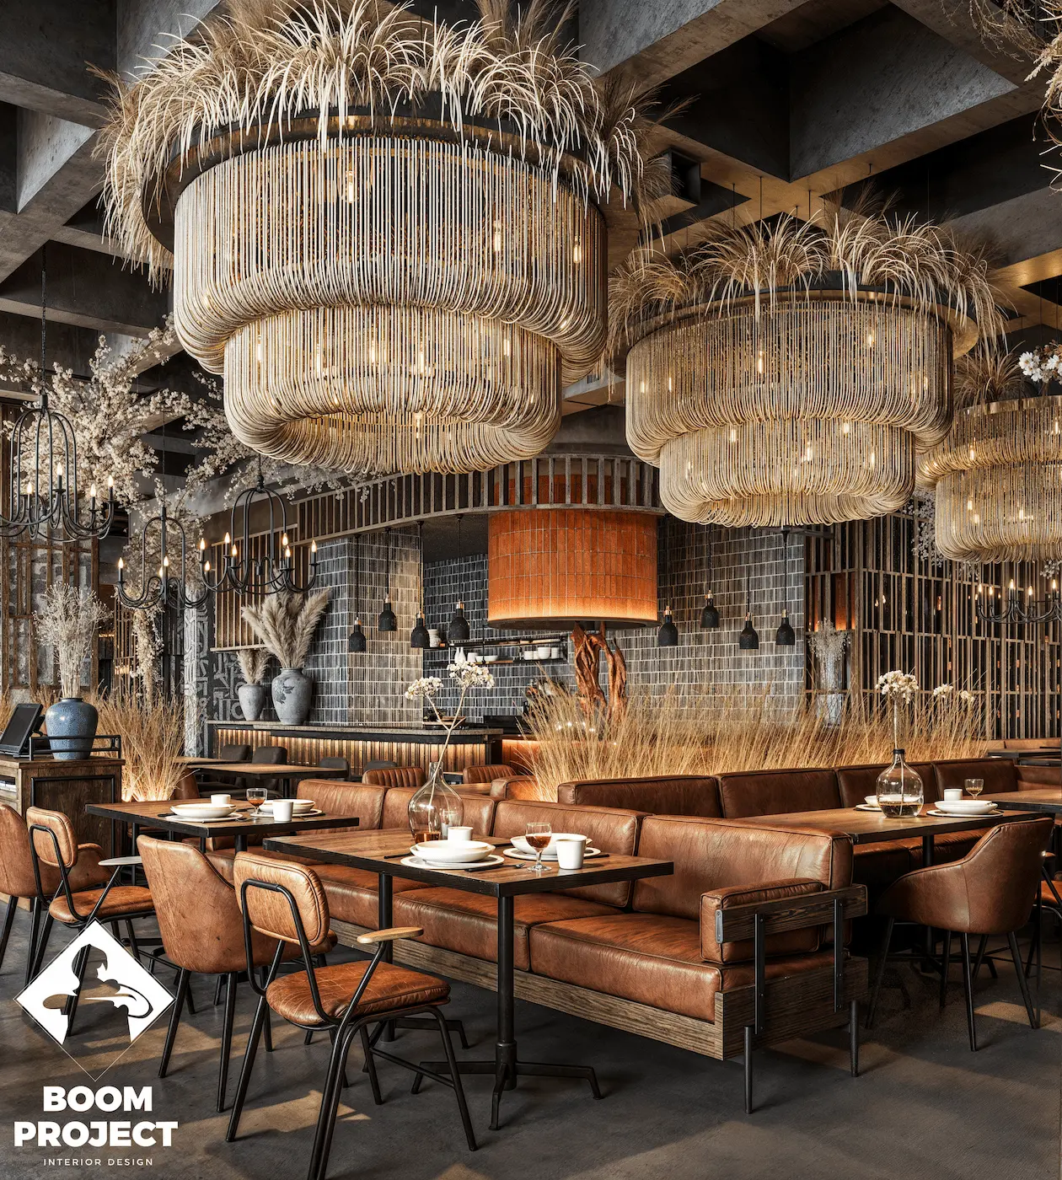
- Deliverables
- photorealistic interior renders
- custom material and lighting studies
- key camera views
- design option comparisons
- high-resolution presentation images
- marketing-ready visuals
- Services
Photorealistic hospitality visualizations that reveal the atmosphere, materials and spatial character of the future interior.
- What this service includes
Our 3D interior visualization service transforms the approved design concept into detailed, photorealistic images. We develop accurate lighting, materials, furniture and key architectural elements, allowing clients to experience the future space, evaluate design decisions and align the project team before construction begins.
- Deliverables
- Process
- Related Work
- Service FAQ
It allows clients to understand the atmosphere, proportions, materials and lighting of the future interior before construction and procurement begin.
Yes. We can visualize alternative materials, colours, lighting scenarios and selected design elements to support informed decisions.
Yes. Final high-resolution visuals can be prepared for investor presentations, pre-opening campaigns, websites, social media and press publications.