Hotel Lobby Design: Layout, Furniture and Renovation Guide
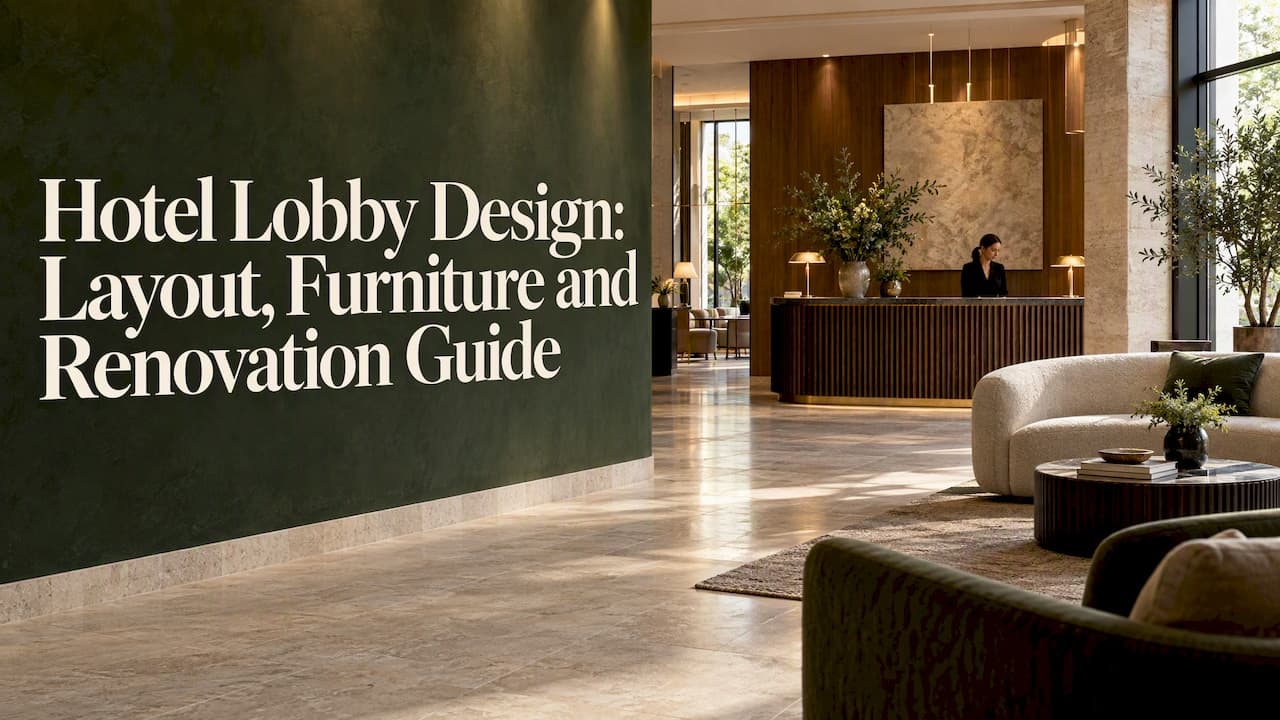
A good hotel lobby does four jobs at once. It tells arriving guests where to go, gives them somewhere comfortable to wait or meet, lets staff work without crossing the guests' path, and says who the hotel is before anyone opens a room door. Design the lobby from those jobs outward, not from a mood board inward, and the finishes, furniture and lighting start to make decisions easier instead of harder.
This guide is written for owners, operators and developers who are building or reworking a lobby. It covers how to plan zones and circulation, how to choose furniture that survives daily use, which trends are worth acting on, and what to settle before a renovation begins.
TL;DR
- Start with function: map arrival, check-in, waiting, lounge, work and service flows before choosing any finish or piece of furniture.
- Keep circulation obvious and keep back-of-house traffic out of the public lobby wherever possible.
- Specify furniture on evidence (construction, textile tests, cleaning needs), not on the words "commercial grade".
- Build the identity in layers: a tight material palette, controlled lighting, sound and scent, rather than one dramatic feature.
- Agree priorities, budget and phasing with operations before design work starts, so the lobby can keep trading during renovation.
Table of Contents
- What a hotel lobby has to do
- Hotel lobby layout: zones, flow and the front desk
- Furniture selection: comfort, durability and scale
- Making the lobby feel like your hotel
- Hotel lobby trends worth acting on
- Hotel lobby renovation: what to settle first
- Our perspective
- How we can help with your lobby
- FAQ
- Sources
What a hotel lobby has to do
Hospitality guidance describes the lobby as a space that guides arrivals, supports waiting and socializing,streamlines staff movement and reinforces brand identity. [SiteMinder's overview of lobby design] puts comfortable seating and clear circulation at the center of a welcoming experience.
That list is useful as a brief, because each item can be tested in the finished room:
- Arrival: can a first-time guest with luggage see the reception point from the door without a sign telling them?
- Waiting: is there a place to sit that is not in the way of check-in or the elevators?
- Socializing: can two people talk without shouting over the front desk?
- Staff movement: can a porter, housekeeper or delivery person do their work without walking through the lounge?
- Identity: would a guest remember this lobby, and would it still look like your hotel and not any hotel?
Designer Marie Soliman frames the central tension well in a [hotel design interview]: the lobby needs theatrical appeal and practicality together, so that it feels engaging and inviting while remaining calm, intuitive and effortless to use. Most failed lobbies lean too far in one direction. Some are photogenic and hard to operate. Others are efficient and forgettable.
Hotel lobby layout: zones, flow and the front desk
Start with movement
LUX Design's Negar Aghebati argues in [Hotelier Magazine] that lobby design has to begin with purposeful movement, so every element serves a functional and an aesthetic need and the flow feels natural. In practice, draw the paths before you draw the furniture:
- Entrance to reception (the shortest, clearest line in the room).
- Reception to elevators or stairs.
- Elevators to the restaurant, bar or lounge.
- Entrance to the luggage area and the exit for vehicles.
- Staff routes, kept separate from all of the above.
On the last point,a hotel design standards document for a hotel management group says to [avoid service circulation through the lobby and its public spaces] as much as possible. If your existing building forces service traffic through the lobby, that is the first thing a renovation should try to solve, because no finish will hide a laundry cart.
Divide the room into zones
A lobby that works hard usually has distinct zones: a quiet, functional area for people who need to get something done, and a more relaxed,social area for people who want to stay. Hotelier Magazine's piece notes that [sculptural furniture can define those zones and lighting can guide guests]intuitively. A related piece in Soul of Hospitality recommends [seating clusters and layered spatial experiences], with lighting, acoustics and furniture signaling where to move and where to pause.
A workable zone list for most full-service and lifestyle hotels:
| Zone | Purpose | Design priority |
|---|---|---|
| Arrival and threshold | Orientation, weather transition | Slip-resistant floor, clear sightline to reception, space for luggage |
| Reception | Check-in, check-out, concierge | Ergonomic desk, discreet technology, calm acoustics |
| Waiting and lounge | Short stays, meetings, social use | Mix of seating types, good lighting, easy cleaning |
| Work and connectivity | Laptops, calls | Power built into furniture, some acoustic separation |
| Food and beverage edge | Coffee, bar, light meals | Connection to the lobby without blocking circulation |
| Circulation spine | Moving to elevators and amenities | Clear, wide, lit, free of obstacles |
Make the front desk fit the way you work
The check-in point does not have to be a barrier. Hotelier Magazine describes technology integrated subtly,such as [mobile check-in kiosks tucked into millwork and charging stations built into furniture]. Whatever format you choose, size the desk to your real staffing and arrival peaks, not to the photograph you admire. A desk that looks open but forces a queue across the circulation path has failed the layout test.
Plan for access from the start
In the United States, accessibility is a design input,not a finishing touch. The federal ADA design standards set a [minimum clear width of 36 inches for an accessible route], and the 1991 text is only one edition of the rules, so confirm the current standard and any state or local requirement with your architect. Treat 36 inches as the floor for paths, then add width where luggage carts, groups and furniture edges will compete for the same strip of floor. Outside the US, local rules govern.
Lobby bars and cafés
Putting a café or bar at the lobby edge can turn dead floor area into a place guests and locals both use, and that supports food and beverage revenue. The catch is that a bar is a restaurant operation with its own seating geometry, service routes and queuing. If you are weighing seat counts and spacing,a guide to [restaurant table layout templates] is a handy way to test how much floor a given number of covers consumes before it is drawn into your plan. And keep the bar's service route away from the check-in queue.
Furniture selection: comfort, durability and scale
Lobby furniture takes more abuse than almost anything else in the hotel: constant turnover, luggage, spills and frequent cleaning. Hospitality furniture guidance also says pieces should support conversation and comfortable movement, leave clear and accessible paths, avoid crowding, and reinforce the brand. The order in which you decide matters.
Step 1: map zones and tasks
Decide what each zone is for before you look at a catalog. A reception waiting area needs seating that is easy to get out of with a bag. A work area needs a table height that suits a laptop. A statement area can carry a sculptural piece that nobody sits on for hours. Choosing products zone by zone avoids the common mistake of buying one handsome sofa and expecting it to do every job.
Step 2: test comfort, not just looks
Sit in the piece, then ask for the data: frame construction, intended-use load, foam density and firmness. Guest-facing seating should offer varied heights and armrests so older guests and people with limited mobility can stand up without help. Inclusive access counts as part of comfort, not an add-on.
Step 3: specify upholstery by traffic level
The Association for Contract Textiles (ACT)advises owners to [classify upholstery by traffic level], request memo samples for stain testing when unsure, and give facilities the supplier's cleaning and maintenance instructions after installation. That last point is often skipped, and it is where good fabric dies early from the wrong cleaner.
Be careful with single numbers. ACT's own position is that [abrasion is only one part of durability]: traffic, furniture design, padding, cleaning practice and the actual site environment all matter,and an abrasion result alone does not predict lifespan. We go further on this in our note on [commercial upholstery fabrics and why high rub counts do not prove cleanability].
Step 4: test the layout with real pieces
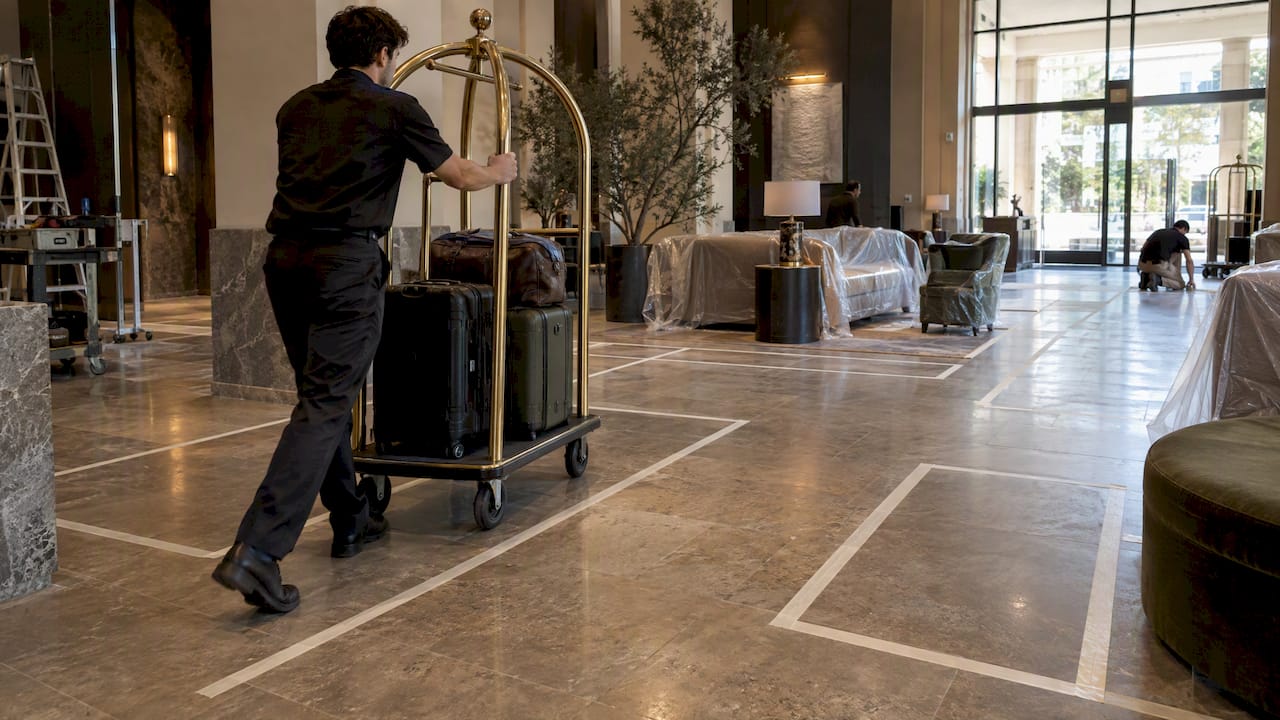
Before you order, lay out the exact dimensions of each piece on the floor, with tape or cardboard, and walk through with a luggage cart. Clearances that look fine on a plan often fail once a sofa has people sitting in it.
Materials that earn their place
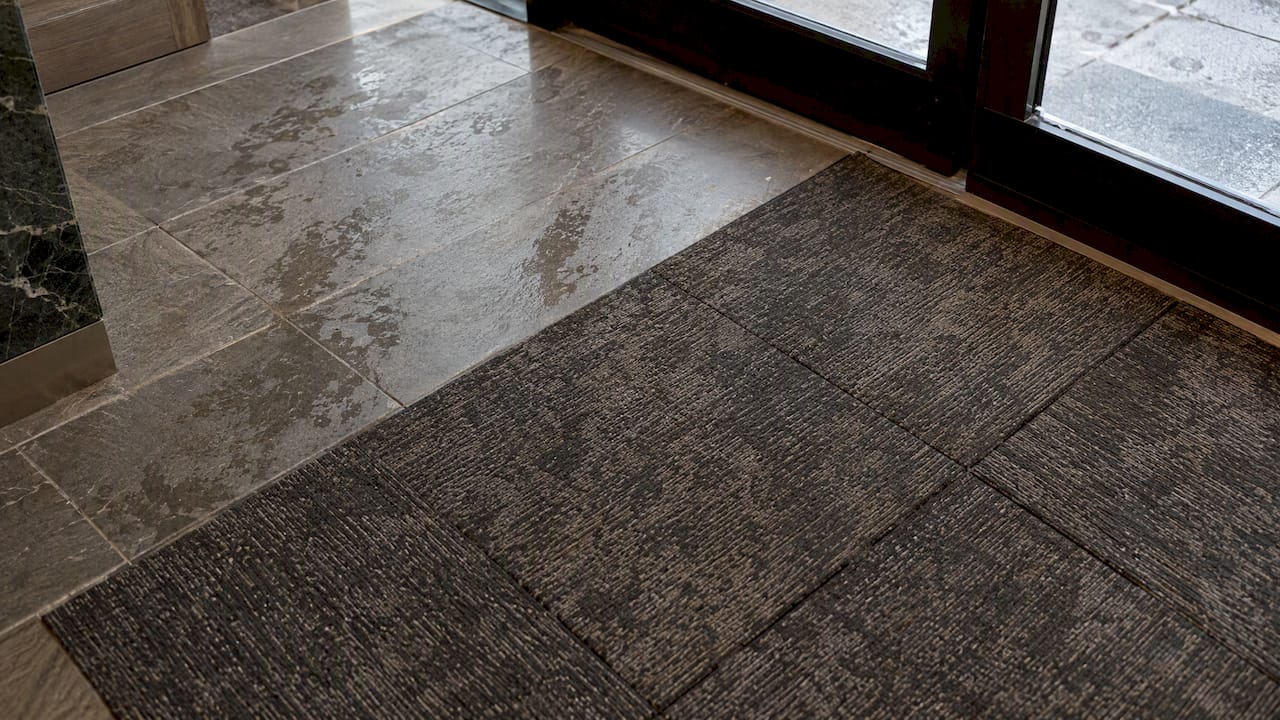
Entrance floors should resist slipping when wet, since every rainy day brings umbrellas and damp soles into the lobby. Large rugs can be specified in modular sections so a stained area is replaced without replacing the whole rug. These are small decisions, and they are the difference between a lobby that ages gracefully and one that looks tired after two seasons.
Making the lobby feel like your hotel
Identity is where lobby design is most often confused with decoration. Designers interviewed on the subject stress that a lobby tells a hotel's story through architecture, materials, lighting and spatial planning,and that successful ones are built through [layers rather than one dramatic room], with distinct moods and scales inside one cohesive space that reflects its local context.
In practical terms:
- Limit the palette. Choose a small set of materials and repeat them across reception, lounge and any adjacent bar. Repetition is what makes a space read as one idea.
- Light in layers. Lighting shapes ambiance and helps guide guests, and it is the cheapest element to adjust after opening.
- Think about sound and scent. Hotelier Magazine notes that designers consider [scent and soundscape] alongside the visual design. Hard surfaces in a tall lobby can make the front desk impossible to hear, so plan acoustic absorption early. - Use local references with restraint. A craft, a material or a view from the site is stronger than a literal theme.
Hotel lobby trends worth acting on
Trend lists age quickly, so judge each idea by whether it solves a problem you actually have.
Multifunctional lobbies. Hotel lobbies are moving toward designs that blend hospitality,[co-working and lifestyle uses] with flexible layouts and seating clusters. This is worth acting on if your lobby is large and quiet for most of the day. It is less useful in a small lobby where a work zone would crowd the entrance.
Hidden technology. Kiosks inside millwork and power in furniture keep the room looking hospitable while meeting what guests expect. This one lasts, because it answers a real need.
Food and beverage as the lobby's anchor. Making the lobby a social hub for guests and neighbors can change how a property earns from its public space, as long as the operation is staffed to match.
Layered rather than theatrical spaces. The shift away from the single wow moment toward quieter, more varied settings tends to age better than a feature that dates with a season.
For a wider view across the property,see our write-up on [hotel design trends for 2026 and what owners should act on]. The same thinking carries beyond the lobby into [corridors]and [meeting rooms], which guests move through straight after the lobby.
Hotel lobby renovation: what to settle first
A lobby redesign is hard to do on a live property, so the planning before drawings matters more than the drawings. CoStar's guidance on lobby redesign says the owner, operations staff,brand and design team should [agree the lobby's priorities], identify required functions and underused areas, develop a program of spaces, sizes and relationships, and set a realistic budget, schedule and phasing plan. It also points to service relocation, power and data needs, construction timing and temporary stations as ways to limit disruption to guests.
A practical sequence:
- Audit how the lobby is used today. Watch peak arrival times. Note where people queue, where they sit, and which corners are empty.
- Write a short brief. Priorities, required functions, brand position, and what must stay.
- Set the budget and the phasing. Decide what can be done in a quiet season and what needs a partial closure.
- Design and visualize. Look at the options in 3D before committing, so the owner, operator and brand all see the same room.
5. Draw it for contractors. Clear technical drawings reduce rework on site. Our note on [construction drawings that cut rework] explains what to include. - Manage the site and suppliers. Lead times on furniture and finishes decide whether the opening date holds.
There is also an argument for staging changes. Lighter refreshes of furniture, lighting and art can keep a lobby current and put off more disruptive structural work. If you do stage work, plan for it from the first drawing so that each phase leaves the lobby complete, not half-finished.
Our perspective
We design interiors for hotels, restaurants and large commercial spaces, and the lobby is where we see the same mistake most often: the brief starts with a look. A reference image arrives first, the layout is bent to fit it, and operations find out later that the desk is in the wrong place.
We work the other way round. We begin with what the space must do for guests and staff, and then let the brand identity decide how it feels. That means the concept, the visualization, the technical drawings, the furniture and materials, and the follow-up on site all answer to one idea. When these steps are split between different parties, the idea thins at each handover.
Our view is also that a lobby should be specific to its place and to its client. A hotel in a historic city, a resort and an urban business hotel do not need the same room, and copying a finished lobby from a magazine tends to give you someone else's identity at your own cost. If you want to see how we approach the first step,we wrote about [how to start designing a space before the brief is set].
— slava
How we can help with your lobby
BOOM Project is an international interior design studio specializing in hospitality and commercial interiors. For a lobby, we can take you from the first concept through to the finished room:[preliminary design] to set the idea and layout,[3D interior visualization] to test it,[execution drawings] for the contractor, furniture,[materials and accessories] selection,and [site and supplier follow-up] while it is built.
You can see how we handle hospitality spaces in projects such as [The Grand Pearl]and [EG LACAL-A in Vienna],or browse the full list of [our design services]. To discuss a lobby,start from [our main page].
FAQ
How big should a hotel lobby be?
There is no single correct size, because it depends on room count, hotel type and how much of the ground floor is given to food, beverage and work areas. Start from peak arrival times and the zones you need, then size the space to those functions. A smaller lobby can work well if circulation is clear and the seating is flexible.
What furniture works best in a hotel lobby?
The best furniture is chosen zone by zone: easy-to-exit seating near reception, comfortable lounge seating for longer stays, and tables at suitable heights for work. Check frame construction, foam, and upholstery suited to the traffic level, and request cleaning instructions from the supplier. Do not rely on a "commercial grade" label alone.
How often should a hotel lobby be renovated?
It depends on wear, brand standards and guest feedback, not on a fixed calendar. Many owners refresh furniture, lighting and art in lighter cycles and save structural change for when the layout itself no longer works. Plan any work around operations so guests are not left without a place to check in.
Can a lobby also serve as a bar, café or co-working area?
Yes, and many hotels now do it, but each use needs its own zone, power and acoustic treatment. Keep service routes separate from check-in and make sure the operation is staffed to match the space. If the lobby is small, one well-made multi-use zone is better than three cramped ones.
Sources
- Hotel lobby design: Ideas and trends,[SiteMinder]
- Beyond Check-In, Hotelier Magazine,[July/August 2025]
- Continuing the conversation: the new language of hotel lobby design,[Hotel Designs]
- From Threshold To Theatre,[Soul of Hospitality]
- Lobby Areas design standards,[July 2024]
- ADA Standards for Accessible Design, Title III Regulation 28 CFR Part 36 (1991)[]
- Guide to Textile Specification,[Association for Contract Textiles]
- Abrasion Resistance: The Full Story,[Association for Contract Textiles]
- Keys to a Successful Hotel Lobby Redesign,[CoStar]
- [Restaurant table layout templates]