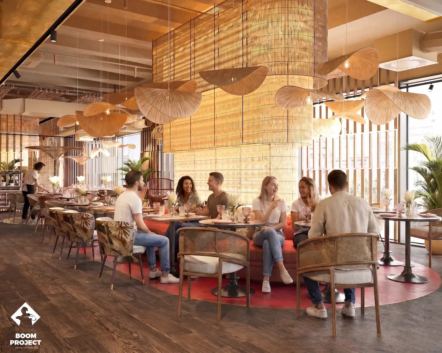
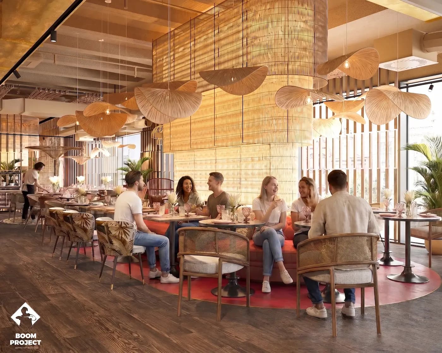
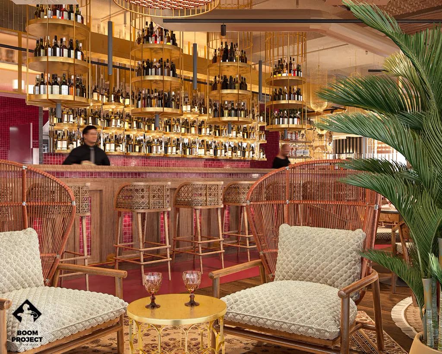
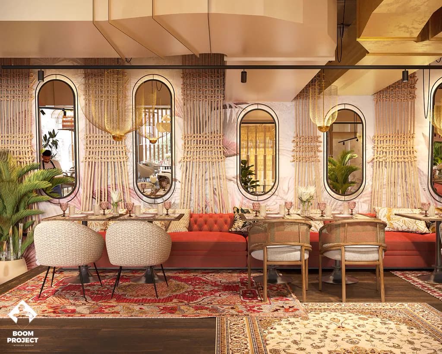
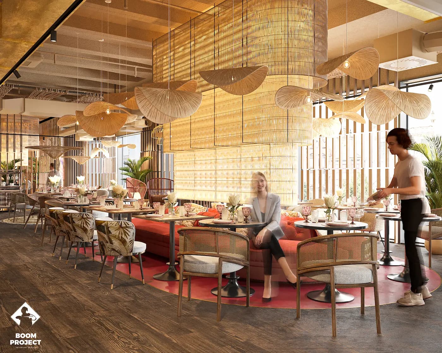
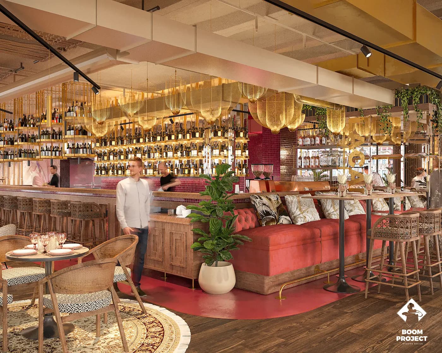
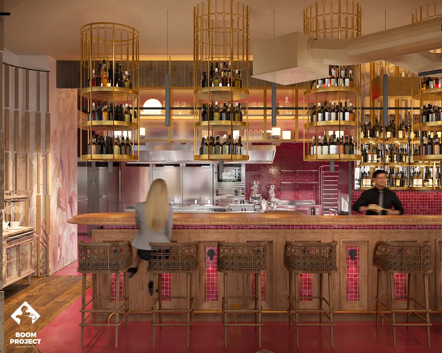
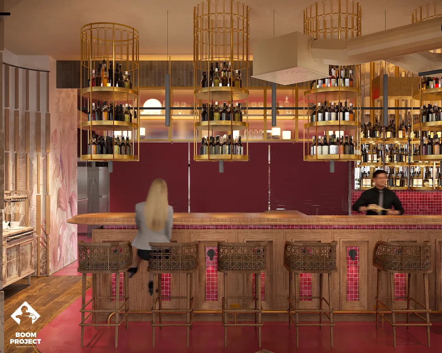
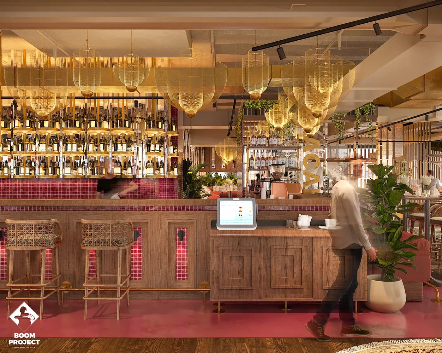
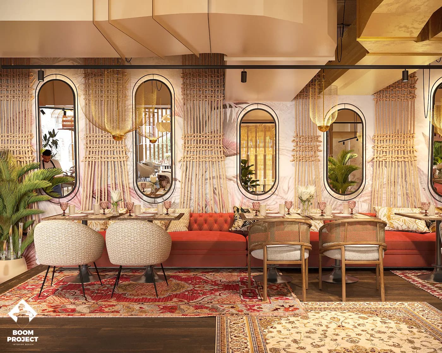
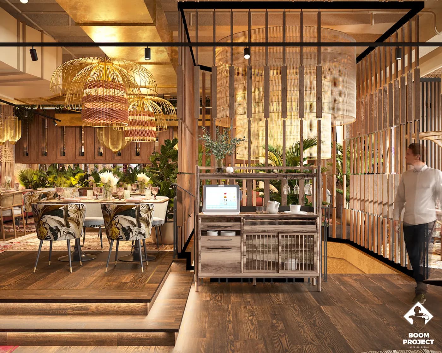
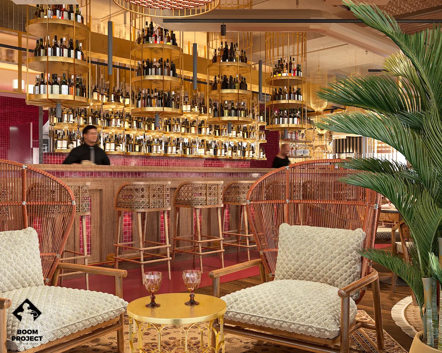
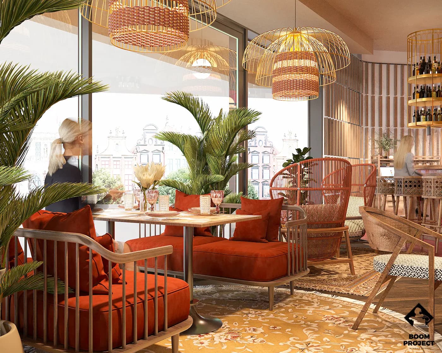
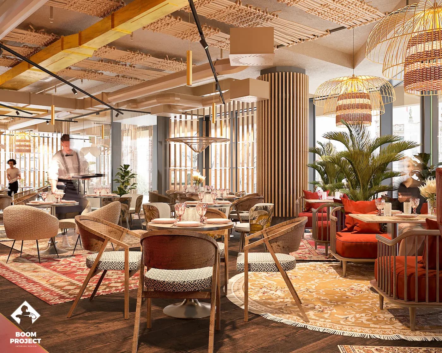
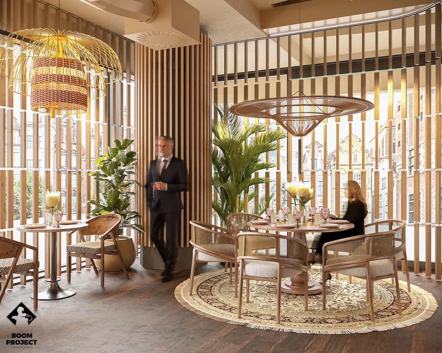
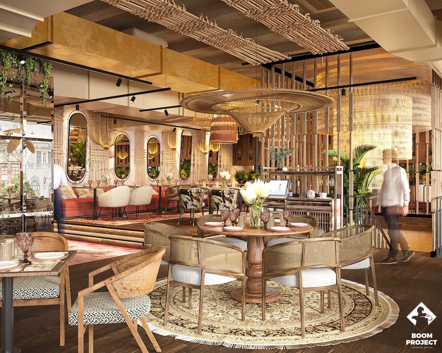
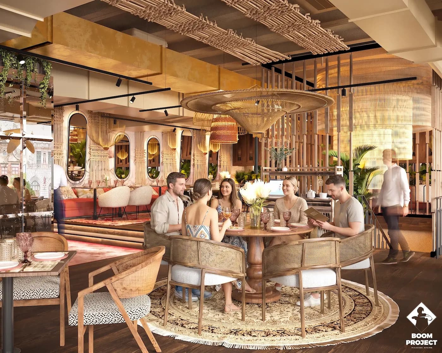
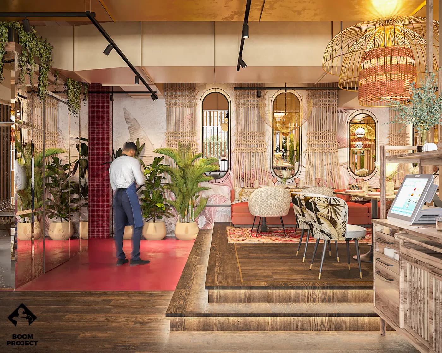
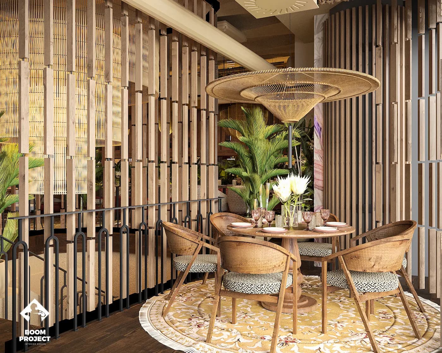
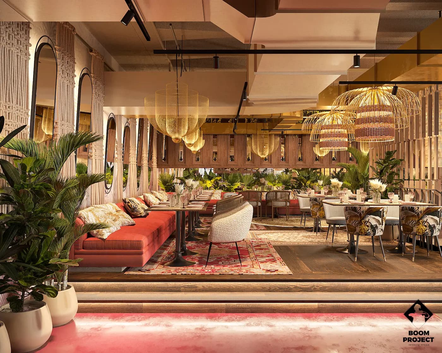
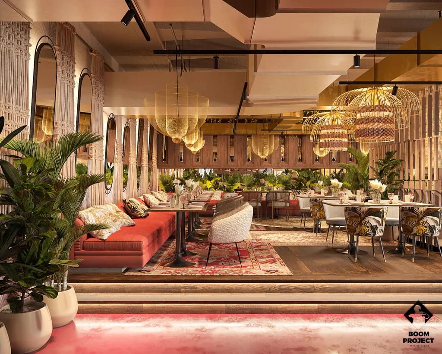
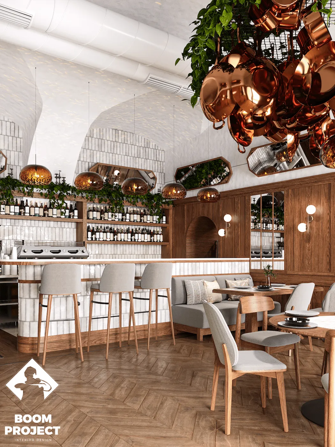
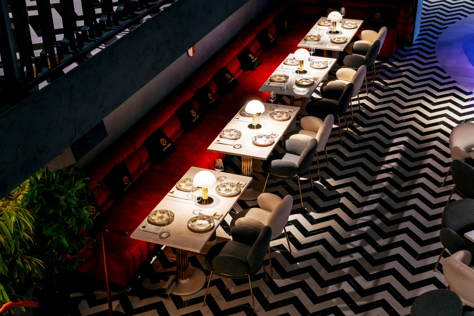
EG LACAL-A is a hospitality project in Vienna Austria, developed around restaurant interior / eastern cuisine. Eg Lacal-A explores the intersection of contemporary hospitality and Eastern craftsmanship through a richly layered architectural language rooted in materiality, texture, and artisanal detail. Rather than relying on literal cultural references, the project distills Eastern design traditions into a contemporary spatial composition defined by woven surfaces, rhythmic patterns, and tactile materials. Natural timber, rattan, cane, macramé, and textured textiles establish a warm, handcrafted palette that gives the interior depth and authenticity. At the heart of the space, a monumental tiered rattan chandelier cascades above the central staircase, transforming circulation into a sculptural experience and reinforcing the vertical rhythm of the architecture. The stepped podium subtly organizes the dining environment, creating a sequence of elevated and intimate settings while preserving visual continuity across the interior. Arched mirrors framed in macramé introduce softness and reflection, expanding the perceived volume of the space while echoing the project's recurring geometric language. The bar is conceived as an architectural focal point, where illuminated shelving and suspended woven pendants create a carefully orchestrated interplay of light, shadow, and material texture. Layered fabrics, ornamental patterns, decorative screens, and abundant greenery enrich the sensory experience without overwhelming the composition, allowing every element to contribute to a cohesive spatial narrative. Throughout the project, craftsmanship is expressed not as decoration but as an architectural principle, where material honesty, tactile richness, and carefully composed details define the identity of the restaurant. Eg Lacal-A ultimately presents a contemporary interpretation of Eastern hospitality, where tradition is abstracted into a refined architectural language that feels timeless, immersive, and distinctly modern. The work combines natural timber, woven rattan, macramé with a scope focused on interior design concept, restaurant space planning, custom chandelier design, creating a clear atmosphere for daily use, photography and long-term spatial memory.