Hotel Room Design: Layout, Interiors and Details That Pay Off
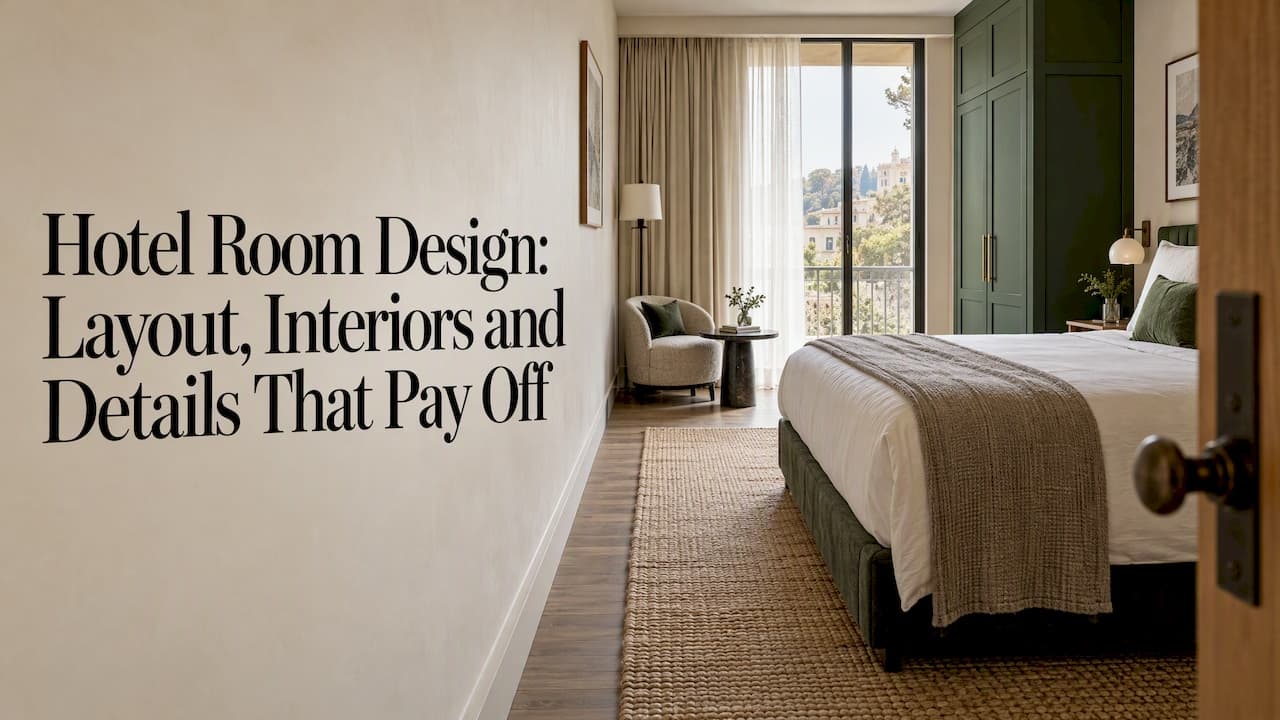
A good hotel room is planned from the door inward. Start with the entry and the path to the bed, then place the bath, desk and storage around that path. Settle acoustics, lighting and materials before you pick a headboard. Rooms designed this way feel easy to use at 2 a.m., survive years of housekeeping, and earn better reviews than rooms designed from a mood board.
This guide is written for hotel owners, developers and property managers who are planning a new guestroom or renovating an existing one. It covers layout, interiors, small rooms, the technical items that cost the most when missed, and how to brief a designer.
TL;DR
- Design the layout around the guest's route: entry, bed, bath, desk, window. Furniture follows the route, never the other way around.
- Protect privacy at the door with an entry alcove, and treat acoustics as a spec that must be tested on site.
- In small rooms, gain space with wall-mounted and multi-use pieces, not with fewer functions.
- Budget FF&E and materials early, and choose finishes for cleaning and repair, not only for photos.
- Brief a hospitality specialist with your brand, room mix and operating model before the first sketch.
Table of Contents
- Start with the layout, not the style
- The entry: the first five seconds
- The bed zone and sleep
- Acoustics: the most expensive mistake to fix later
- Interiors that look good in year one and year seven
- The bathroom is half the room
- Accessible rooms are part of the design, not an add-on
- Small hotel room design: gain space without losing function
- Budget: FF&E is where plans meet reality
- Our perspective: design the room as a system
- How to brief a designer for your guestrooms
- Working with BOOM Project
- Pre-design checklist for a hotel guestroom
- FAQ
- Sources
Start with the layout, not the style
A room layout decides whether a guest feels the space was built for them or assembled around furniture that happened to fit. [Foyr's guide to hotel room layouts] makes the same point: entry sightlines and moving around the room at night both trace back to that one early decision.
Before choosing any finish, list what the room must do and in what order a guest does it:
- Arrive with luggage and open the door.
- Drop bags and hang a coat.
- Reach the bathroom, including in the dark.
- Sleep, charge devices, and find a switch without hunting.
- Work or eat for a short time.
- Pack and leave.
Every piece of furniture should support one of these steps without blocking another. If the luggage rack sits where the door swings, or the desk chair blocks the path to the bath, no styling will fix it.
How big is a hotel room?
In the United States and Canada,[a standard hotel room is commonly cited at about 325 square feet], with luxury and premium rooms running roughly 400 to 600 square feet. Treat those as orientation figures, not targets. Your brand standard, building grid and rate position set the real number. What matters is how well each square foot works.
Common layout types
| Layout | Best for | Watch out for |
|---|---|---|
| Linear (bath near the door, bed at the window) | Efficient new builds, narrow bays | Long, tunnel-like entry; bed visible from the corridor |
| Bath along the corridor wall with a short entry | Tight bays, mid-scale hotels | Noise from the bath reaching the neighboring room |
| Wide, shallow room | Resorts, city hotels with window-wall frontage | More furniture wall, but more distance from the door to the bath |
| Open or glass-fronted bath | Boutique and lifestyle brands | Privacy for shared rooms; humidity management; cost of cleaning glass |
| Suite with separate living zone | Upper tiers, extended stay | Needs a second acoustic and lighting plan |
The linear plan is common because it is cheap to build and repeat. It works well when the entry is designed with care, which is where most rooms either gain or lose their first impression.
The entry: the first five seconds
The entry sightline is among the most important privacy details in a guestroom. A guest opening the door should not see the bed from the hallway. Foyr cites an entry alcove about 1.2 m deep (roughly 4 feet)[] as a common benchmark for achieving this. In a tight bay you can get the same result with a bath wall, a wardrobe set perpendicular to the corridor, or a offset door position.
Use the entry to do useful work:
- Storage. An open wardrobe or hanging niche at the door means guests unpack where they arrive.
- Light. A single switch at the door that turns on a welcome scene is better than five switches.
- Luggage. A bench or rack with a wall behind it that tolerates scuffs.
- Mirror. A full-length mirror here frees wall space elsewhere.
For the corridor outside,see our notes on [hotel corridor design], because the door, its acoustic seal and the lighting spill form a single experience.
The bed zone and sleep
The bed is the product. Guests pay for sleep, and the design around it should protect it.
- Clearance. Leave comfortable access on both sides of a double bed where the plan allows, and at least on one side in compact rooms.
- Headboard wall. Make it the visual anchor and put the power, USB and switches within reach of the pillow. A wall-mounted or integrated headboard is easier to clean than a freestanding one, and it keeps cables off the floor.
- Lighting. Provide independent bedside reading lights for each guest, a low-level night path from bed to bath, and full blackout at the window. Warm color temperature in the evening supports winding down.
- Thermal comfort. Quiet, controllable HVAC matters as much as a good mattress.
The Global Wellness Institute's [guide to restorative sleep in hotels] treats sleep as a design and operations question, not only a bedding one. It is a useful frame for owners who want to position a property around rest.
Acoustics: the most expensive mistake to fix later
Guests forgive a dated carpet more readily than a noisy night. [IMEG's hospitality acoustics guide] describes noise as a frequent hotel complaint that is getting harder to control with some modern construction approaches. Remediation after opening often means opening finished walls and ceilings, so the money is best spent at design stage.
Practical points to put in the brief:
- Set targets by room type. Standard specs often cited are STC 52 for party walls and 40 dB Rw for guestroom doors, while luxury brands often push party walls toward STC 55 to 58, according to the same IMEG guide.
- Verify on site. Manufacturer ratings describe a lab sample. Ask for field testing during construction, while walls can still be corrected.
- Watch the weak points. Door gaps, back-to-back outlets, shared ducts, connecting doors and plumbing walls leak sound even when the main wall performs.
- Plan soft surfaces. Upholstered headboards, curtains, rugs and wall panels help the room's internal sound, but they do not replace construction performance.
Interiors that look good in year one and year seven
Hotel room interiors face a harder test than residential ones: dozens of cleaning cycles a month, luggage on every edge, and guests who do not own the furniture. Judge each choice on three questions: how does it look new, how does it look in five years, and how is it repaired?
Materials and finishes
- Walls. Use a durable paint or vinyl up to luggage height, and a protected zone behind the bed and desk. Wallcovering near the entry takes the most abuse.
- Floors. Carpet tile lets you replace worn patches. Hard flooring with area rugs reads as more premium but needs an acoustic plan for the room below.
- Upholstery. Commercial fabrics need cleanability and abrasion performance. Rub-count numbers alone do not prove a fabric will clean well; we explain why in our article on [commercial upholstery fabrics]. - Casegoods. Rounded corners, protected edges and replaceable hardware reduce repair calls.
- Lighting. Layer ambient, task and accent light, all on dimmers. Avoid a single central fixture as the main source.
Character without clutter
A room should say where it is. Local materials, a commissioned artwork,a regional textile or a view framed by the window do more than a themed motif. The [DesignAsia Magazine overview of boutique hotels] lists smaller room counts, customized interiors and local cultural influences among the traits of that segment. Our own approach is to pick one strong visual anchor per room,and let everything else support it; the idea is described in [The Visual Anchor].
Sustainability as an operating decision
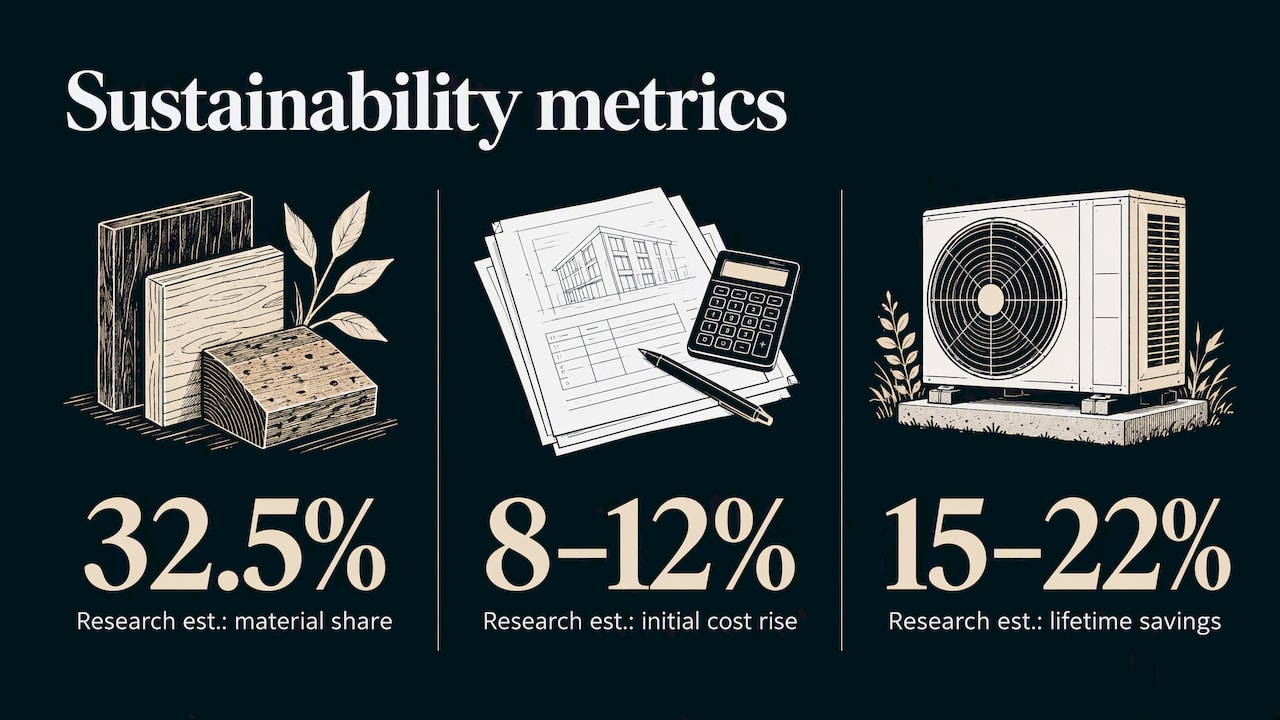
Sustainable materials are now treated as an operational requirement,not only a marketing line. [Dataintelo's market report] puts eco-friendly materials as the largest design type segment, at 32.5% of the market it measures. Industry reports of this kind also suggest sustainable material integration can add 8 to 12% to initial project costs while reducing operating costs 15 to 22% over the facility's life through energy and HVAC optimization. These are market-research estimates, so test them against your own building and utility rates before using them in a pro forma.
The bathroom is half the room
Guests judge a room heavily on the bathroom, and owners pay for it in maintenance. Decide early between a closed bath, a sliding door, or an open concept, and match it to your guest mix. Couples and leisure travelers often accept openness; business travelers and families often do not.
For durability,think about fixtures that hold their finish and can be replaced without opening the wall. Our article on [hotel bathroom design that lasts] covers PVD fixtures and easier repairs in detail. In the same plan, check:
- Ventilation that clears steam without noise.
- A shower with a threshold and drain that cleaners can reach.
- A shelf and hook for every guest, and a mirror with good face lighting.
- Non-slip flooring in the wet zone.
Accessible rooms are part of the design, not an add-on
In the US,accessible guestrooms must follow the [2010 ADA Standards for Accessible Design], which became mandatory for new work on March 15, 2012 according to that guide. Typical features include wide doorways, clear floor space around beds and pathways, accessible bathrooms and visual alarms for guests who are deaf or hard of hearing. The number of accessible rooms and the exact dimensions depend on the property's size and local code, so confirm them with your architect and the current standards before design is locked. Other markets have their own rules.
The best accessible rooms look like the rest of the line. Planning them in the first layout study, rather than adapting a standard room later, protects both the look and the budget.
Small hotel room design: gain space without losing function
Small rooms can earn strong rates when every item is doing a job. The principle: reduce visual and physical clutter, not features.
- Get things off the floor. Wall-mounted bedside tables, floating desks and hanging luggage shelves keep the floor visible, which makes the room feel larger and simplifies cleaning.
- Combine functions. A desk that doubles as a vanity or dining surface, a bench with storage, a headboard with lighting and outlets.
- Replace doors with sliders or open niches. Swing doors eat floor area and block paths.
- Use the window. A deep sill seat gives a lounge spot without a chair.
- Keep the palette calm. One main tone with two accents. Mirrors opposite the window extend light, but never place them to reflect the bed toward the door.
- Mind the headroom. Tall wardrobes and lighting at different heights lift the eye.
- Keep the path clear. Make sure the route to the bath is not interrupted by a bed corner.
A useful test: walk the plan with a suitcase and a second person. If two people cannot pass without turning sideways, remove a piece.
Budget: FF&E is where plans meet reality
Furniture, fixtures and equipment often shape the final cost more than the architecture does. Owners who price only the furniture catalog are surprised by freight, installation, storage,and replacement stock. Our guide on [FF&E for hotel owners] explains how to plan for the 25 to 45% gap between catalog and installed cost.
A sensible sequence:
- Fix the room count and the types of rooms.
- Design one prototype room in detail, with all FF&E listed.
- Price it as installed, including delivery and spares.
- Build a mock-up where schedule allows, and revise before ordering the full run.
- Order with defined tolerances and approved samples.
Market research also shows where owners put their money. [Dataintelo's hotel interior design report] describes room design as the highest-value application area in hotel interior design, with furniture, integrated technology, adjustable lighting, acoustic performance and sensory layering as the main drivers.
Our perspective: design the room as a system
We are a studio that works only on hospitality and commercial interiors, and we see the same pattern across projects. Hotels that struggle rarely suffer from a lack of ideas. They suffer from decisions made in the wrong order.
We start with the guest route and the operating model: who cleans the room, how often it turns over, what the brand promises, and what the building allows. Only then do we choose style. A concept that cannot be built to budget, serviced by housekeeping or delivered by suppliers is a rendering, not a design. That is why we keep concept, visualization, technical drawings, FF&E and site follow-up under one roof: the person who imagined the room is also the person who checks that the headboard arrives at the right height.
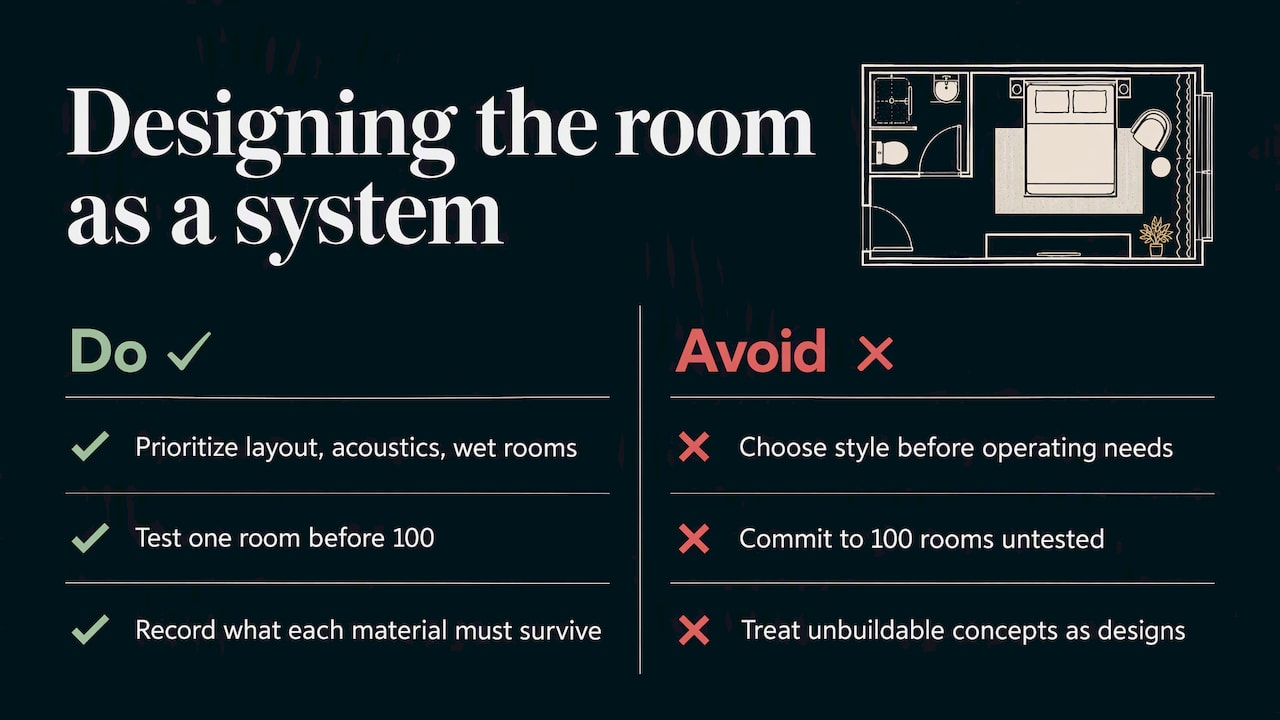
Our advice to owners is plain. Spend early on the things you cannot change later: layout, acoustics, wet-room construction, electrical positions. Spend with discipline on the things you can: fabrics, art, accessories. Test one room fully before you commit to a hundred. And write down what each material must survive, so the specification can be defended when a substitution is proposed on site.
You can see how this works in practice in our [Forest Hotel project]and the wider [project portfolio].
— slava
How to brief a designer for your guestrooms
A good brief saves weeks. Bring the following to the first meeting:
- Brand and guest profile. Who stays, for how long, and at what rate.
- Room mix. Number of each type, including accessible and connecting rooms.
- Building data. Plans, structure, ceiling heights, risers, facade and existing services.
- Operating rules. Brand standards, housekeeping times, maintenance capacity.
- Budget and schedule. An FF&E envelope and the opening date, with the order lead times you already know.
- Reference points. Rooms you admire and rooms you want to avoid, with reasons.
The design work then typically moves through concept and layout, visualization, technical drawings,procurement and on-site follow-up. [Construction drawings made to a clear standard] reduce rework between design and contractor, which is where many hotel budgets leak.
Working with BOOM Project
If you are planning a new hotel or renovating rooms,we can take the project from the first concept to the finished room. Our services include [preliminary design],[3D interior visualization],[execution drawings], furniture,[materials and accessories selection],and [site and supplier follow-up]. You can use the full scope or pick the stages you need. See the [services overview]or [contact us through our website] with your room count, location and schedule.
Pre-design checklist for a hotel guestroom
| Area | Question to settle before drawings |
|---|---|
| Entry | Is the bed hidden from the corridor when the door opens? |
| Route | Can a guest reach the bath at night without crossing furniture? |
| Bed | Are power, light and switches within reach of both pillows? |
| Acoustics | Are STC and door targets set, and is field testing in the contract? |
| Bath | Can fixtures be replaced without opening the wall? |
| Accessibility | Are accessible rooms planned with the first layout? |
| Materials | Does each finish have a cleaning and repair method? |
| FF&E | Is the budget built on installed cost, with spares? |
| Prototype | Is a mock-up or sample room in the schedule? |
FAQ
What is the typical layout of a hotel room?
The most common plan is linear: a short entry with the bath on one side and closet on the other, then the bed, with a desk and seating near the window. It is efficient to build and repeat. Its weakness is a tunnel-like entry, so give it an alcove or a turn to keep the bed out of view from the corridor.
How can I make a small hotel room feel bigger?
Get furniture off the floor with wall-mounted bedside tables and desks, combine functions in single pieces, and replace swing doors with sliders or open niches. Keep one calm main color and layer lighting instead of using one ceiling fixture. Keep the route from door to bath clear, since that is what guests notice first.
How much does it cost to design a hotel room?
The cost depends on room count, brand standard, scope and location, so there is no single honest figure. We do not publish fixed prices, because design fees are set per project. Plan the FF&E budget on installed cost, which can run well above catalog prices, and ask each designer what their scope includes.
Which acoustic ratings should a guestroom meet?
Commonly cited specs are STC 52 for party walls and 40 dB Rw for guestroom doors, with luxury brands often aiming for STC 55 to 58,according to [IMEG's hospitality acoustics guide]. Confirm the target with your acoustic consultant and local code, and verify results by testing on site.
Sources
- Hotel Room Layout: 10 Ideas and Design Tips,[Foyr]
- Guide to Hotel Room Sizes,[Hotel Nuggets]
- Acoustics for Hospitality executive guide,[IMEG]
- The Ultimate Guide for Optimizing Restorative Sleep in Hotels,[Global Wellness Institute]
- Future of Boutique Hotels,[DesignAsia Magazine]
- Sustainable Interior Design for Hospitality Market,[Dataintelo]
- Hotel Interior Design Market,[Dataintelo]
- [ADA Compliant Hotel Room Requirements Guide]