Hotel Bathroom Design That Lasts: PVD Fixtures and Easier Repairs
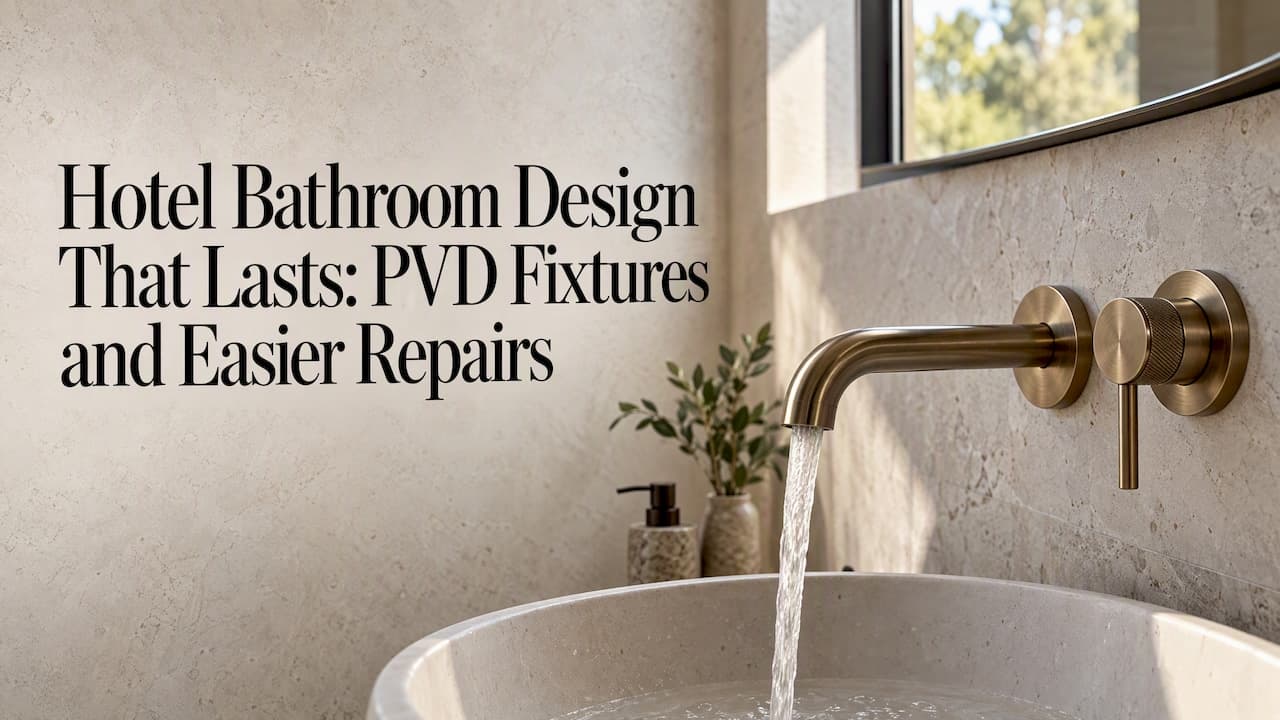
A hotel bathroom has to feel generous to guests and stay cheap to run for owners. That means a layout with real privacy, moisture-resistant surfaces, dependable plumbing, layered lighting, and accessible features built into the scheme from the start. We draw on ADA accessibility guidance, PVD-coated fixtures, and our experience at BOOM Project to show how.
TL;DR:
- Match compact en suites to fast turnover, split wet and dry layouts to shared use, and open plans to rooms with strong extraction and privacy doors.
- Use smooth, nonporous large format surfaces, slip resistant floors with few seams, and PVD coated fixtures; test every finish against housekeeping chemicals.
- Specify a labeled quarter turn shutoff at every fixture and corridor accessible service panels, so repairs do not require entry to occupied rooms.
- ADA guidance requires accessible bathing options, including roll in showers in a portion of accessible rooms, and sets clearances and grab bar locations.
Table of Contents
- Which bathroom layout fits your guest profile?
- What materials and finishes keep a bathroom looking new?
- How do lighting and amenities create a hotel-grade feel?
- How do you build accessibility into the design?
- Which plumbing and maintenance details keep rooms in service?
- Which trends are shaping hotel bathrooms now?
- Our perspective on designing hospitality bathrooms
- What we do to deliver these bathrooms
- FAQ
- Sources
Which bathroom layout fits your guest profile?
Layout decides cost, guest satisfaction, and how easily a room can be serviced,so match it to who actually stays with you. [Layout choices] should follow the guest profile, with service routes and extraction planned early.
- Compact en-suite: suits city and business stays where footprint is tight and turnover is fast.
- Split wet/dry: lets two people use the space at once, a fit for couples and families.
- Open-plan: works in boutique and resort rooms, but only with strong extraction and a fully closeable door where privacy matters.
- **Clearances:** the [Access Board's Chapter 6] fixes toilet centerlines, clear floor space around the water closet, and minimum shower sizes. Plan turning space around those first.
- **Service access:** put shutoffs and risers behind a corridor-side panel so technicians never enter an occupied room. Our note on [hotel corridor design] covers how corridor placement affects servicing and noise.
Showers can be a practical choice, while a tub may suit rooms where guests value a soak.
What materials and finishes keep a bathroom looking new?
Choose smooth,[nonporous surfaces such as large-format tiles or stone-look engineered materials]. Smooth, nonporous surfaces can limit bacterial growth and simplify cleaning. The same source recommends PVD-coated fixtures, which resist scratching and fading better than standard finishes, so they stretch the replacement cycle and the maintenance budget.
- Flooring: anti-slip, with as few seams as possible.
- Traps: antimicrobial p-trap covers where odor complaints are a risk.
- Fixtures: low-flow options that keep pressure feeling generous,since [sustainability is increasingly standard] in new schemes.
- Joints: movement joints with flexible sealant, not rigid grout, at every change of plane.
Pro Tip: Test every finish against your housekeeping chemicals before approval, and favor materials a technician can repair in place over ones that need full replacement.
How do lighting and amenities create a hotel-grade feel?
Guests judge a bathroom by how they look in it. [Industry voices say] reliable hot water, drainage, and flattering lighting matter more than decorative materials. Layer the light: backlit mirrors for grooming, task lighting at the vanity, and a dimmable ambient source for evening.
- Storage: built-in shelving and hidden cabinets, plus clear counter space for two users.
- Amenities: decide between dispensers and single-use toiletries early, since local rules and sustainability goals both bear on the choice.
- Towels: high-quality towels can add a sense of comfort.
- Small details: a heated towel rail, a mist-free mirror, and a dual-sided shaving mirror. Each adds a part to inspect, so specify units with easy replacement.
How do you build accessibility into the design?
Accessible rooms should look like the rest of the hotel. The [Access Board's bathing room guidance] requires accessible bathing options in transient lodging, including roll-in showers in a portion of accessible guest rooms. Chapter 6 also governs grab bar locations, lavatory heights, and toilet centerline clearances.
- Flush thresholds keep the roll-in shower from looking clinical.
- Matching finishes let grab bars and seats read as part of the scheme, and concealed supports hide the structure behind them.
- Wider circulation helps every guest,which is why [inclusive 2026 design] integrates these features rather than adding them on.
- Equivalent amenities: give accessible rooms the same fixtures and finishes as their room class, and spread them across floors and categories.
Which plumbing and maintenance details keep rooms in service?
Specify a fixture-level shutoff, ideally a 1/4-turn ball valve, on every fixture so one leak never shuts water to a whole floor. The same source favors linear drains with integrated waterproofing, which reduce standing water and mold risk.
- Confirm a shutoff valve at every fixture and label it.
- Keep service panels accessible from the corridor.
- Check that waterproofing continues behind the drain and up the walls.
- Insulate supply lines in cold climates.
- Hand over an inspection schedule with the as-built drawings.
Pro Tip: Walk the handover checklist with the engineer who will maintain the rooms, not only with the contractor.
Which trends are shaping hotel bathrooms now?
Wellness leads. Current trends favor spa-like rooms with walk-in showers, soft lighting, and textured materials.
- Palette: warm tones with textured tiles and matte fittings.
- Light: integrated, dimmable, and never harsh.
- Tubs: showers dominate, so keep tubs for suites where a soak is the point. If you do,plan for spa-grade upkeep and see [this maintenance-focused comparison of spa tub brands].
- Expressive materials: pair a bold surface with a durable one, such as stone-look engineered panels, so the look survives daily cleaning.
For visual direction, photo-led galleries help a team agree on tone before drawings begin.
Our perspective on designing hospitality bathrooms
Most bathroom briefs start with finishes. We think they should start with the first call to maintenance. A bathroom that photographs well but is difficult to maintain can frustrate guests and owners. At BOOM Project we specialize in hospitality interiors, and we carry brand identity, guest experience, and serviceability through every stage, from concept to site follow-up. If you are scoping a project,[talk to us] early.
— slava
What we do to deliver these bathrooms
You get the strongest result when layout, materials, and serviceability are decided together. We cover each stage:
- [Preliminary Design]: layouts and specifications at concept stage.
- [3D Interior Visualization]: test materials and lighting before construction.
- [Execution Drawings]: details your contractor can build.
- Furniture,[Materials & Accessories]: finishes chosen for durability.
- [Site & Supplier Follow-Up]: design intent held through delivery.
Together these cut rework and keep operations in view. [Request a consultation] to start.
FAQ
How do I make my bathroom look like a hotel bathroom?
Focus on lighting, storage, and surfaces. Use layered, dimmable light, keep counters clear, choose large-format tiles with few grout lines, and add heavy towels and a quality mirror.
What are some good design ideas for a hotel bathroom?
Walk-in showers, textured tiles, matte fittings, and soft integrated lighting suit most hotels. Add built-in storage and a heated towel rail for a hotel-grade feel.
What are the bathroom trends for 2026?
Wellness-led, spa-like rooms lead, with walk-in showers, warm textures, and low-flow fixtures. Accessibility is also being built in more seamlessly.
What is the standard size of a hotel bathroom?
There is no single standard size, because layout, room class, and local code all vary. For accessible rooms, check the clearances in Chapter 6.
Sources
- Future-Proofing Hospitality Bathrooms: What to Consider in Materials, Drainage,[and Safety | Buildings]
- [Why Hotel Bathrooms Have Become the Real Measure of Luxury - AFAR] - Chapter 6:[Plumbing Elements and Facilities]