Hotel Meeting Rooms: Flexible Layouts, RT60 at 0.4 Seconds
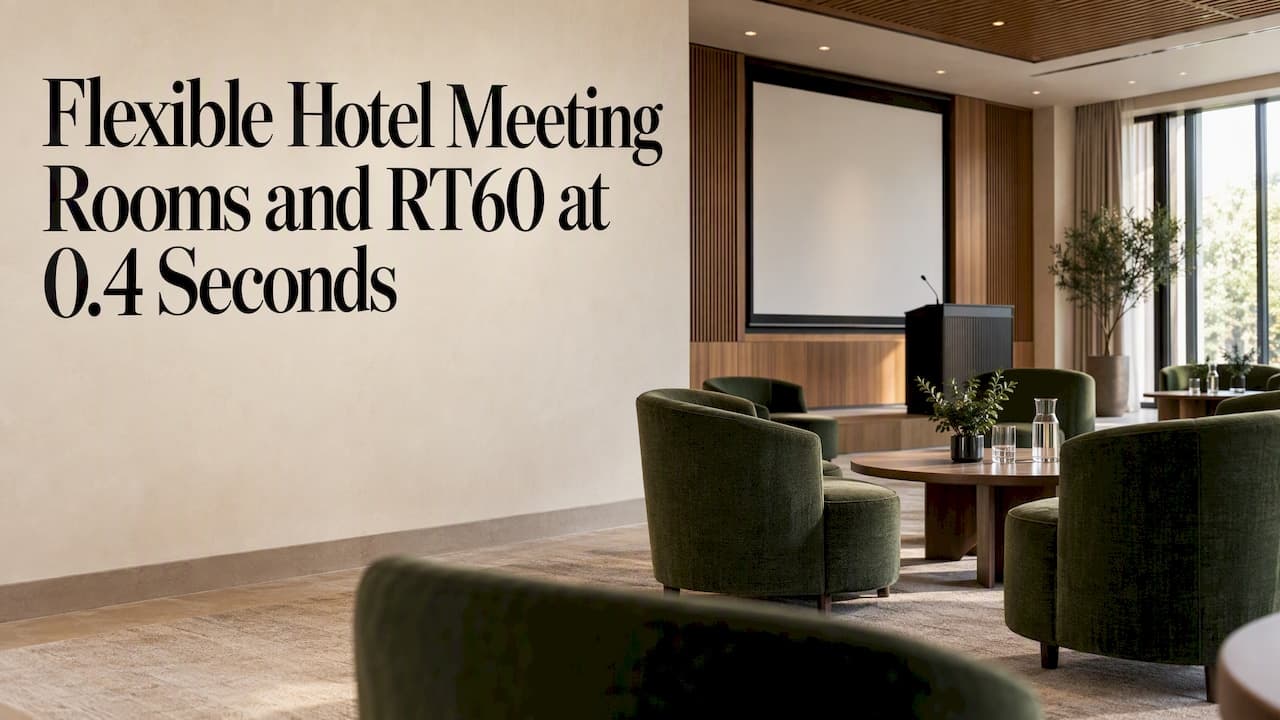
Great hotel meeting room design delivers three things at once: layouts that reconfigure in minutes, acoustic and video performance that hold up for hybrid participants, and finishes that feel like hospitality rather than a rented convention box. The levers that make this work are layout flexibility, acoustic and A/V performance,and auxiliary space integration. Design studios like [BOOM Project] and standards bodies such as IACC and WELL both point to the same formula.
TL;DR:
- For video calls, AcousPlan recommends reverberation time no higher than 0.4 seconds and background noise below 30 dBA; test furnished rooms before opening.
- Keep aisles at least 36 inches wide for accessibility, and provide storage for nested furniture so staff can change layouts without blocking sightlines.
- Add access points for peak event demand, separate event traffic from hotel operations, and provide USB Type C charging and outlets at each seat.
- Use replaceable carpet tiles and repairable modular furniture to reduce waste during frequent turnovers, while low VOC finishes protect indoor air quality.
Table of Contents
- Versatile meeting room layouts and when to use them
- Acoustics and A/V: targets and practical treatments for hybrid-ready rooms
- Lighting, power, and connectivity for events and hybrid meetings
- Furniture, finishes, and operational flexibility
- Designing auxiliary spaces and circulation to support events
- Practical implementation checklist: from brief to first event
- How an experienced hospitality design studio delivers these results
- Ergonomics and comfort considerations for extended meetings
- Integration of brand identity into meeting room design
- Sustainability and eco-friendly materials in meeting room design
- Technology infrastructure planning beyond A/V
- Author perspective: design-first thinking for hospitality meeting spaces
- How BOOM Project can help with your meeting room design
- FAQ
- Sources
Versatile meeting room layouts and when to use them
Theater seating fits large presentations with no need for note-taking space, while classroom style supports training sessions where attendees write or use laptops. U-shape and boardroom layouts favor discussion-heavy meetings with fewer than 30 people, banquet rounds serve meals and award events, and cocktail or reception setups maximize standing capacity for networking. Hybrid setups blend a presentation zone with camera-friendly seating pods so remote attendees see faces, not the backs of heads.
Conversion speed depends on aisle width (minimum 36 inches for ADA compliance), storage footprint for stacked furniture,and sightlines to the screen or stage. The [IACC Guide to Quality Standards] calls for roughly 93 square meters (1,000 square feet) of floor area for a dedicated main meeting room, along with enough breakout rooms to split larger groups without losing acoustic separation.
Few furniture specs make changeovers painless:
- Choose stacking chairs under 15 pounds with nested dollies for single-person moves.
- Specify fold-and-tilt tables that nest at 18 inches deep for storage.
- Keep chair stack heights under 6 feet to clear standard doorways.
- Use modular table runs in 2-foot increments so rounds, rectangles, and U-shapes share the same inventory.
Acoustics and A/V: targets and practical treatments for hybrid-ready rooms
Reverberation time (RT60) and background noise define whether a room works for conversation and video calls. For video conferencing,[AcousPlan's hotel acoustic guidance] recommends RT60 at or below 0.4 seconds with background noise under 30 dBA, while larger presentation rooms can tolerate RT60 between 0.6 and 0.8 seconds with noise up to 35 dBA.
Meeting rooms built for video conferencing should target RT60 ≤ 0.4 seconds and background noise ≤30 dBA, a benchmark drawn from AcousPlan's acoustic guidance that directly affects how clearly remote participants hear the room.
Material choices that hit these targets:
- Mineral wool ceiling tiles rated NRC 0.85 or higher absorb mid and high frequencies without visual bulk.
- Carpet tile flooring cuts footfall noise and reduces flutter echo compared to hard surfaces.
- Acoustic wall panels near the presentation wall control early reflections that blur speech.
- Partitions and doors rated STC 50 or higher stop sound bleed between adjoining breakout rooms, a threshold reinforced by AcousPlan's IBC-aligned guidance.
Before opening a room, commission it: measure RT60 in the furnished, occupied condition, confirm background noise with a sound level meter, and run an A/V user acceptance test with a real video call. Watch for two common failures: ceiling plenum flanking, where sound travels over partition walls through a shared ceiling void, and door undercuts that leak noise despite a rated partition.
Lighting, power, and connectivity for events and hybrid meetings
Presenter zones need brighter, more direct light than audience seating so cameras capture faces clearly without washing out screens. Zoned dimming lets a room shift from bright training mode to dimmer presentation mode without re-lamping, and fixtures with a color rendering index above 90 keep skin tones accurate on camera.
Power and data planning matters as much as lighting:
- Recess data and power jacks behind the A/V wall so cables never cross a walkway,a practice detailed in [Cisco's hybrid meeting design guide].
- Plan for Power over Ethernet (POE) on displays, cameras, and room controllers to simplify future upgrades.
- Add tabletop power and USB-C charging at every seating cluster, not just the head table.
- Mount displays with recessed brackets that hide cabling and support quick repositioning.
Before first use, test display mounts, confirm recessed data points reach every A/V device, and run a streaming test call to verify room controls and shades respond correctly, matching the commissioning steps in Cisco's own design checklist.
Furniture, finishes, and operational flexibility
Lightweight stacking chairs, modular tables, mobile service trolleys, and rolling storage carts let staff flip a room between a morning training session and an evening reception without renting outside labor.
- Choose tabletop laminates that resist scratches and catering spills while staying glare-free under video lights.
- Pick carpet tiles over broadloom when turnover is frequent, since damaged tiles swap individually instead of requiring a full floor replacement,a tradeoff we cover in [our comparison of carpet tiles versus broadloom].
- Add writable surfaces, such as glass boards or whiteboard laminate walls, for working sessions that need more than a projector screen.
Pro Tip: Keep a small on-site spares kit, matching connectors and fasteners across furniture lines, so a broken caster or missing bolt never stalls a changeover.
Designing auxiliary spaces and circulation to support events
Lobbies, prefunction corridors, and lounges function as extensions of the meeting room, not leftover walkways. Clustering breakout rooms near the main hall shortens the walk between sessions, and placing food and beverage stations in prefunction zones keeps attendees on property between breaks rather than wandering off to find coffee elsewhere.
- Add power-enabled seating clusters in prefunction areas so attendees can work between sessions.
- Place plug-and-play tables or communal islands near exits to absorb overflow and networking without crowding the main room.
- Use clear sightlines and signage so first-time attendees find breakout rooms without staff intervention.
[Hotel design is shifting to treat these spaces as active event real estate], and the payoff shows up commercially: faster turnover between sessions and more food and beverage spend captured on property instead of lost to nearby cafes.
Practical implementation checklist: from brief to first event
A meeting room project moves through distinct sign-off points, and skipping one usually shows up as a change order later.
- The owner approves the brief and budget range before any drawings start.
- The designer delivers preliminary layouts and the facilities manager confirms operational fit.
- IT and the A/V integrator review power, data, and connectivity plans before construction documents are finalized.
- The designer issues execution drawings for contractor pricing and procurement.
- The owner sets contingency at roughly 10 to 15% of the FF&E and A/V budget to absorb site surprises.
- Before opening, run RT60 measurement, a background noise test, full A/V user acceptance testing, and a furniture turnaround drill timed against a target changeover window.
How an experienced hospitality design studio delivers these results
Mapping design services to this checklist shows where expertise actually shows up. We work as an international interior design studio focused on distinctive hospitality spaces, including hotels, restaurants, and large commercial venues,and our [service lineup] covers the full path from concept to handover.
- Preliminary design produces the layout options an owner and facilities team compare before committing budget.
- 3D interior visualization gives stakeholders a realistic view of the room before construction, speeding sign-off.
- Execution drawings hand contractors the technical detail needed for accurate pricing and build.
- Furniture, materials, and accessories selection moves the project into procurement with finishes that match the brand.
- Site and supplier follow-up carries the project through commissioning and the final punch list.
Ergonomics and comfort considerations for extended meetings
A meeting that runs past 90 minutes exposes every weak chair and bad camera angle in the room. Seat height and back support matter more in all-day sessions than in a one-hour pitch, so task chairs with lumbar support and adjustable height earn their keep in boardroom and classroom setups even though they cost more than basic stacking chairs.
Table height paired to chair height prevents the shoulder strain that builds up over a full-day workshop, and armrests that clear standard table heights keep elbows from bearing the body's full weight. Temperature control deserves equal attention: a packed meeting room heats up quickly, and HVAC zoning that responds to occupancy keeps a room comfortable without requiring staff to manually adjust a thermostat mid-session.
Noise and glare also count as comfort issues, not just technical ones. A room with hard reflective surfaces fatigues listeners over a long day even when RT60 technically meets target, so soft furnishings and acoustic panels pull double duty as both sound control and visual comfort. Natural light helps too, when it is controllable: operable shades let a room shift from a bright morning session to a dimmer afternoon presentation without anyone squinting at a screen.
Breaks matter as much as the furniture. Rooms positioned near prefunction space with easy access to coffee, water, and restrooms reduce the fatigue that comes from attendees sitting through back-to-back sessions without a real chance to reset.
Integration of brand identity into meeting room design
A meeting room that looks identical to every other hotel ballroom wastes a chance to reinforce what makes a property distinct. Color palettes, millwork details, and material choices that echo a hotel's lobby or signature restaurant extend brand identity into a space guests might otherwise forget belongs to that property at all.
This does not mean sacrificing neutrality. Meeting rooms still need to accommodate a corporate client's own branding on a given day, so the strongest approach uses a neutral architectural base, walls, flooring, and ceiling, paired with movable brand touches: artwork, signage zones, and accent lighting that a hotel controls but that stay flexible enough for a client's banner or projected logo.
Custom millwork at the entry or a consistent material palette carried from the lobby into the pre-function corridor and then into the meeting room itself creates a sense of continuity that guests notice even if they cannot name why the space feels cohesive. Furniture selection plays a role too: a hotel known for a particular aesthetic, whether minimalist, heritage, or resort-casual, reinforces that identity through chair fabric, table finishes, and lighting fixtures rather than defaulting to generic conference furniture.
The commercial case for this is straightforward. A distinctive, well-branded meeting space gives event planners and corporate clients a reason to book that specific property instead of a competitor with an interchangeable ballroom, and it gives a hotel's own marketing team visual material that actually represents the building.
Sustainability and eco-friendly materials in meeting room design
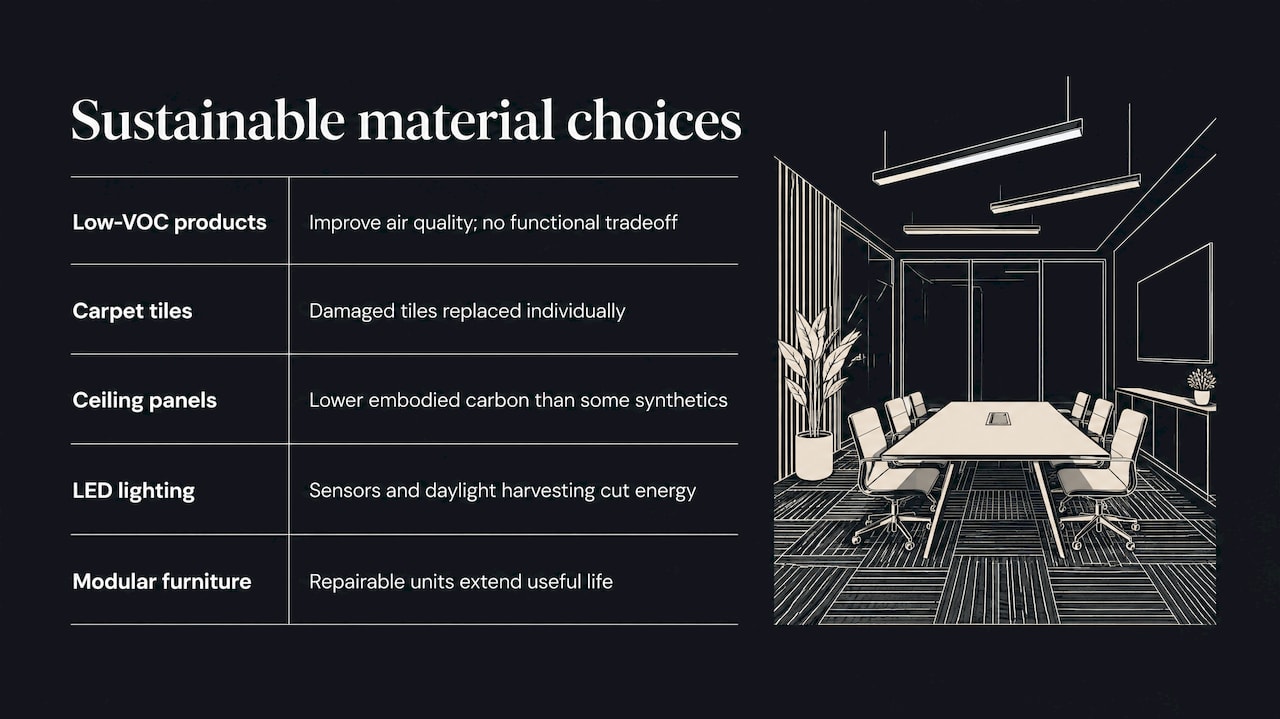
Meeting rooms turn over furniture and finishes more often than guest rooms, which makes material choice a real sustainability lever rather than a marketing afterthought. Low-VOC paints and adhesives improve indoor air quality in rooms that pack dozens of people into a sealed space for hours at a time, and they carry no functional tradeoff against conventional products.
Flooring and ceiling choices carry weight here too. Carpet tiles made with recycled content reduce landfill waste at replacement time, since damaged tiles get swapped individually instead of sending a full broadloom roll to disposal. Ceiling treatments using recycled mineral wool or wood fiber panels can hit the acoustic targets covered earlier while also lowering embodied carbon compared to some synthetic alternatives.
Lighting ties sustainability directly to operating cost. LED fixtures paired with occupancy sensors and daylight harvesting cut energy use in rooms that sit empty for stretches between bookings, and the same zoned dimming that helps with camera-friendly video calls also reduces wasted energy when a room runs below full brightness.
Furniture sourcing matters as well. Specifying modular, repairable furniture, rather than disposable units, extends the useful life of chairs and tables that would otherwise end up replaced wholesale after a few years of heavy event use. For hotel owners weighing sustainability claims against guest expectations, this combination of durable materials, efficient systems, and recyclable finishes tends to deliver real environmental benefit without asking guests to notice a tradeoff in comfort or appearance.
Technology infrastructure planning beyond A/V
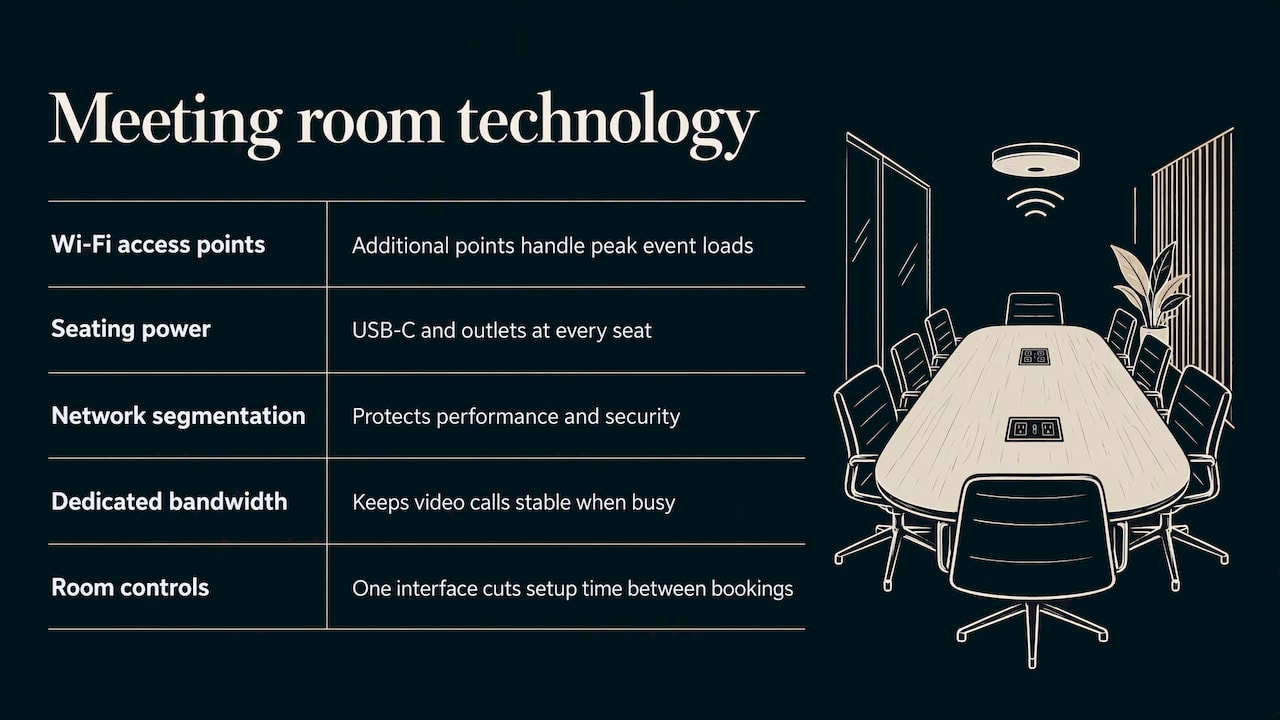
A meeting room's technology needs to extend well past the screen and microphone. Wi-Fi density planning matters more in event spaces than almost anywhere else in a hotel, since a packed boardroom or ballroom can push dozens of devices onto a single access point at once. Placing additional access points to handle peak event loads, rather than relying on coverage designed for guest rooms, prevents the dropped connections that frustrate presenters mid-meeting.
Charging infrastructure deserves the same planning rigor as power for A/V equipment. Attendees now arrive with laptops, phones, and tablets, and tabletop USB-C and standard outlets at every seating position reduce the scramble for the one visible wall outlet that happens in poorly planned rooms.
Network segmentation also belongs on the planning list. Separating guest and event Wi-Fi traffic from the hotel's internal operational network protects both performance and security, since a single congested network serving front desk systems, guest devices, and event attendees all at once tends to slow everyone down. Hotels running frequent hybrid events benefit from dedicated bandwidth allocation for video conferencing traffic, keeping a stable connection for remote participants even when the rest of the building is busy.
Room control systems round this out: centralized control of lighting, shades, and A/V through a single interface reduces the setup time staff need between back-to-back bookings, which matters as much to a facilities team's day as it does to the guest experience.
Author perspective: design-first thinking for hospitality meeting spaces
Design choices that balance guest experience with operational ease tend to show up directly in booking numbers. Rooms that are easy to turn over host more event types, and clients notice when a space feels considered rather than generic. The best hospitality projects we have seen treat layout, acoustics, and finish selection as one decision, not three separate ones.
— slava
How BOOM Project can help with your meeting room design
We design meeting and event spaces as part of our broader hospitality interior design work, moving from early concept through to a finished,bookable room. Our process covers [Preliminary Design] for layout options,[3D Interior Visualization] for stakeholder sign-off,[Execution Drawings] for contractor handover, and Furniture,[Materials & Accessories]selection through to [Site & Supplier Follow-Up].
- Request a project brief review to scope layout, acoustic, and finish priorities for your space.
- Browse our [full services overview] to see how each phase fits your timeline.
- Reach out through our [studio homepage] to start a conversation about your property.
FAQ
What is a meeting room in a hotel called?
Hotels typically call these spaces meeting rooms, function rooms, boardrooms, or breakout rooms, depending on size and use. Larger versions built for conferences or banquets are usually called ballrooms or event spaces.
What are the key hotel design trends for 2026?
Flexibility-first layouts, hybrid-ready acoustics, and prefunction areas designed as active event space are shaping hotel meeting room projects. Sustainability through recycled materials and energy-efficient lighting is also factoring more heavily into design decisions.
What are some good ideas for decorating a meeting room?
Carry a hotel's brand palette and material language from the lobby into the meeting room through wall finishes, millwork, and lighting, while keeping the core layout neutral enough for client branding. Writable glass walls, acoustic panels in brand colors, and flexible artwork zones add personality without limiting reconfiguration.
What are the do's and don'ts for meeting room setup?
Do plan for acoustic targets like RT60 at or below 0.4 seconds for video conferencing, per AcousPlan's guidance, and do choose lightweight, stackable furniture for fast changeovers. Don't skip commissioning tests before opening, and don't rely on guest room Wi-Fi coverage for dense event-day device loads.
Sources
- [Hotel acoustic design — AcousPlan]
- [IACC Guide to Quality Standards — IACC]
- [How hotel design is shifting to support modern events — BizBash]
- [Webex innovation suite design guide — Cisco]