BOOM PROJECTINTERIOR & ARCHITECTURE
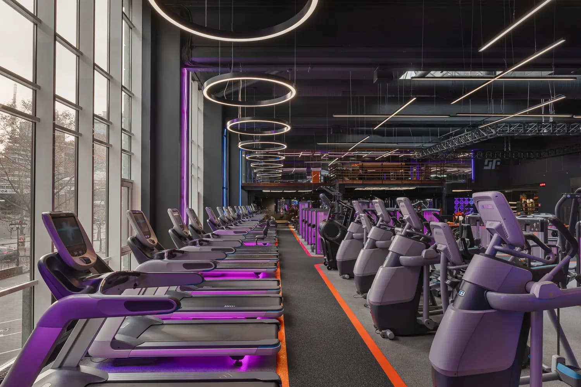
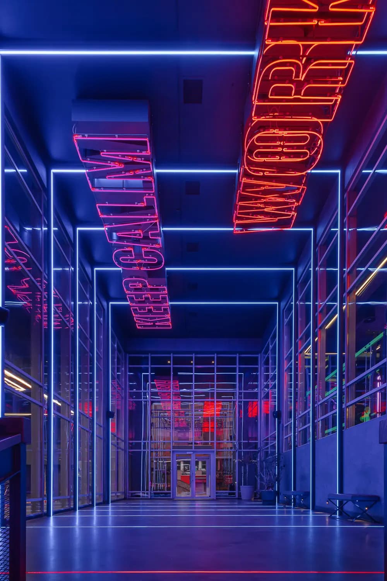
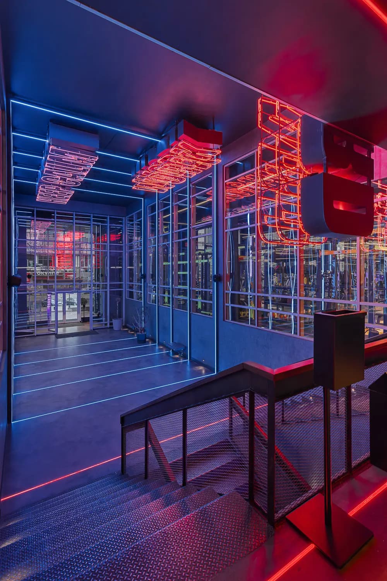
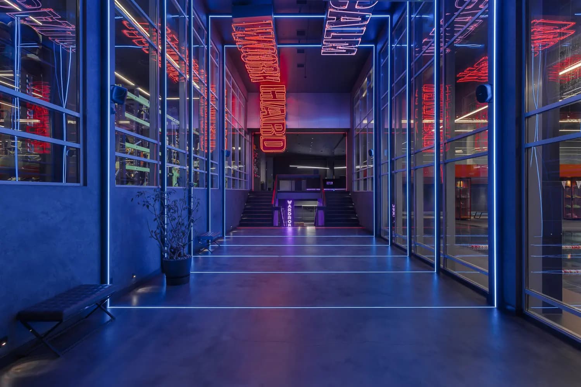
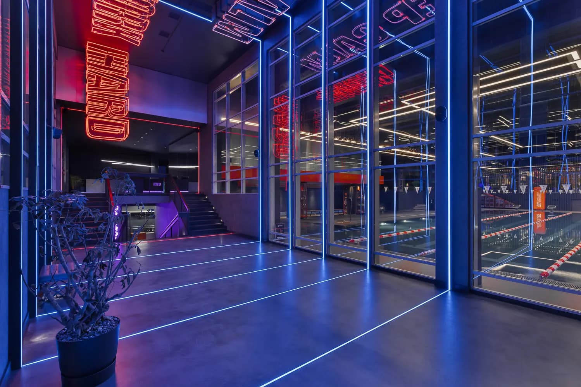
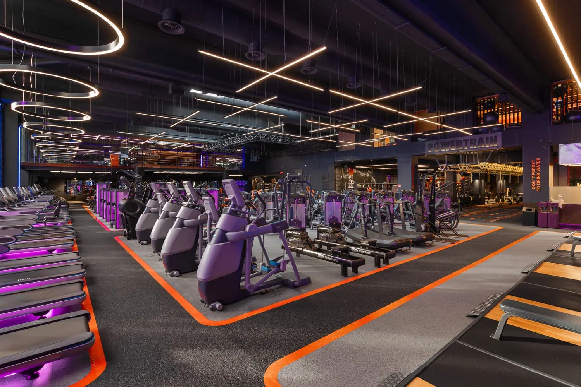
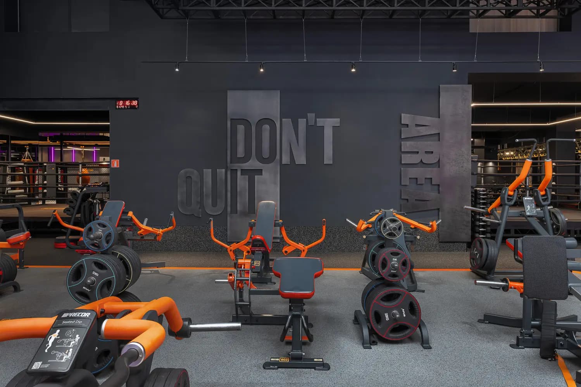
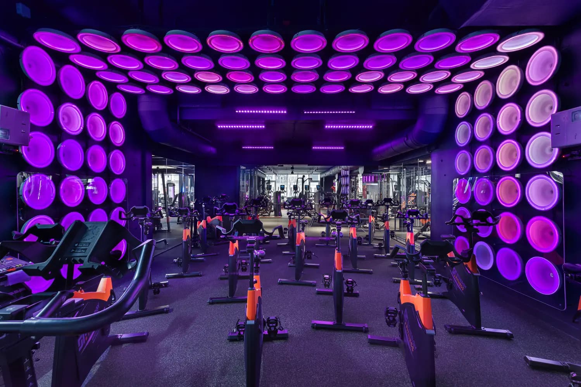
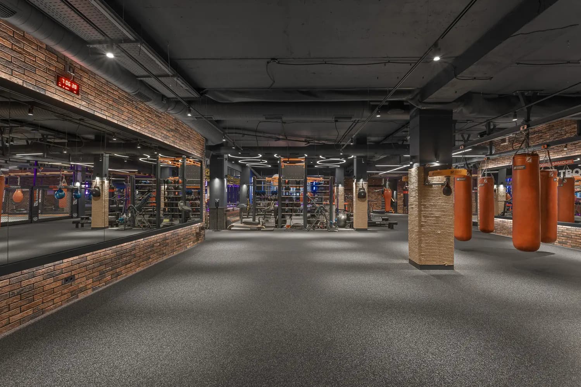
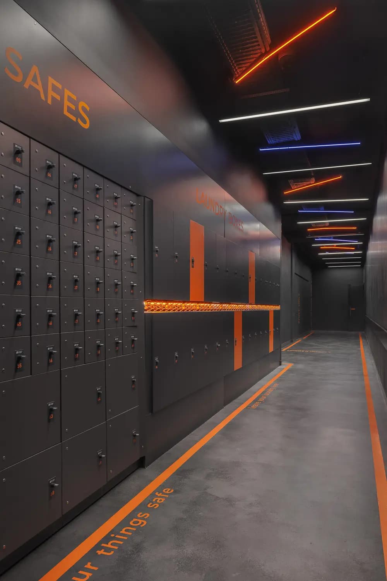
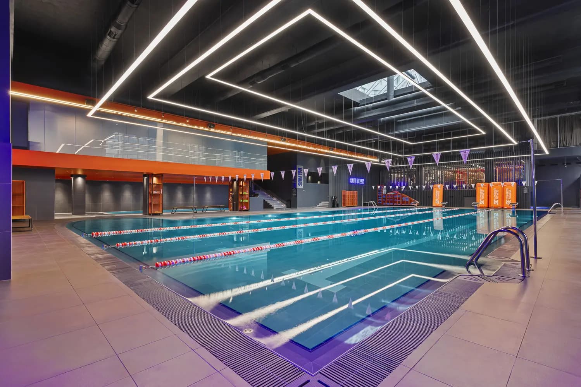
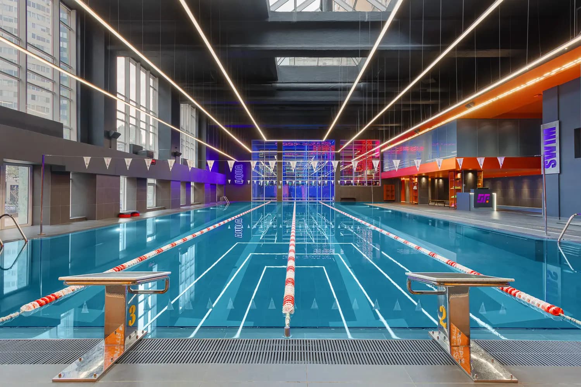
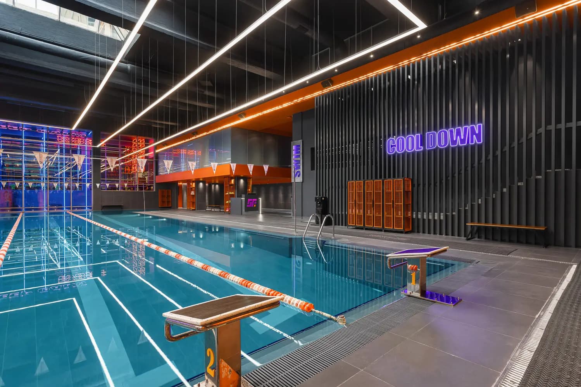
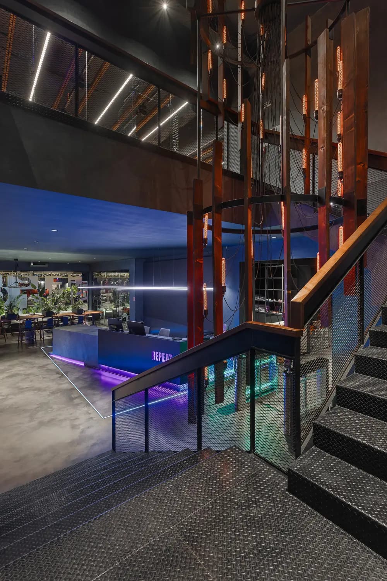
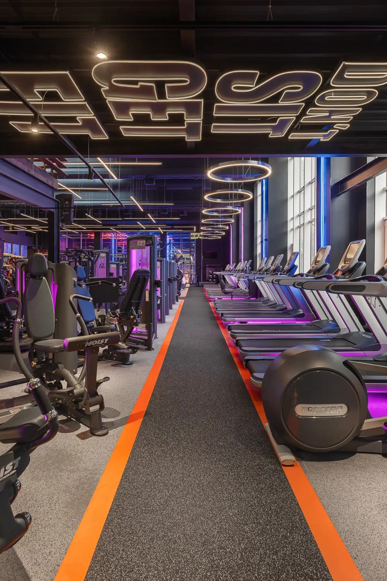
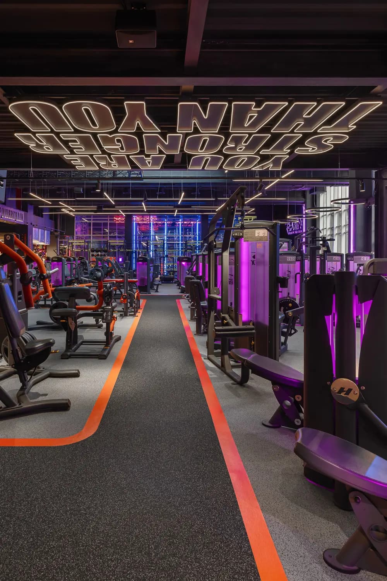
Neon-lit main space  at Synergy Fitness & Spa in Odesa with red and blue ceiling installations.

Commercial / Odessa Ukraine

Synergy Fitness & Spa

Type

Commercial

Location

Odessa Ukraine

Year

2022

Area

6000 m2

- Case Study

synergy-fitness-spa

Spatial task

synergy-fitness-spa
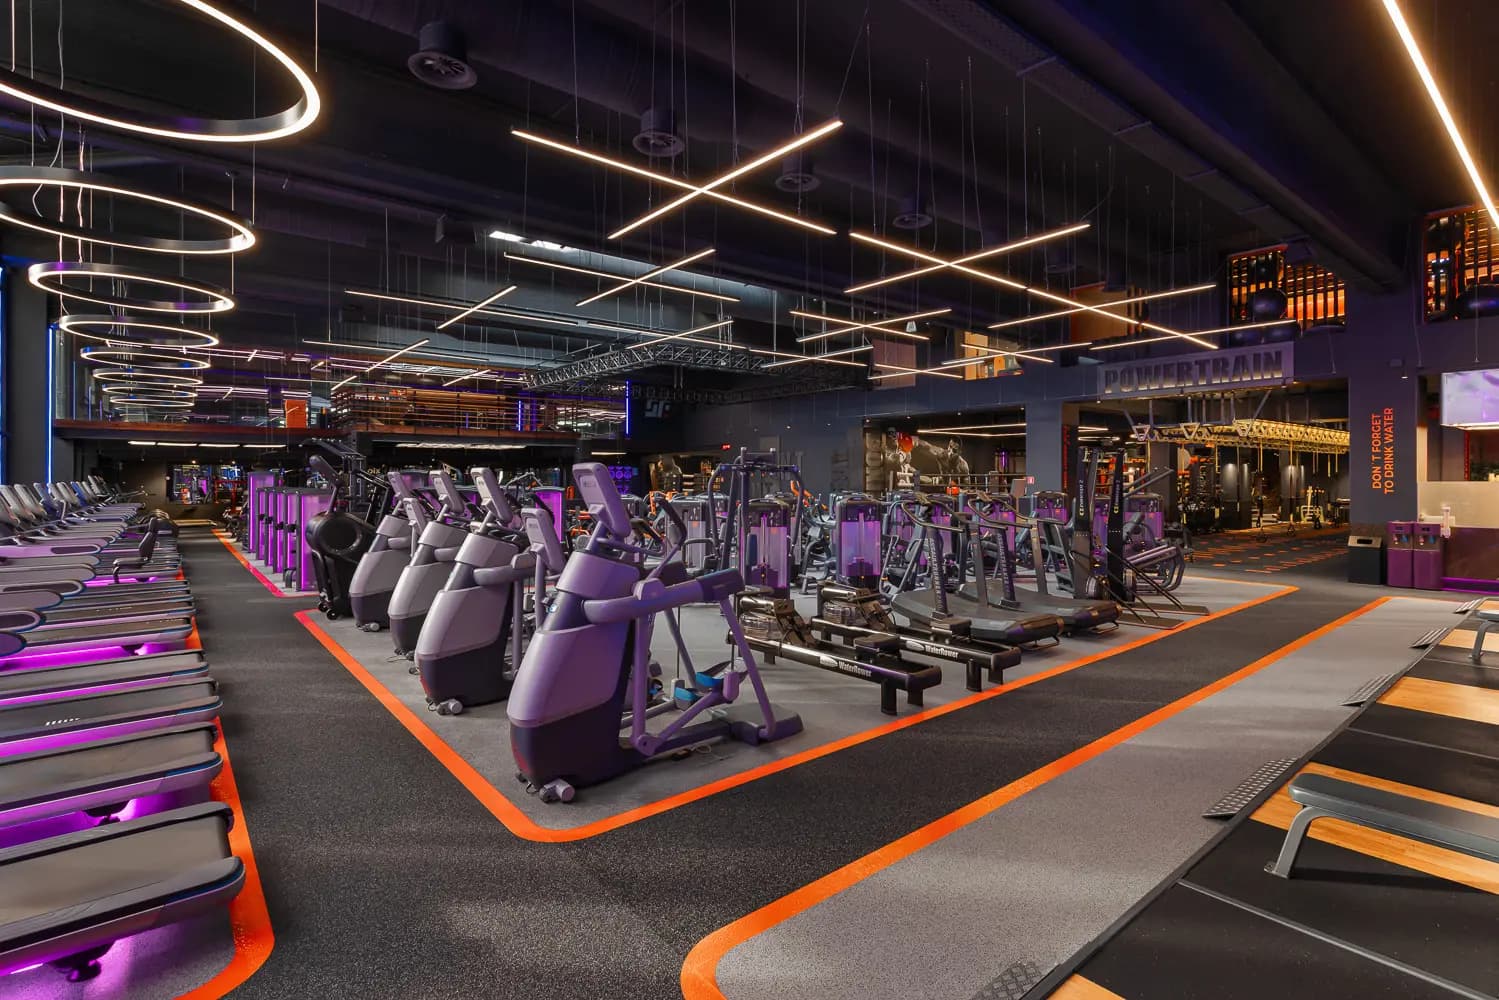
Material logic

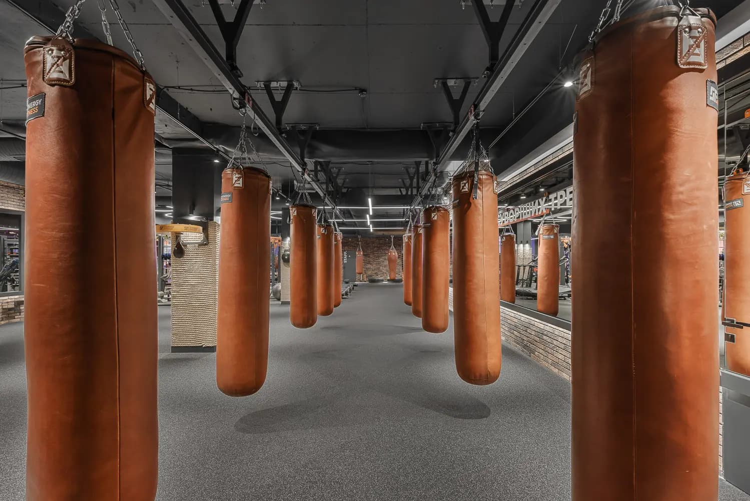
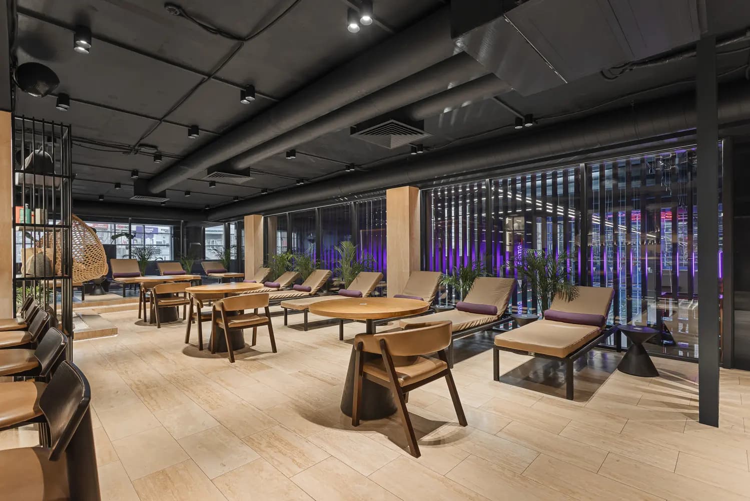
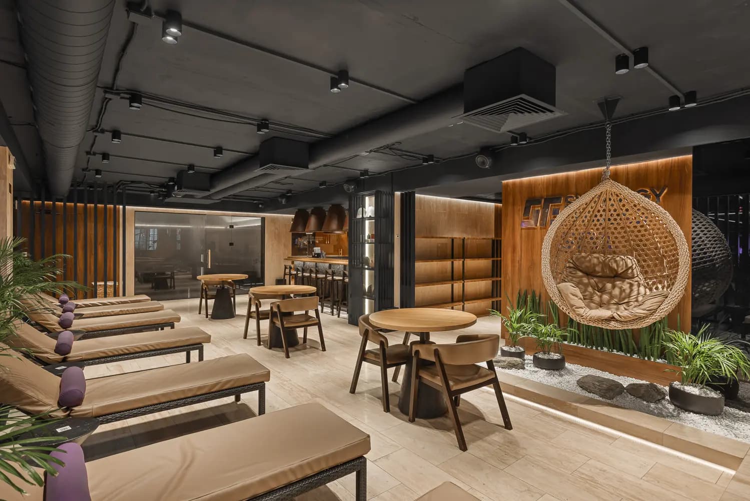
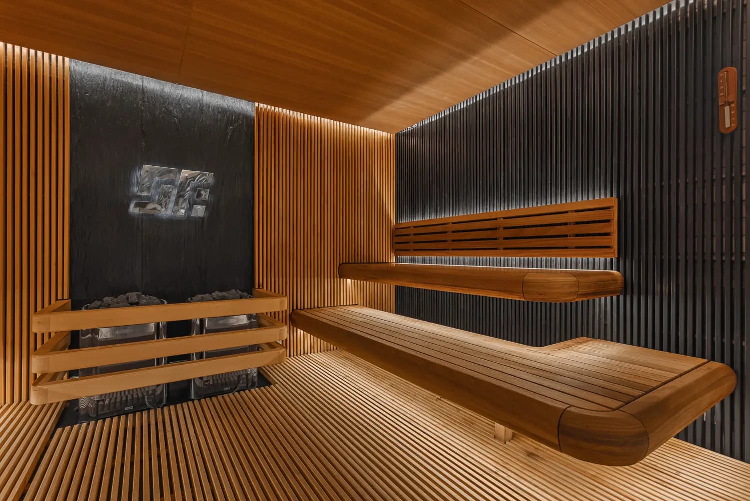
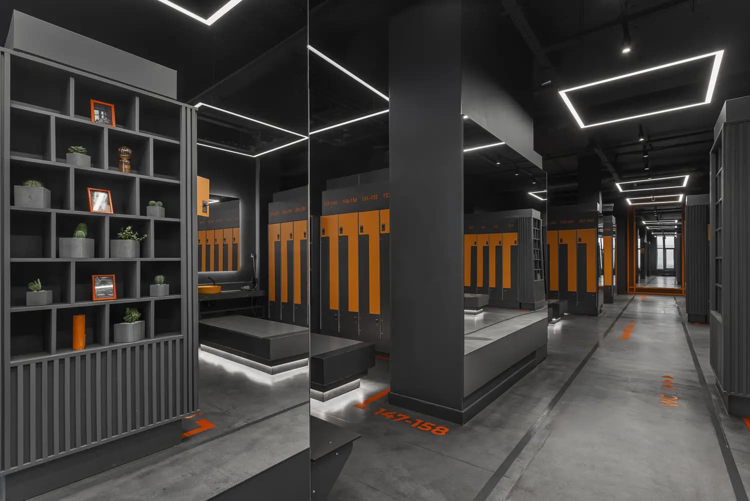
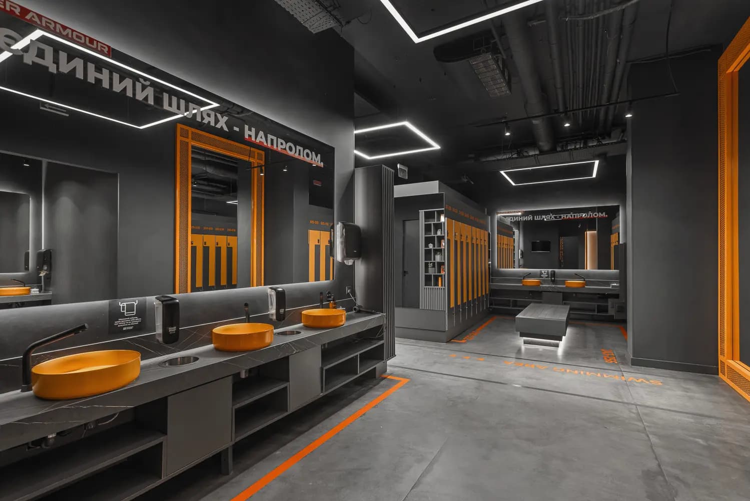
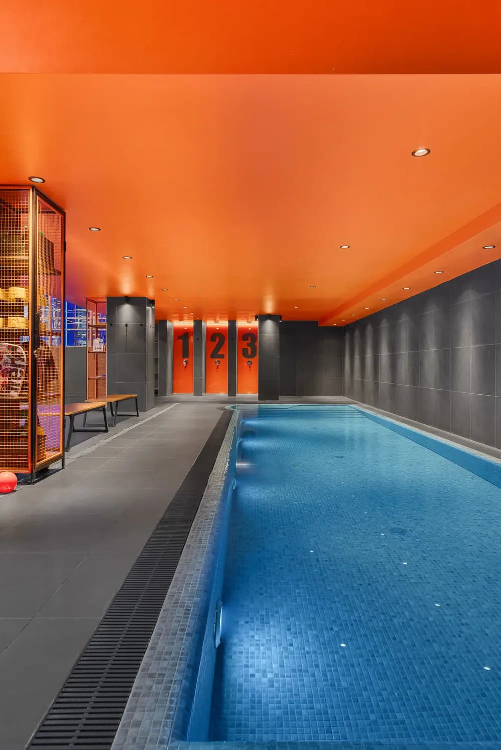
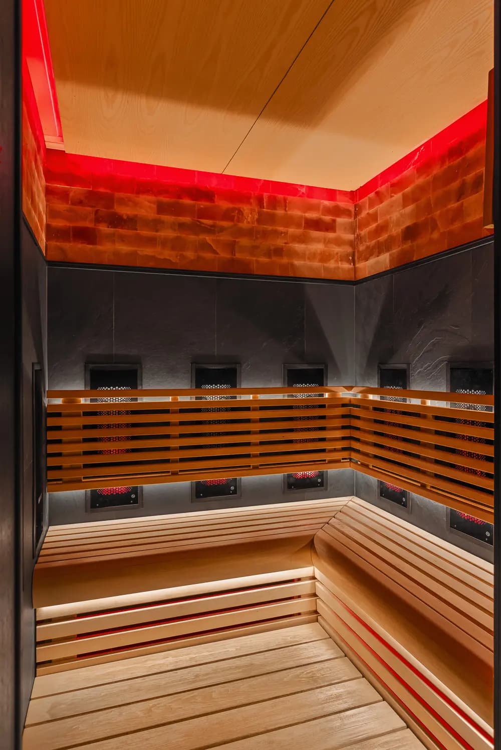
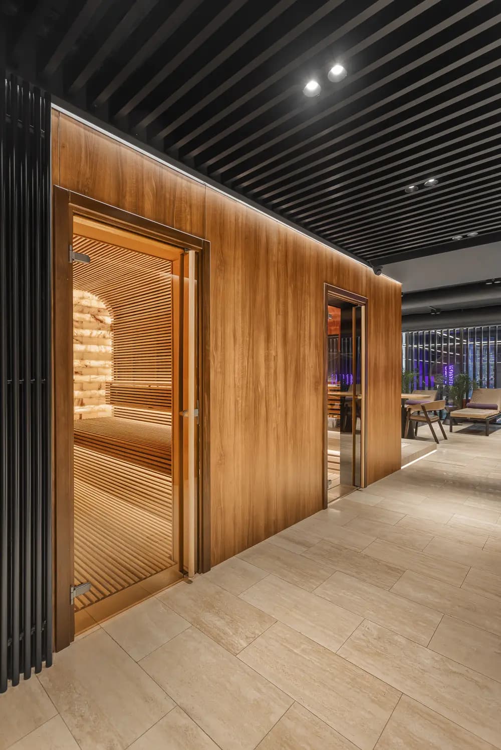
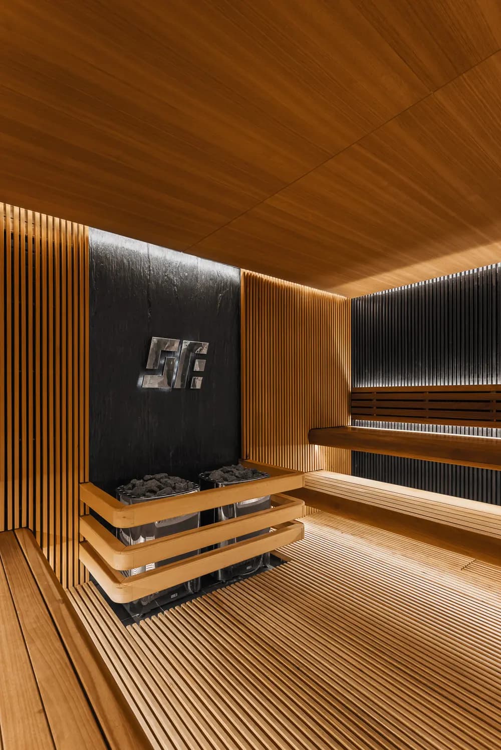
textured concrete / rubber flooring / powder-coated steel / glass / mirrored surfaces / natural timber / natural stone / ceramic tile / perforated metal / acoustic panels / programmable LED lighting
Outcome

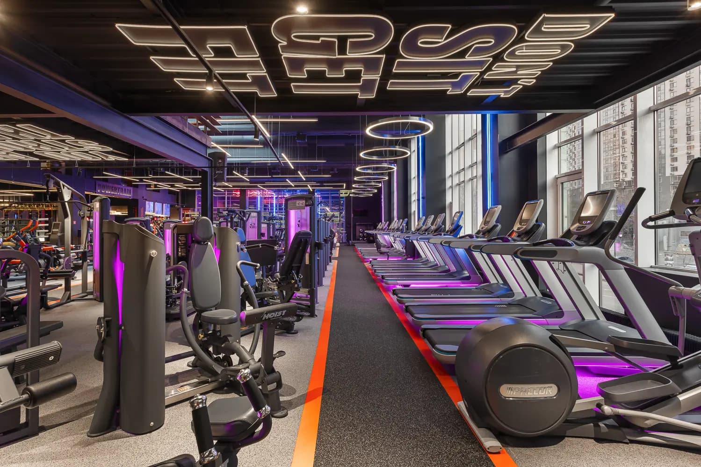
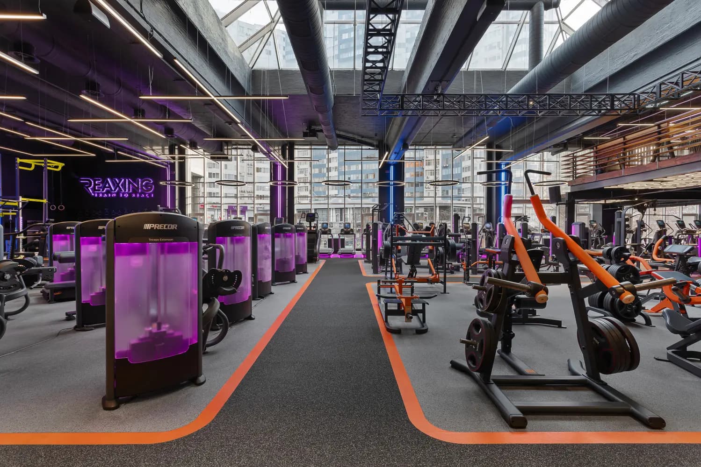
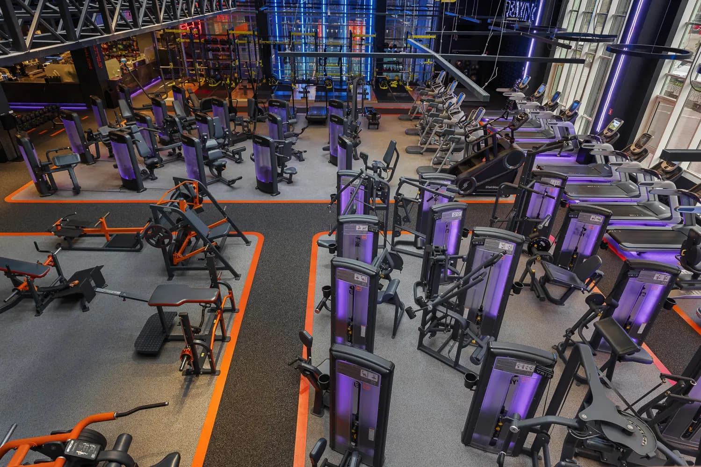
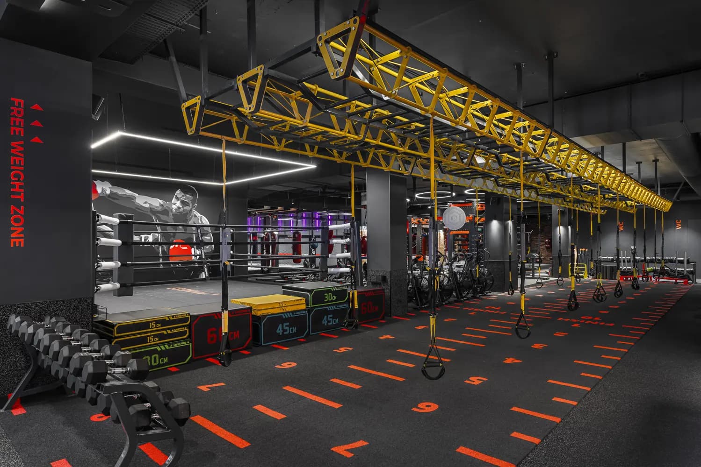
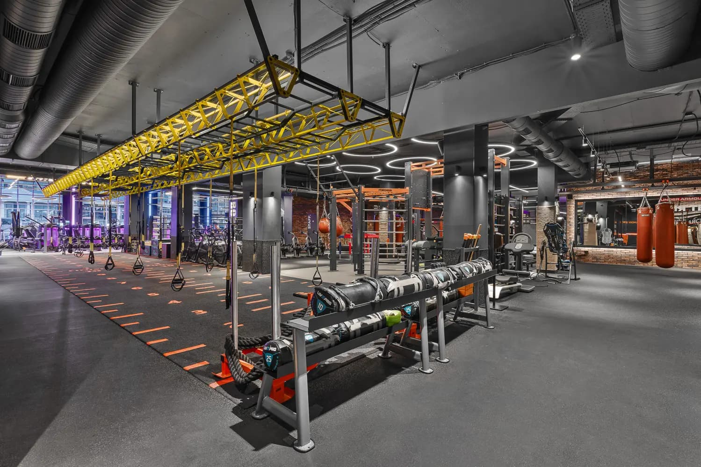
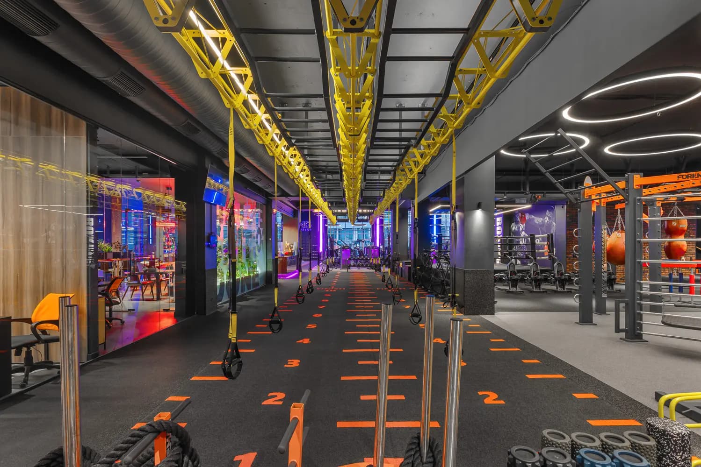
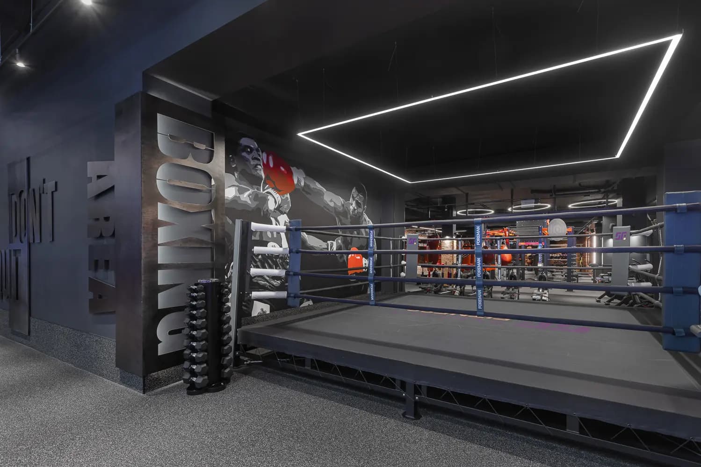
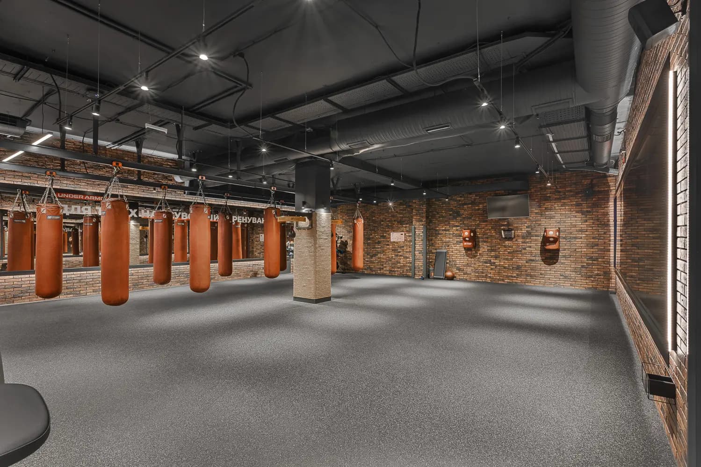
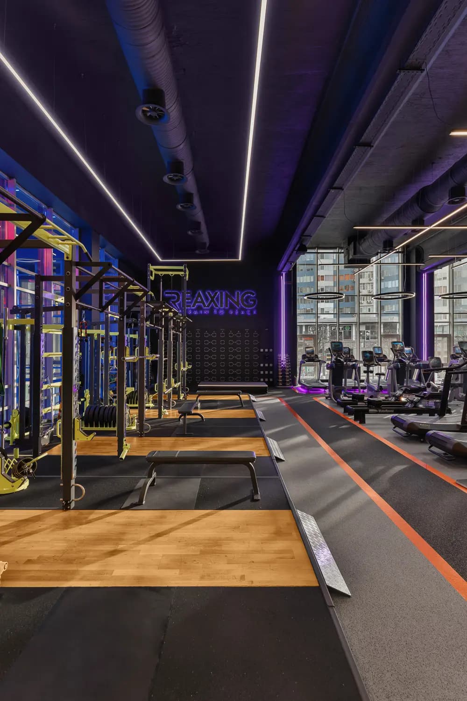
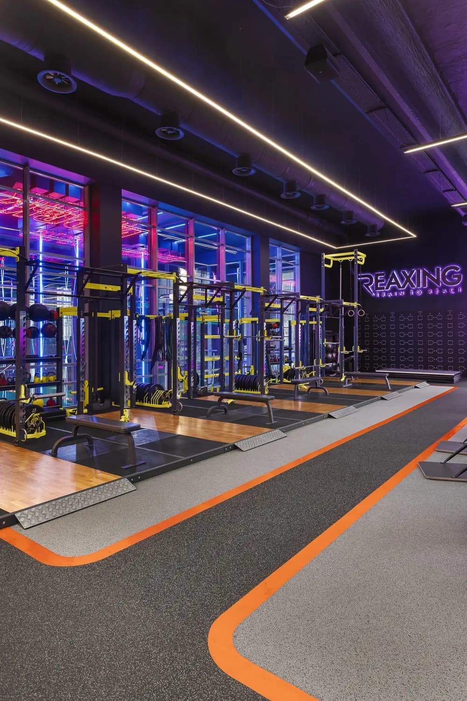
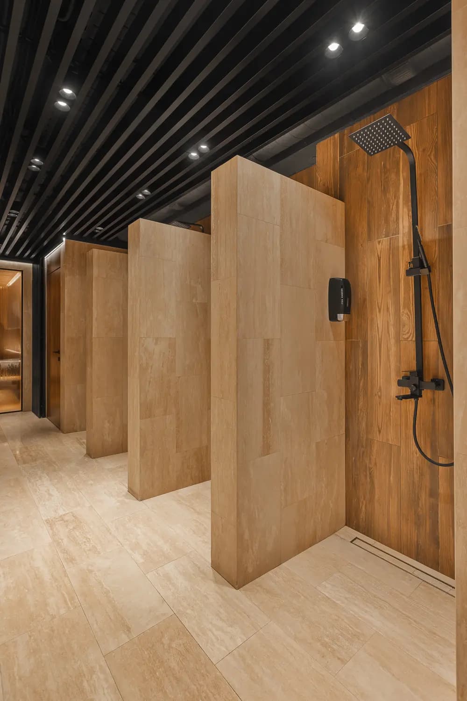
Energetic, futuristic, immersive, precise atmosphere shaped through interior architecture, space planning, fitness zoning.

Mood

Energetic, futuristic, immersive, precise

Materials

  • textured concrete
  • rubber flooring
  • powder-coated steel
  • glass
  • mirrored surfaces
  • natural timber
  • natural stone
  • ceramic tile
  • perforated metal
  • acoustic panels
  • programmable LED lighting

Scope

  • interior architecture
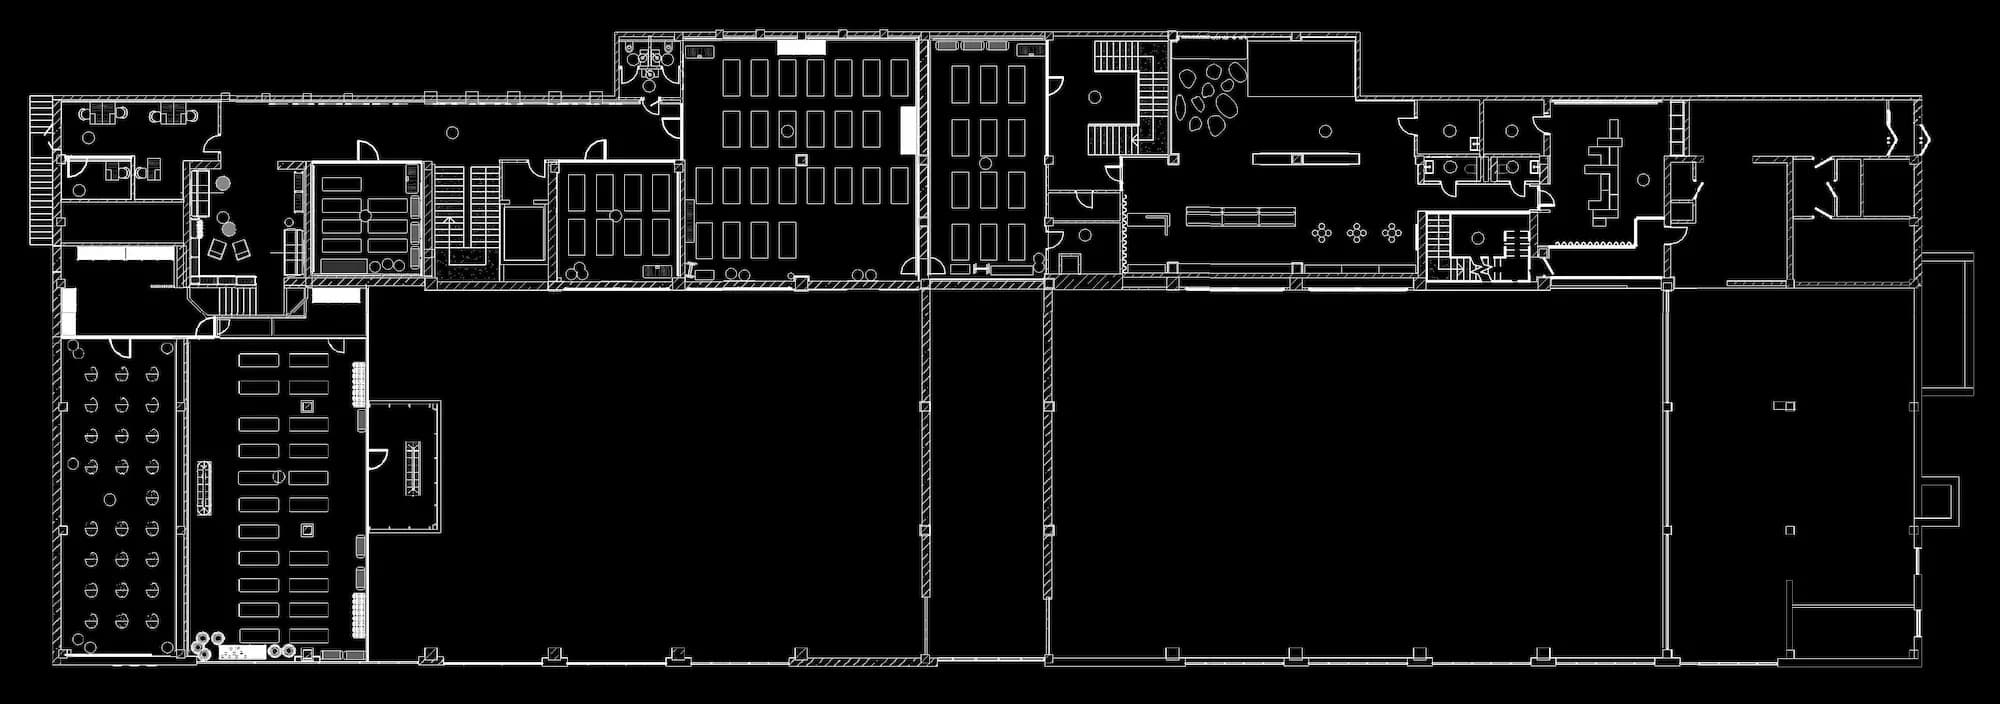
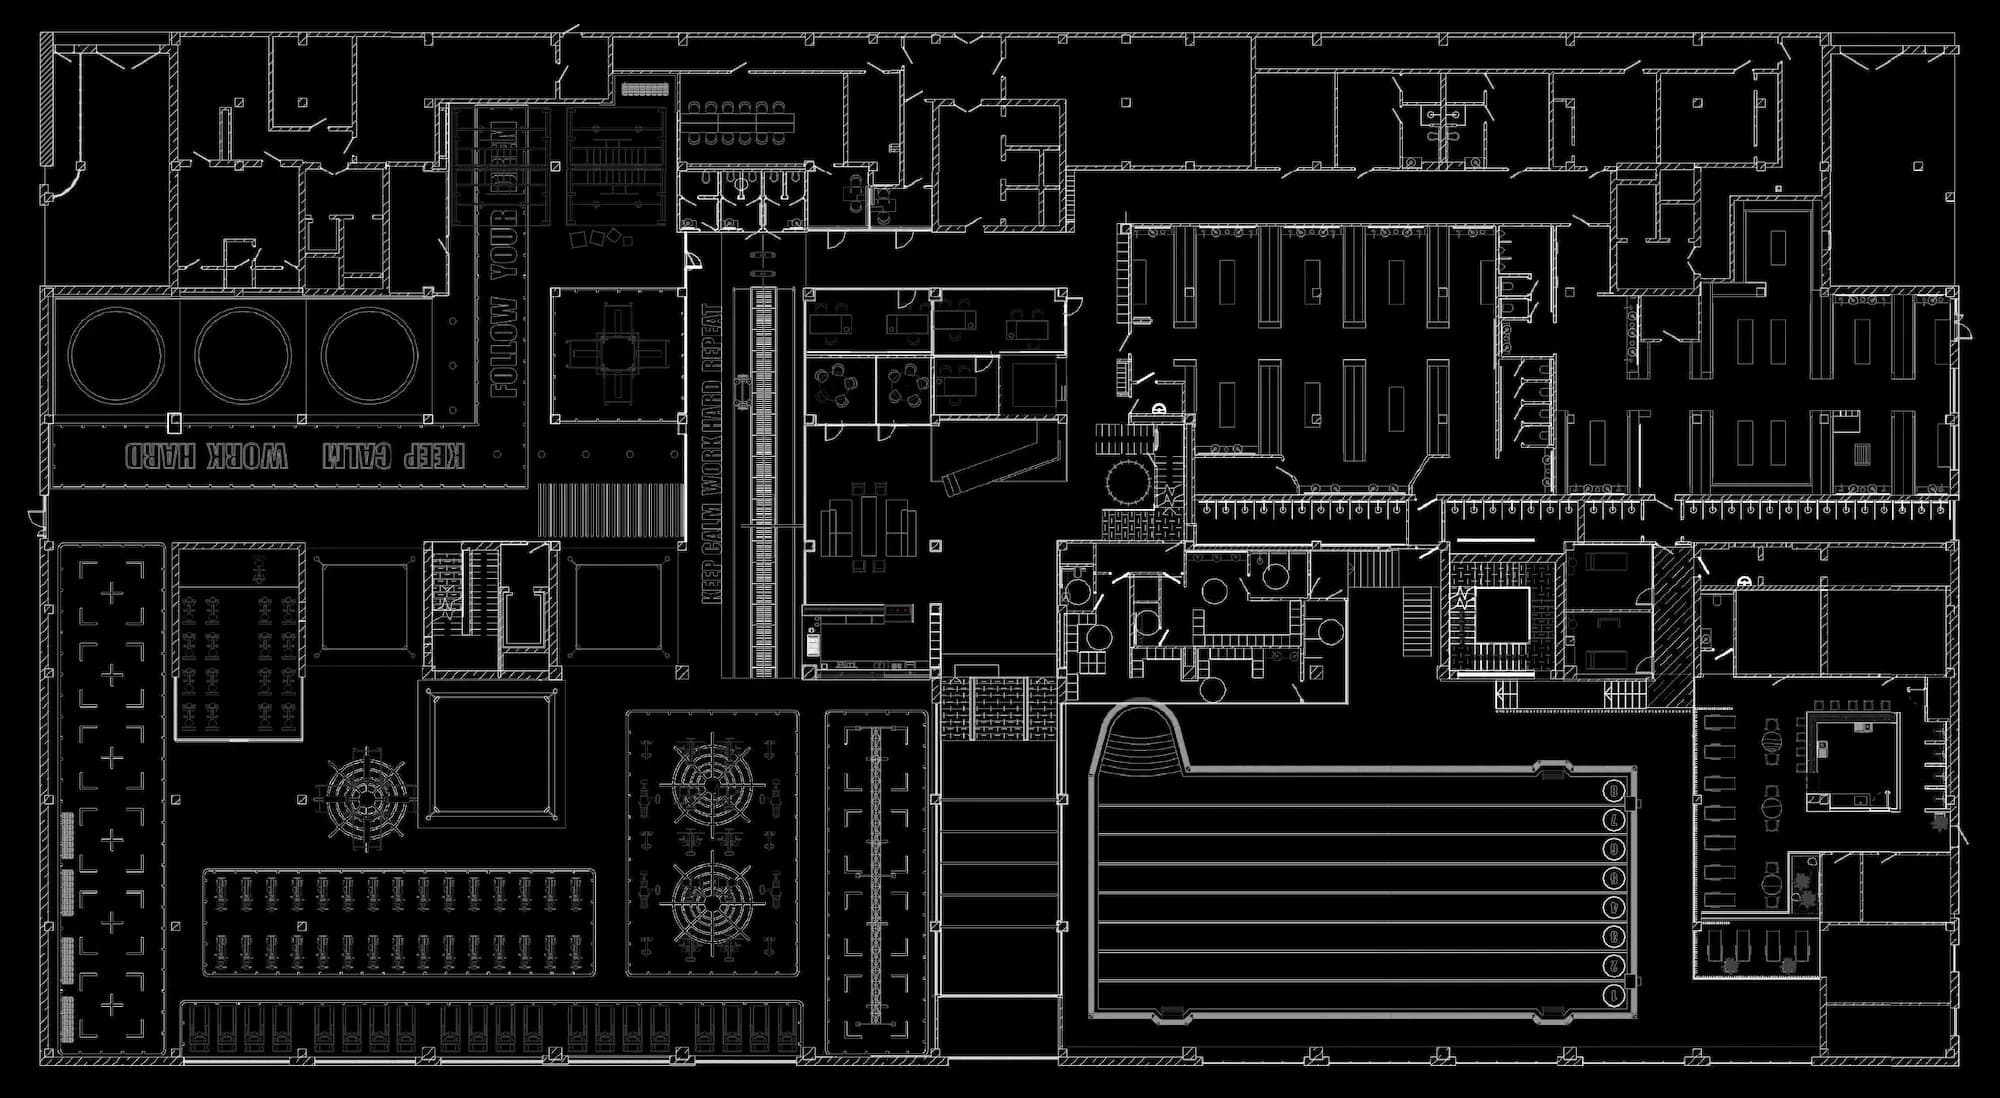
  • space planning
  • fitness zoning
  • pool and spa design
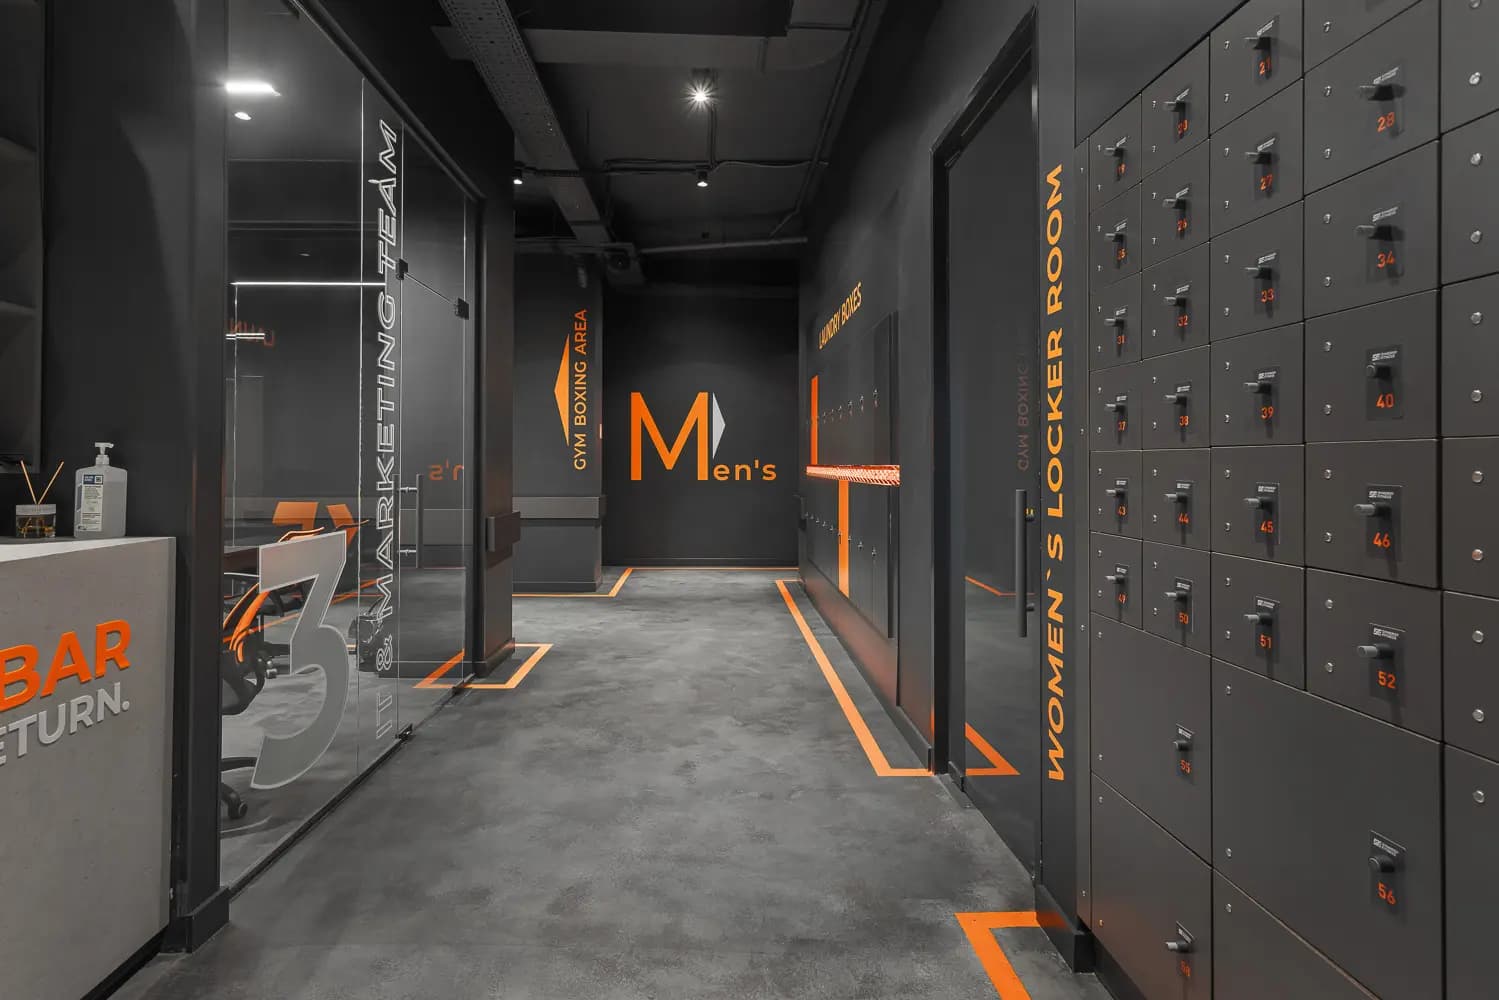
  • locker room design
  • lighting concept
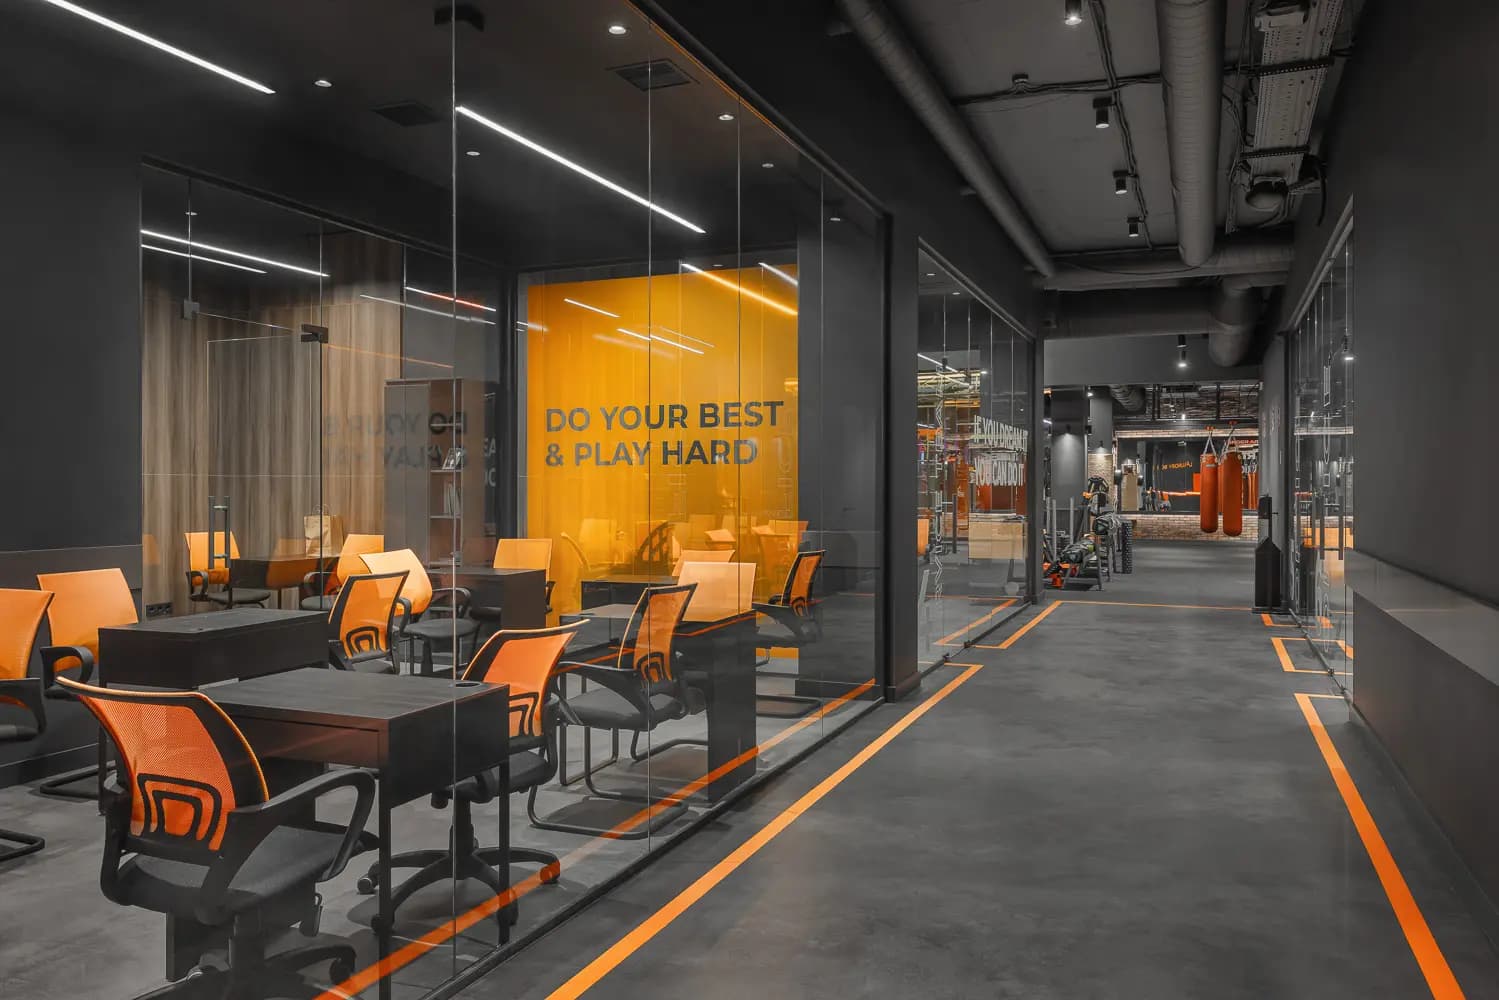
  • wayfinding and graphics
  • custom furniture
  • material specification
  • construction documentation
  • project coordination
Team

Interior architecture and design — BOOM Project + WOW Project
Client — Synergy Fitness & Spa

Photo

Daria Stodolia

←ZHAROVNYAZaxi Restaurant→
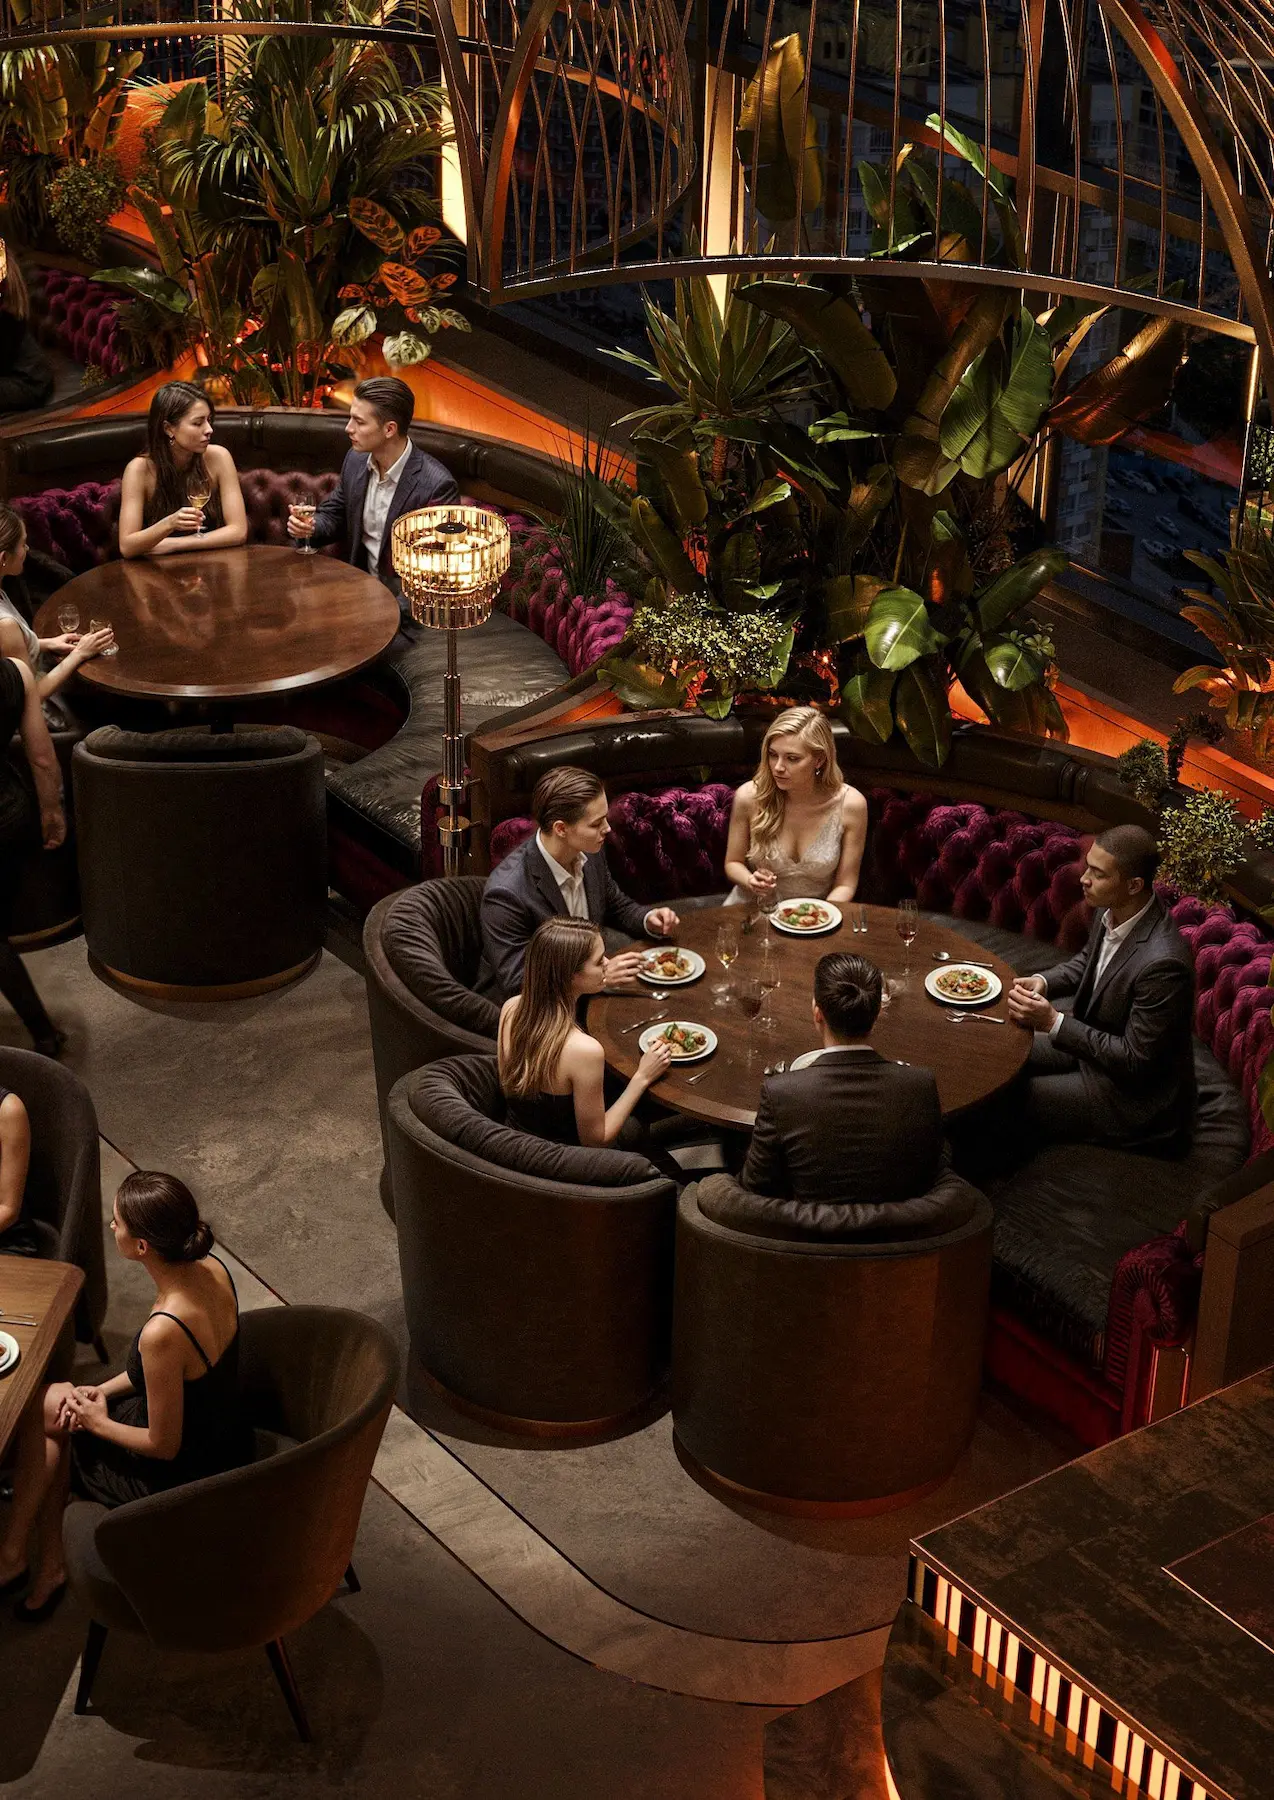
Aerial view of Zaxi Restaurant interior design in Chisinau, Moldova with round velvet booth seating, dark timber tables and lush greenery under warm ambient lighting

Next project

Zaxi Restaurant

Open case →