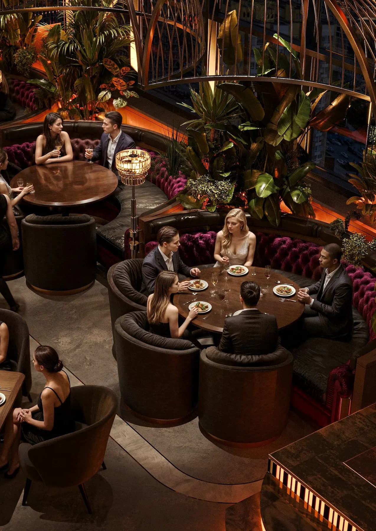
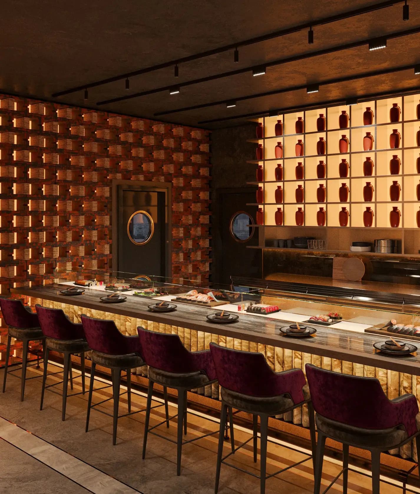
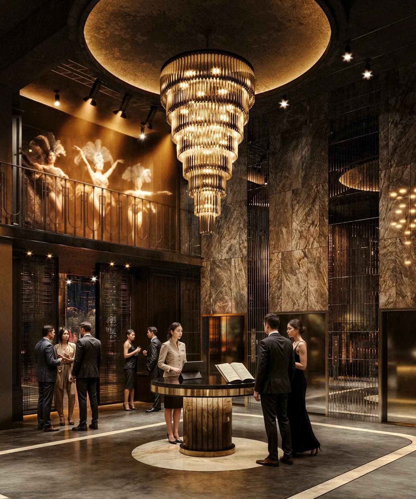
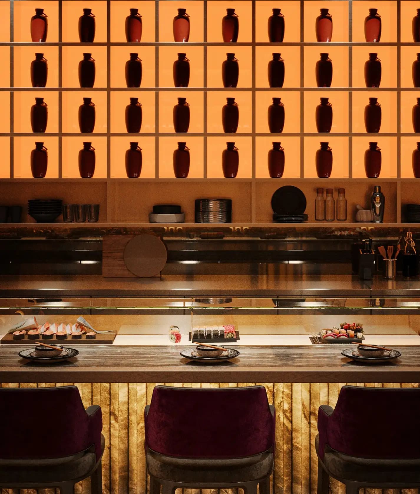
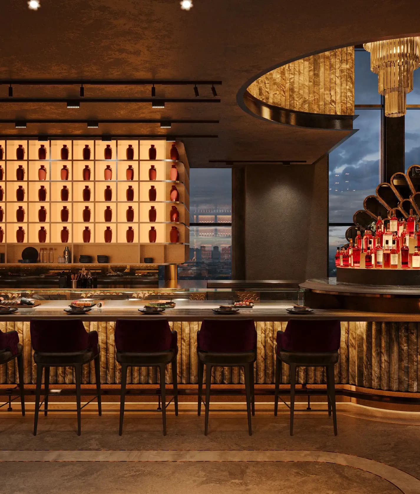
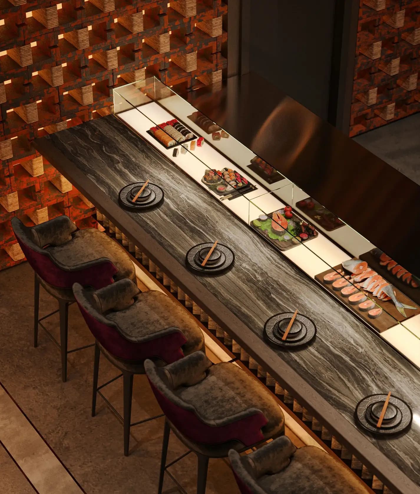
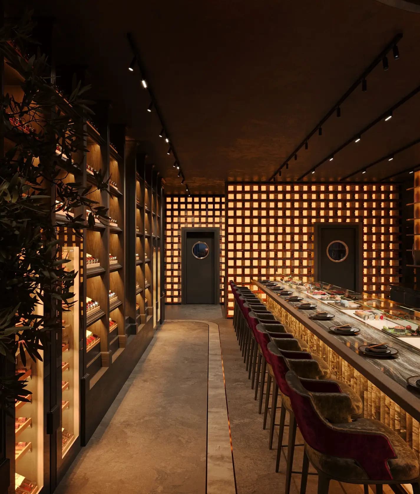
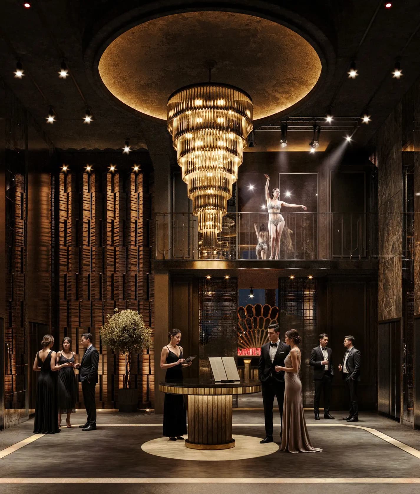
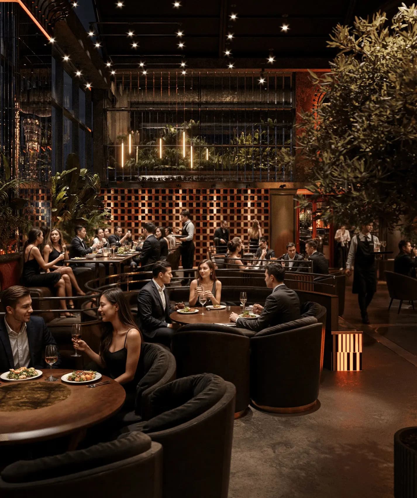
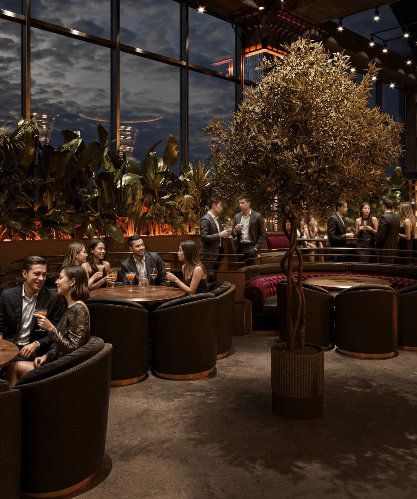
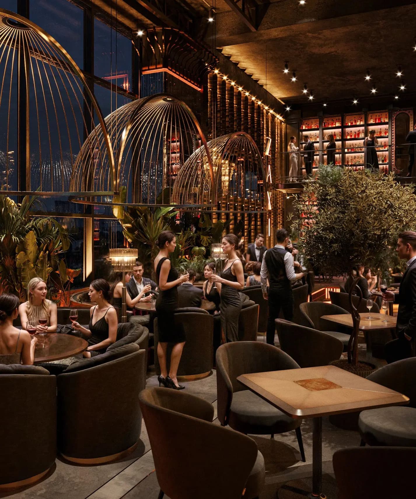
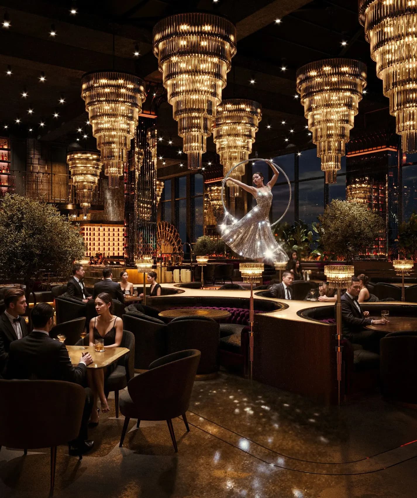
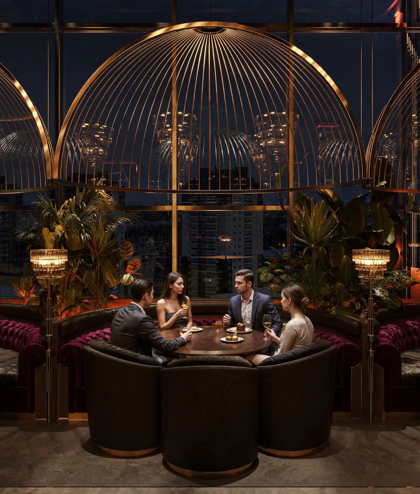
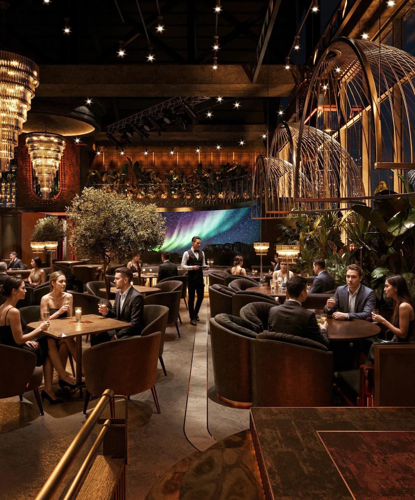
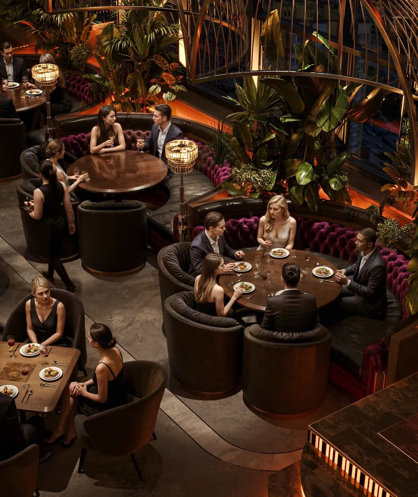
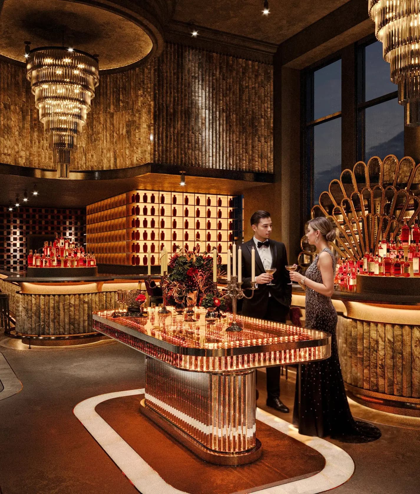
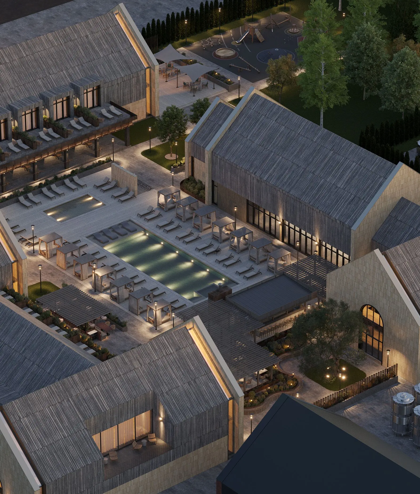
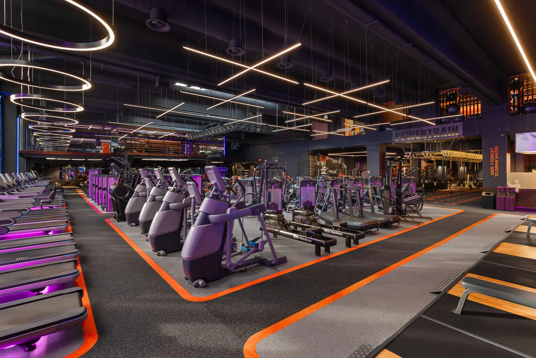
Zaxi Restaurant is a hospitality project in Chisinau Moldova, developed around restaurant. ZAXI is conceived as a theatrical sequence of spaces where architecture choreographs emotion long before the first dish reaches the table. Rather than relying on decorative references to Asian aesthetics, the project constructs its own visual language through rhythm, contrast, light, materiality, and scale. Every transition unfolds as a cinematic scene, allowing guests to experience the restaurant as a journey rather than a destination. The interior is defined by deep bronze tones, oxidized metals, textured stone, velvet, and warm timber, where every surface absorbs and reflects light with deliberate precision. Sculptural lighting becomes an architectural element, carving depth into the space and creating a dialogue between intimacy and grandeur. Curved forms soften the composition, balancing monumental volumes with movement and elegance. Spatial hierarchy plays a central role in the concept: double-height volumes, dramatic chandeliers, lush planting, and layered perspectives create an atmosphere that feels immersive and ceremonial. Open live-cooking counters transform culinary preparation into performance, dissolving the boundary between kitchen and dining room. Even the restrooms are conceived as destinations in their own right, where sculptural washbasins, cinematic lighting, reflective surfaces, and intimate seating elevate an everyday ritual into a memorable social experience. Rather than designing a restaurant as a static interior, ZAXI creates a carefully directed narrative where atmosphere is built through sequence, anticipation, and emotion. Architecture, interior design, and lighting operate as a single language, shaping an environment that is both sophisticated and deeply experiential. The result is a destination where every material, proportion, and shadow contributes to an immersive architectural composition that lingers in memory long after the evening has ended. The work combines smoked oak, brass, dark mirror with a scope focused on space planning, interior design, bar design, creating a clear atmosphere for daily use, photography and long-term spatial memory.