Spatial task
winery
Hospitality / Ukraine
Type
Hospitality
Location
Ukraine
Year
2025
Area
8125 m2
- Case Study
winery
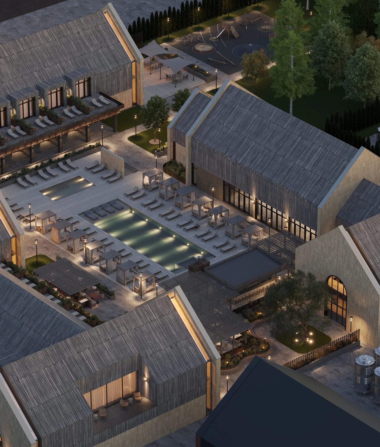
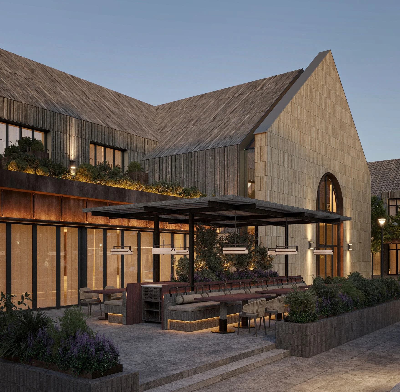
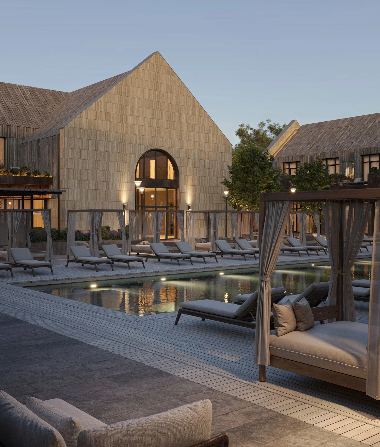
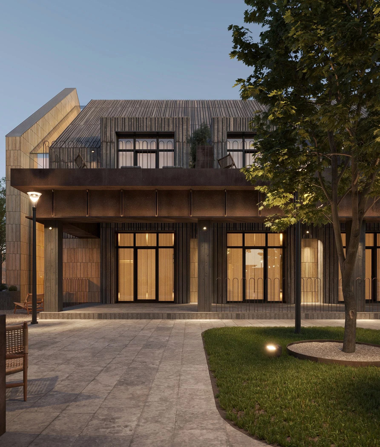
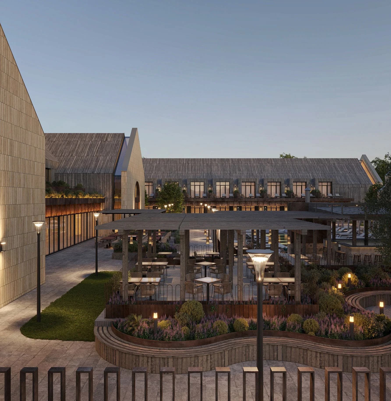
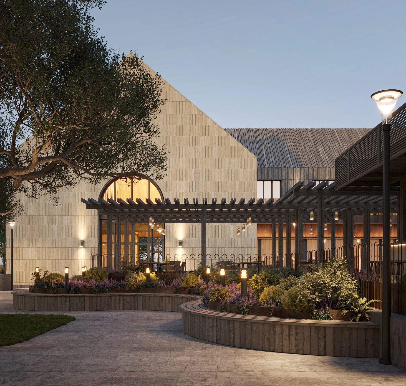
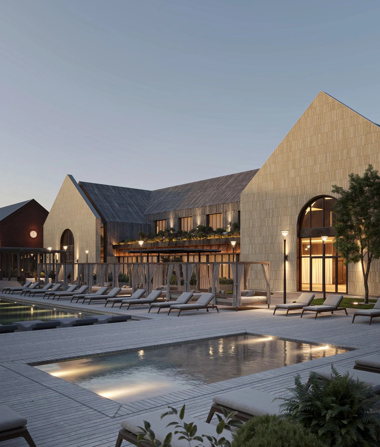
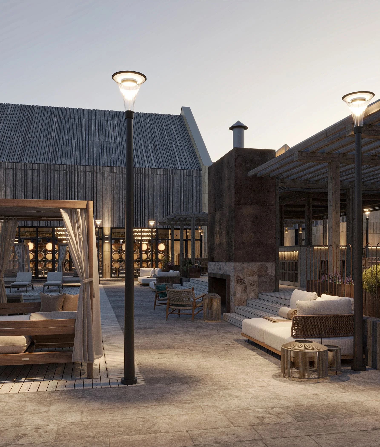
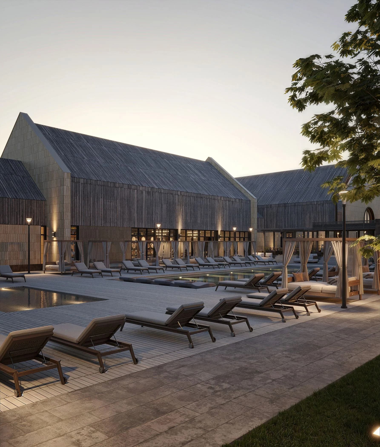
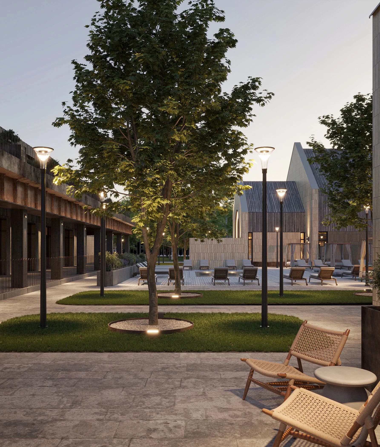
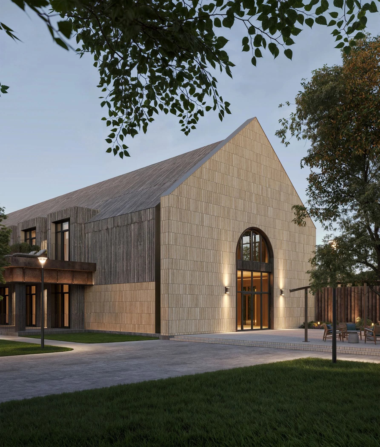
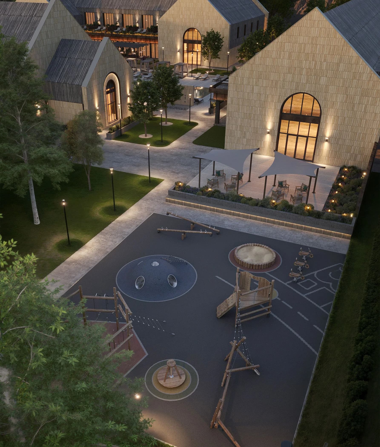
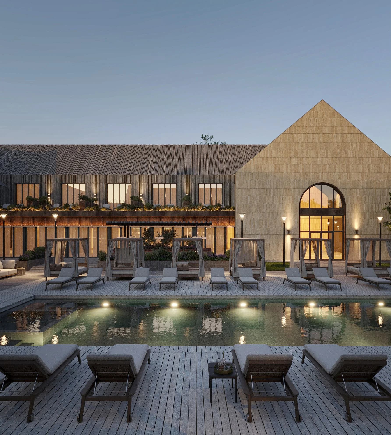
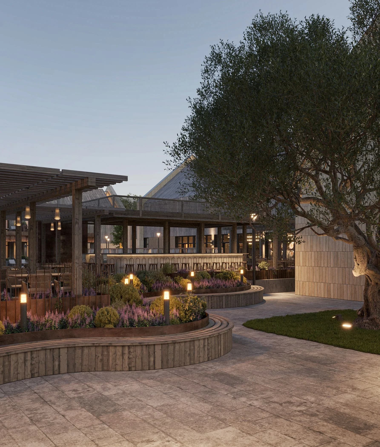
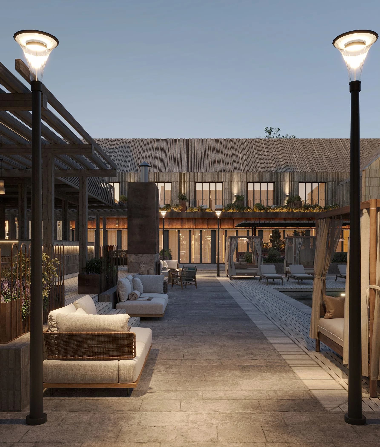
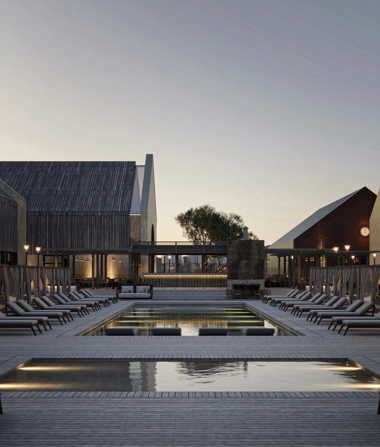
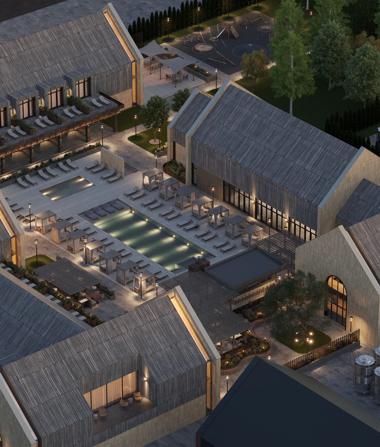
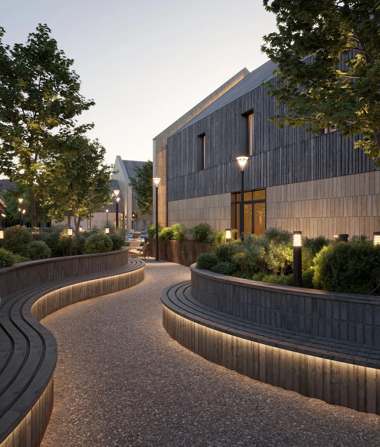
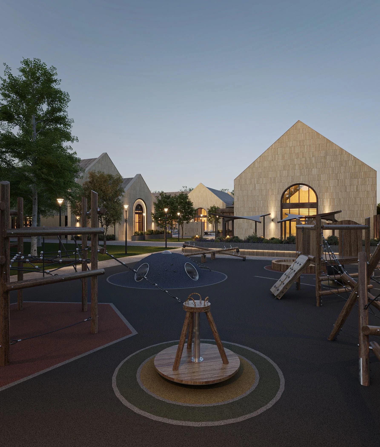
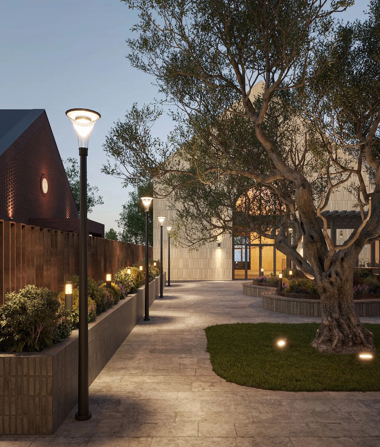
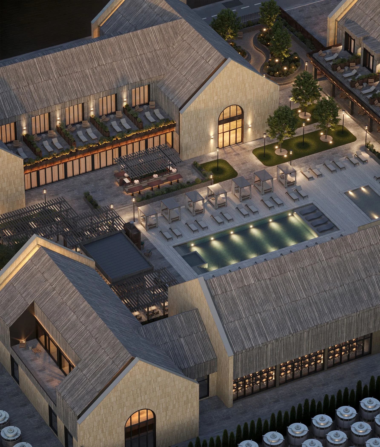
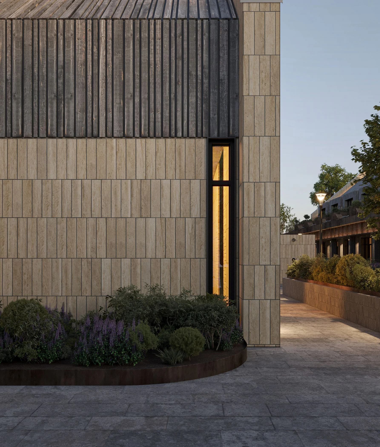
SHAMPAN is a hospitality project in Ukraine, developed around winery. Set within the landscape like a contemporary agrarian village, this winery reinterprets the archetype of rural production through the lens of hospitality, wellness, and slow living. Rather than presenting itself as a singular object, the complex unfolds as a collection of gabled volumes arranged around a series of courtyards, gardens, terraces, and water features, creating a seamless dialogue between architecture, nature, and the rituals of wine culture. The design draws from the familiar language of agricultural buildings — barns, wineries, and vernacular farm structures — yet transforms them into a refined architectural composition. Simple pitched roofs and restrained geometries establish a sense of permanence and authenticity, while carefully curated materials introduce warmth and tactility. Light-toned facades contrast with weathered timber cladding and oxidized metal elements, creating a palette that feels simultaneously timeless and deeply rooted in place. At the heart of the project lies a central courtyard anchored by a sequence of reflective pools and leisure terraces. This space functions as both a social condenser and a visual centerpiece, connecting the hotel, restaurant, tasting areas, and wellness facilities into a cohesive spatial experience. The architecture deliberately avoids monumentality; instead, it prioritizes atmosphere, scale, and human interaction, allowing guests to move through the complex as they would through a small village immersed in the landscape. Landscape design plays an equally important role in shaping the identity of the winery. Curving pathways, layered planting, intimate gardens, and pergola-covered outdoor dining areas soften the rigor of the architecture and create moments of discovery throughout the site. The interplay between structured built forms and organic landscape gestures establishes a rhythm that feels calm, immersive, and distinctly Mediterranean in spirit. Large arched openings punctuate the facades, introducing moments of softness within the otherwise restrained composition. By day, these openings frame views toward vineyards, water, and gardens; by night, they transform the buildings into luminous lanterns, revealing the life within and reinforcing the project's hospitality-driven character. More than a destination for wine production, the winery is conceived as an integrated lifestyle retreat — a place where agriculture, gastronomy, wellness, and hospitality coexist within a unified architectural narrative. The result is an environment that celebrates slowness, seasonality, and connection to the land, offering a contemporary interpretation of wine-country living that feels both sophisticated and deeply grounded in its context. The work combines with a scope focused on , creating a clear atmosphere for daily use, photography and long-term spatial memory.
Spatial task
winery
Material logic
Outcome
atmosphere shaped through .
Mood
Materials
Scope
- Project narrative
Set within the landscape like a contemporary agrarian village, this winery reinterprets the archetype of rural production through the lens of hospitality, wellness, and slow living. Rather than presenting itself as a singular object, the complex unfolds as a collection of gabled volumes arranged around a series of courtyards, gardens, terraces, and water features, creating a seamless dialogue between architecture, nature, and the rituals of wine culture. The design draws from the familiar language of agricultural buildings — barns, wineries, and vernacular farm structures — yet transforms them into a refined architectural composition. Simple pitched roofs and restrained geometries establish a sense of permanence and authenticity, while carefully curated materials introduce warmth and tactility. Light-toned facades contrast with weathered timber cladding and oxidized metal elements, creating a palette that feels simultaneously timeless and deeply rooted in place. At the heart of the project lies a central courtyard anchored by a sequence of reflective pools and leisure terraces. This space functions as both a social condenser and a visual centerpiece, connecting the hotel, restaurant, tasting areas, and wellness facilities into a cohesive spatial experience. The architecture deliberately avoids monumentality; instead, it prioritizes atmosphere, scale, and human interaction, allowing guests to move through the complex as they would through a small village immersed in the landscape. Landscape design plays an equally important role in shaping the identity of the winery. Curving pathways, layered planting, intimate gardens, and pergola-covered outdoor dining areas soften the rigor of the architecture and create moments of discovery throughout the site. The interplay between structured built forms and organic landscape gestures establishes a rhythm that feels calm, immersive, and distinctly Mediterranean in spirit. Large arched openings punctuate the facades, introducing moments of softness within the otherwise restrained composition. By day, these openings frame views toward vineyards, water, and gardens; by night, they transform the buildings into luminous lanterns, revealing the life within and reinforcing the project's hospitality-driven character. More than a destination for wine production, the winery is conceived as an integrated lifestyle retreat — a place where agriculture, gastronomy, wellness, and hospitality coexist within a unified architectural narrative. The result is an environment that celebrates slowness, seasonality, and connection to the land, offering a contemporary interpretation of wine-country living that feels both sophisticated and deeply grounded in its context.
- Material language
Architects/Designers: BOOM Project -Yaroslav Kovalchuk, Svetlana Manasova, PK Architects
 Zaxi RestaurantHospitalityBAZZ Bakery & Coffee – Interior Design in Chișinău, Moldova→
 BAZZ Bakery & Coffee – Interior Design in Chișinău, MoldovaHospitality
Next project