Guest Experience Design for Hotels: From Journey Map to Space
Guest experience design is the practice of planning a stay moment by moment, then building the space, furniture, light and service flow so each moment works. For a hotel, it starts with a guest journey map and ends in decisions about the lobby, the corridor, the room and the details inside it. This guide shows owners and operators how to do that in order, and how to check that it paid off.
TL;DR
- Guest experience design connects the guest journey (inspiration to post-stay) with physical decisions: layout, sightlines, lighting, materials, furniture.
- Map the journey with the people who run each stage, then mark the moments that delight and the moments that break.
- Three moments carry the most weight: check-in, the first minutes in the room, and the recovery when something goes wrong.
- Brand identity must be usable: clear zones, easy wayfinding and practical controls matter as much as the look.
- Test with sample rooms or structured pilots, and put frontline staff inside the measurement loop.
Table of Contents
- What guest experience design actually covers
- Start with the guest journey, not the mood board
- Design choices that make a stay memorable
- Brand and sense of place, made usable
- Our perspective: design the journey, then draw the building
- How to test whether the design works
- A practical sequence for owners
- Work with a studio that carries the idea through to the site
- FAQ
- Sources
What guest experience design actually covers
Most people hear "design" and think of finishes. Guest experience design is wider. It treats the building and the service as one system, so that what the guest sees, touches, hears and has to figure out all point in the same direction.
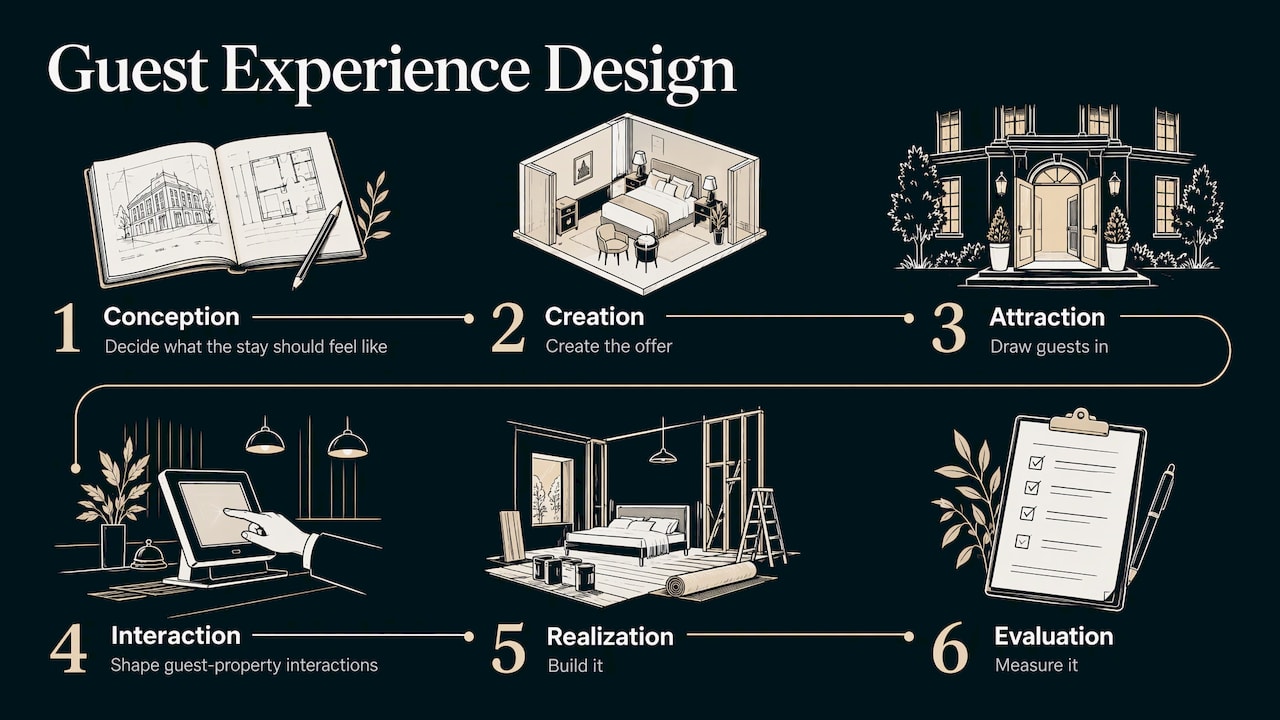
An academic framework for the Saudi hotel sector, built on interviews with managers from 19 branded hotel operators,[names six pillars]: conception, creation, attraction, interaction, realization and evaluation. The order is useful beyond that market. You decide what the stay should feel like, create the offer, draw guests in, shape how they interact with the property, build it, and then measure it.
A hospitality design course describes the service side as [designing the service and its touchpoints together with the space]: mapping every moment where the guest meets the offer and choreographing how staff and guests move through the building. That is the part many projects skip. A beautiful lobby with a badly placed desk still produces a slow check-in.
Airline and hotel designers voice the same idea. A [Cathay Pacific feature on hotel design] says human-centred design starts with layout, proportion and how people move around a property, and then depends on continuity, narrative and details such as charging points and lighting.
Start with the guest journey, not the mood board
Before choosing a single material, write down what a guest goes through. The phases are well established. Hospitality Net lists five: inspiration, research and booking, check-in, in-stay experience,[and check-out and post-stay], and notes that travelers increasingly expect stays to be personalized and seamless. Others split it more finely into awareness, consideration, booking, arrival, stay, check-out and post-stay.
Only some of those phases happen inside your walls, but design touches all of them. Photography and the website shape expectations before arrival,and the physical stay either confirms or contradicts them. A breakdown of [guest journey phases and touchpoints] is a good way to see where the pre-arrival promise is made, so the built space can keep it.
How to map the journey in a working session
A practical method from a hotel software publisher is to [put the stages across a wall] and bring in someone who works in each part of the journey. Under each stage, record:
- The touchpoints (what the guest sees, uses or hears).
- The guest's goal at that point.
- The likely emotional state.
- Evidence from reviews, complaints and staff observation.
Then mark the moments that delight and the moments that break. A second methodology, from a journey-mapping firm,adds [a guest persona and a plot of emotions and actions], then ends with pain points and proposed solutions. Use one persona per main guest type, for example a business traveler and a leisure couple, because their paths through the building differ.
The moments of truth
Not every touchpoint deserves equal budget. Prostay's guide names three moments of truth: check-in, the first ten minutes in the room,[and service recovery]. Its example is that a three-minute wait at five p.m. can cost more goodwill than a broken hairdryer all week, and that the first minutes in the room are when the rate is silently judged against reality.
Another model counts four: ZMOT, FMOT,[SMOT and TMOT], from the moment a guest starts researching online, through seeing the listing and the stay itself, to becoming a fan who recommends the property. Both models agree on the principle: a few moments decide most of the verdict.
For design, this translates into a short list of spaces to get right first:
| Moment | Where it happens | Design question |
|---|---|---|
| Arrival and check-in | Entrance, lobby, reception | Can a guest see the desk on entry, and is there somewhere to wait or sit? |
| First minutes in the room | Door, entry zone, bed, bathroom | Is the room's layout obvious, and do the controls work without a manual? |
| Getting around | Corridors, elevator landings | Can a guest find the room without asking? |
| Something goes wrong | Reception, phone, messaging | Is there a calm place and a quick path to a solution? |
Design choices that make a stay memorable
Make wayfinding invisible
Getting lost is a bad start to any stay. A design principles review that draws on Cornell's hotel planning framework and Gensler's research reports that [wayfinding failure is the most common form of design failure in hotels]. It recommends uninterrupted sightlines from entry to reception, from reception to the elevator core, and from the elevator landing to the room door.
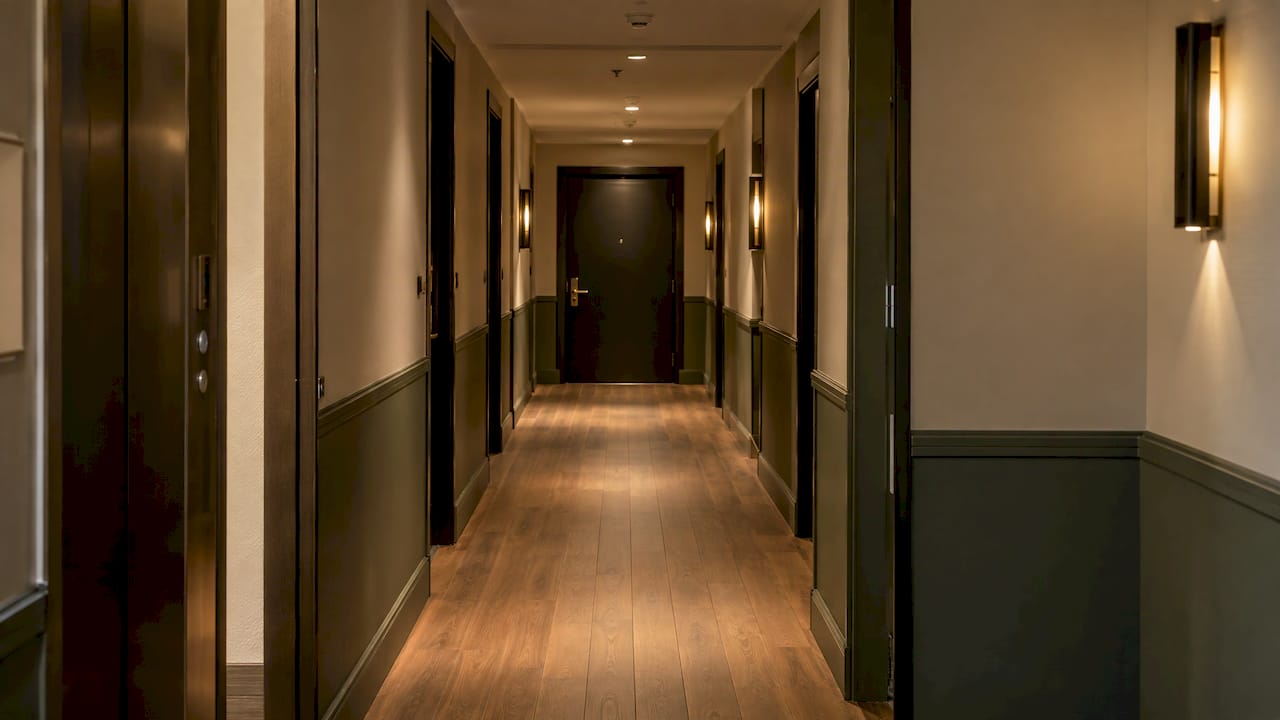
In practice this means checking the plan with a simple walk:stand at the entrance and ask what you can see. Then stand at the elevator landing and ask the same. Our notes on [hotel corridor design] cover the choices that serve guests and owners on that last stretch.
Design for all senses, not only the eyes
Photographs sell the visual side. The stay is multisensory. A narrative review in Frontiers in Psychology argues that [the hotelier neglects the non-visual senses at their peril], because poor design affects the guest's overall multisensory experience and ratings. The same review notes that nature-inspired, biophilic design is increasingly built into total design to support guest well-being.
That gives a checklist beyond color: sound between rooms and in meeting spaces, scent at arrival, texture underfoot and in upholstery, and light that changes through the day. Lighting is the easiest to underestimate,which is why we treat it as its own discipline in our guide to [hotel lighting design].
Let public spaces do several jobs
Guests do not use a hotel only to sleep. Gensler's hospitality research, as cited by Green Arch World,found that [42% of people use hotels as a place to work and 82% to have fun]. That is driving fluid lobbies that serve as coffee bar in the morning, coworking space at midday and lounge in the evening. The same source says millennials are 2.8 times more likely to use hotels as a place to work.
The design consequence is flexible furniture, varied seating postures,power at every seat and lighting scenes that switch the mood. We go deeper on this in [our hotel lobby design guide]. Meeting space follows similar logic, with acoustics as the deciding factor,as covered in [hotel meeting room design].
Choose practicality over novelty
One of the more honest lessons comes from a U.S. renovation. In Lodging Magazine,a 30-year hospitality veteran involved in the Xenia renovation said [cool factor was no match for practicality] in almost every instance. Remote-controlled shades were rejected because guests could not figure out intuitively how to lower them.
The rule: if a guest needs instructions for a basic action, the design has added friction instead of experience. Test every control,switch and door in the room as a tired guest at 11 p.m. would. We walk through the room-level details in [hotel room design].
Brand and sense of place, made usable
A hotel needs an identity, but identity has to be built into the plan. A hotel interior guide from the Mews blog describes brand storytelling as identity expressed through materials, art, furniture, scent,[signage and local details], and zoning as what makes that identity work by separating areas for check-in, waiting, working, dining or socializing. Its advice to operators is to define the feeling guests should remember, use local details only when they feel natural, create clear zones, and guide movement with furniture, lighting and signage.
A recent example of local character done well is [Novotel Goa Panjim]. Its architect drew on the historic Fontainhas district, using blue and green patterned tiles painted by local artisans, plus textiles, artwork and references to neighborhood beaches, skies and birds. The place is in the room, not on a poster.
The Cathay Pacific feature quotes a designer who likens a hotel to a film, with sight, sound and scent layering a memorable experience from the entrance, and another who says curated, location-specific art deepens a guest's understanding of place. Keep the test simple: if you removed the logo, would the guest still know where they are and whose hotel this is?
Our perspective: design the journey, then draw the building
We are a hospitality and commercial interior design studio, and we see the same pattern on many briefs. Owners arrive with references: a color, a lobby they liked, a restaurant they visited. The better question is what the guest should feel at the three or four moments that decide the stay, and what in the space makes that feeling inevitable.
That is why our process runs from concept through visualization and technical drawings to furniture selection and site follow-up. Guest experience is lost in the gaps between those stages: a concept that was never detailed, a specified chair that gets substituted, a lighting scene that nobody commissioned. Keeping one team across the chain is our answer to that.
We design each project around the client's brand identity and its context, so the result is bespoke instead of a template with new finishes. A hotel lobby, a restaurant and a spa all serve different guests at different moments, and the plan should say so.
Our advice to owners: bring the journey map to the first design conversation, and let it set the priorities. Everything we draw after that is easier to justify, and easier to build.
slava
How to test whether the design works
Design decisions are expensive to reverse, so validate before you roll out. Two approaches from the research are worth borrowing.
Sample rooms and guest scoring
In the Xenia renovation of 688 guestrooms, a $18 million project,the owner worked with Marriott and the design firm Baskervill to turn three existing rooms into [sample rooms for guests to try]. Guests ranked aspects of the room on a scale of one to 10. The final design used calming blues and grays to reflect the Bay Area location, and the article reports post-renovation satisfaction scores rising sharply.
You do not need that budget to apply the idea. A mock-up of a single room, or a full-scale 3D visualization reviewed with staff and loyal guests, catches problems before they are built.
Structured pilots
For service and space changes already in operation, a hospitality consultancy advises running pilots that answer one question: does this change produce the lift we expect, at the cost we will pay,[in the operational reality we will run]. Its method includes writing the hypothesis down, setting kill and scale criteria before launch, using a control group, picking a typical property rather than your best one, and briefing frontline staff as participants.
The same source argues that the strongest signal comes from the people delivering the experience, because they see what a survey misses. Put the housekeeping manager and the front desk lead inside the measurement loop.
Measure at each stage
Survey fatigue is real, so match the metric to the moment. SmartSurvey recommends collecting feedback at every stage of the journey, with specific metrics: CES at booking, CSAT at pre-arrival, arrival, core experience and departure,[and NPS after the experience], each with its own channel and trigger. Pair scores with review text and complaint logs, the same evidence you used when mapping the journey.
A practical sequence for owners
- Map the journey with staff from every department and a persona for each main guest type.
- Pick the moments of truth and assign budget to those spaces first.
- Write the brief around feelings and behaviors, such as "arrive, see the desk, sit within ten seconds", before materials.
- Concept and visualize so owners and staff can walk through the spaces before construction.
- Detail and specify: drawings, furniture, materials and lighting tied to the intended experience.
- Follow the site and suppliers so substitutions do not erode the concept.
- Measure and adjust with stage-based metrics and staff feedback.
If you are earlier than step one and still unsure how to open the project,our journal piece on [how to start designing a space] covers the stage before the brief. For what is moving in the market now,see [hotel design trends 2026].
Work with a studio that carries the idea through to the site
BOOM Project is an international interior design studio focused on hospitality and commercial spaces: restaurants, hotels and large commercial areas. Our services cover each stage described above:[preliminary design] for the concept,[3D interior visualization] so you can test the experience before building,[execution drawings], furniture,[materials and accessories] selection,and [site and supplier follow-up]. You can see the full scope on our [services page].
If you are planning a hotel, restaurant or commercial project and want the guest journey to shape the design,[get in touch through our site] and tell us about your property.
FAQ
What are the stages of the guest journey in a hotel?
A common model has five phases: inspiration, research and booking, check-in, the in-stay experience, and check-out and post-stay,as [Hospitality Net describes]. Some teams split them into seven by separating awareness, consideration, booking, arrival, stay, check-out and post-stay. Design mainly shapes arrival, stay and check-out, but it also has to match what guests saw before they came.
What are the moments of truth in a hotel stay?
One widely used view names three: check-in, the first ten minutes in the room,[and service recovery]. These are the points where guests form or change their opinion. Spend design effort here first: a visible, comfortable arrival, a room that is clear to use, and a staff-supported way to fix problems quickly.
How do I start mapping the guest journey?
Gather staff from each stage, lay the journey out on a wall, and record touchpoints, guest goals, likely emotions and evidence from reviews and complaints. Then mark what delights and what breaks,following the [method Prostay lays out]. Turn the breaks into a design brief, ranked by how much they affect the moments of truth.
Does sensory design really matter, or is it only the look?
It matters. A [peer-reviewed narrative review] links poor non-visual design to worse multisensory experiences and ratings. Plan sound, scent, texture, light and nature-inspired elements alongside the visual concept.
How do I know if the new design is working?
Set metrics for each stage, such as CES at booking and NPS after the stay, and watch review text and staff feedback. For bigger changes, use a mock-up room or a controlled pilot with success criteria written before launch,as the [pilot method above] recommends.
Sources
- A Guest Experience Design Framework for the Saudi Hotel sector (International Journal of Business and Management)[]
- Service Design & Touchpoints, Hospitality Design (Studio Matrx Academy)[]
- How to design a hotel (Cathay Pacific)[]
- Hotel Customer Journey: The Guest Experience Guide (Hospitality Net)[]
- Hotel Guest Journey Mapping: A Practical 2026 Guide (Prostay)[]
- Customer journey mapping for Hotels (Smaply)[]
- Hotel Guest Journey: How to Analyze (Operto)[]
- Hospitality Design Principles (Green Arch World)[]
- Sensehacking the guest's multisensory hotel experience (Frontiers in Psychology)[]
- Guest Feedback Shapes Marriott Renovation (Lodging Magazine)[]
- Hotel Interior Design Guide (Mews)[]
- Local Cultures, Vibrant Colors: Novotel Goa Panjim (Accor)[]
- Guest Experience Innovation Pilots in Hotels for 2026 (Meridian Thinking)[]