Boutique Hotel Design: Principles, Lobby and Interiors
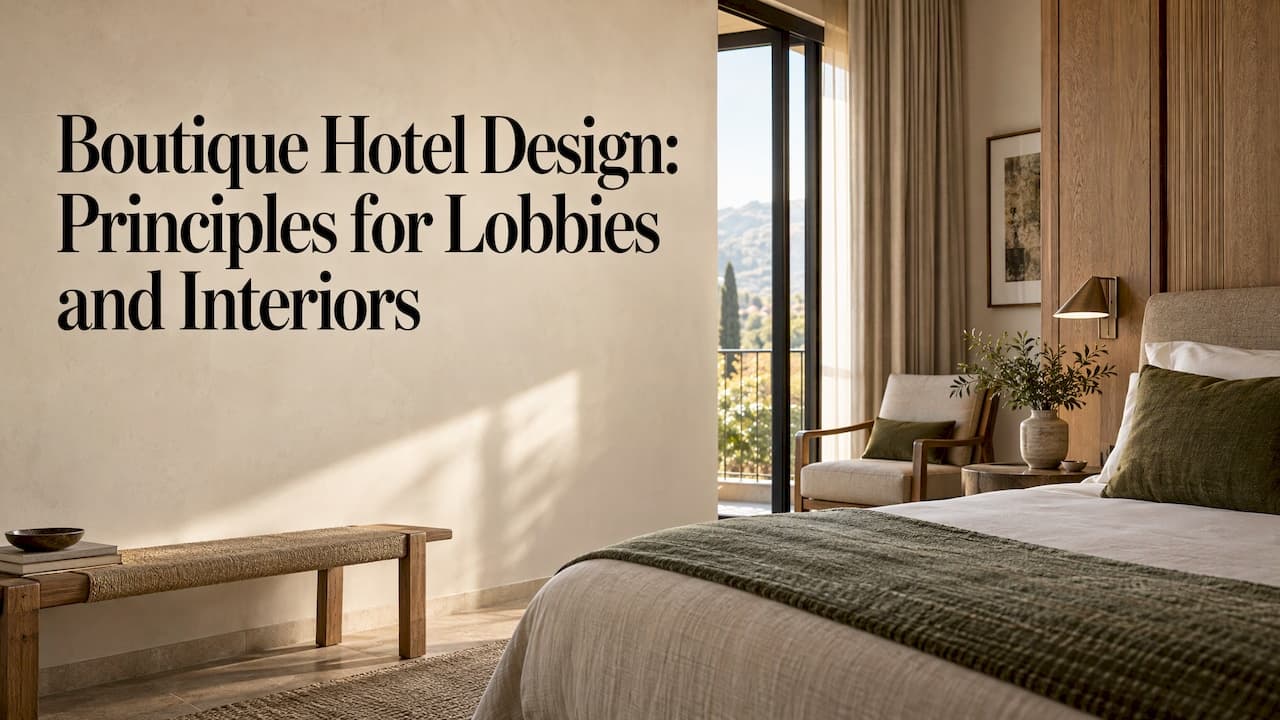
Boutique hotel design is the discipline of turning a small, independent property into a place with a clear story, then building that story into every layout, material and light fitting a guest touches. It starts with identity and guest flow, and decoration comes last. This guide covers what makes a hotel boutique, how to plan the lobby, rooms and materials, and how owners can brief a design studio so the result is cohesive and lasts.
TL;DR
- A boutique hotel is defined by character, personalization and a strong sense of place. Size is only part of it, so the design has to express a concept.
- Plan in order: story, zoning and guest flow first, interiors last. This is the order EHL Insights recommends.
- Current palettes lean toward warm neutrals, and the industry is moving from photo-friendly moments to comfort, lighting, acoustics and texture.
- The lobby should work as a flexible, zoned space: quiet areas apart from busy ones, and uses that change through the day.
- Choose durable, adaptable materials so the identity can evolve without a full redesign.
Table of Contents
- What makes a hotel boutique
- Start with the story, not the mood board
- Boutique hotel lobby: the room that sets the tone
- Boutique hotel interiors: current trends worth acting on
- Boutique hotel design ideas that build identity
- Balancing style, comfort, function and local character
- Are boutique hotels worth the design investment?
- How a design studio works through a boutique hotel project
- Perspective
- Work with BOOM Project on your boutique hotel
- FAQ
- Sources
What makes a hotel boutique
There is no single legal definition,but research agrees on the shape of it. A 2024 systematic literature review identified [eight core attributes of boutique hotels]: multiple ownership structures, historic premises, strategic locations, thematized internal décor, experience design, high levels of personalization, novel service provisions and niche marketing strategies.
Industry experts describe the same thing in plainer terms. Boutique hotels are typically small,[high-service and unique], often offering an authentic cultural or historic experience and interesting services.
For design, three of those attributes matter most:
- Thematized décor and experience design. The interior is the product. Guests choose the hotel for how it feels, so the design cannot be a generic upgrade of a standard room.
- Personalization. Details, from furniture choices to how a room is arranged, should reflect a specific guest and a specific place.
- Location and premises. A converted townhouse, a former warehouse and a new build on a harbor each call for a different story.
The practical consequence: a boutique hotel can't borrow a brand standard from a catalog. The concept has to be written for this building, this neighborhood and this guest.
Start with the story, not the mood board
Most owners begin with images they like. That is a reasonable instinct,but it puts the last step first. EHL Insights notes that [interior design should be the final step] in the space design process, preceded by developing the hotel's story, zoning and customer flow mapping. The same handbook argues that a successful concept cannot rely on design alone: story, people, space, identity, services, content and channels need to work as one framework.
In practice, this gives owners a useful sequence:
- Define the story. Who is the guest, and what is the one idea the hotel is about? A craft tradition, a local industry, a literary past, a landscape.
- Map zones and flow. Where do guests arrive, wait, eat, work and sleep? Where do staff move? Where does noise travel?
- Set the identity. Palette, material family, pattern language, lighting character and tone of furnishings.
- Design the interiors. Only now choose the specific pieces, finishes and accessories.
- Document and deliver. Drawings, supplier coordination and site checks so the built result matches the concept.
A story can be as specific as a place. A 2011 thesis on a Richmond boutique hotel argues that [design can tell a city's story] through space planning, materiality and the way guests experience the hotel as a whole. The lesson travels well: local character is strongest when it shapes the plan and the materials, and not only the artwork on the walls.
If you are at the very beginning,our note on [how to start designing a space] before the brief is set goes through this stage in more detail.
Boutique hotel lobby: the room that sets the tone
The lobby is where the story becomes visible in the first ten seconds. In a small hotel it also carries more functions than in a large one: reception, lounge, sometimes a bar, a breakfast room or a workspace.
Zone it by noise and pace
EHL Insights stresses that lobby zoning must prioritize guest flow and keep quiet areas, such as a library corner,[separate from busy areas such as a bar], to avoid hurting the guest experience. A few ways to apply that:
- Put the check-in point where arriving guests see it immediately, without a maze of furniture in between.
- Give the bar or café its own edge of the room, with seating that holds a crowd without blocking the route to the elevator.
- Tuck reading or work seating behind a change of level, a bookcase, a screen or a heavy curtain.
- Use rugs, upholstered pieces and acoustic wall finishes to soften sound in the busy zone.
Let one space do several jobs
Outlook Traveller reported in 2026 that [flexible environments are increasingly common], with lobbies or breakfast areas serving multiple functions throughout the day. A lobby that is a calm check-in room in the morning, a co-working lounge by noon and a social bar in the evening makes better use of every square meter in a small property.
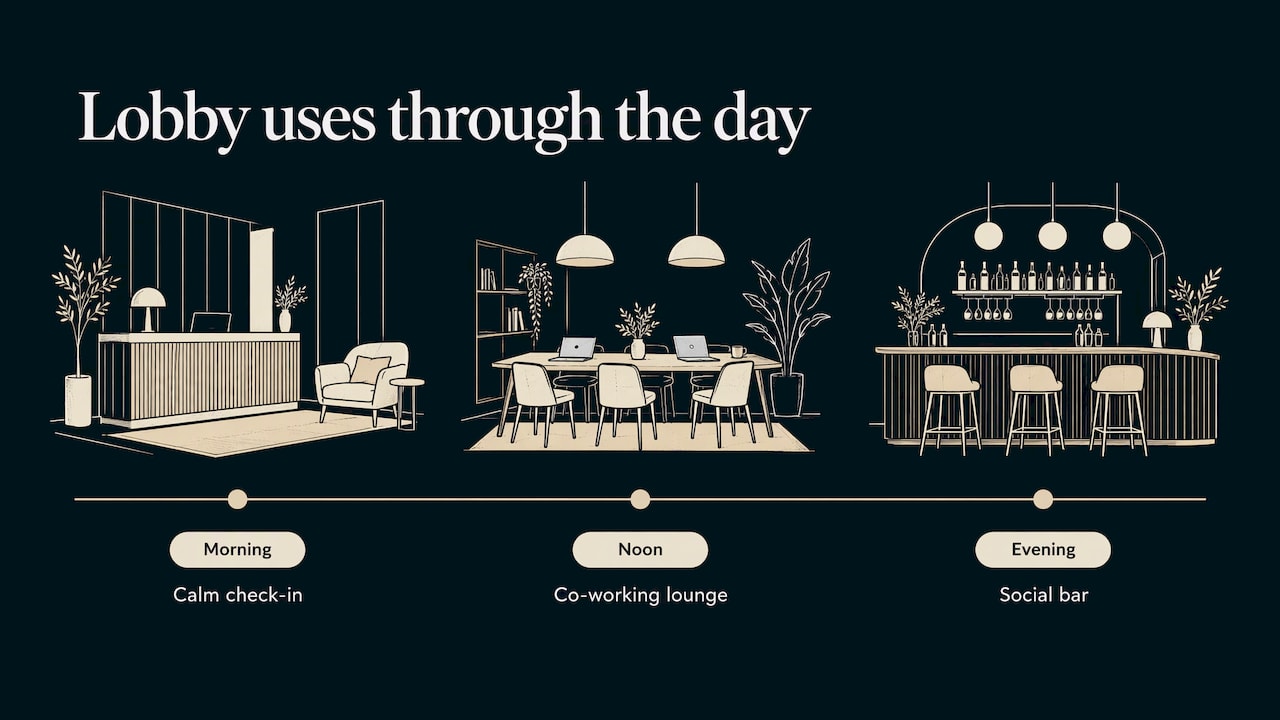
The same logic applies to hospitality spaces of every kind. A property such as [private group accommodation in Andalucía] shows how shared rooms, gardens and bedrooms can be arranged around different group activities across the day. For a boutique hotel, the design task is to make that flexibility feel intentional: movable furniture, layered lighting scenes and storage that hides the equipment of one use before the next begins.
For layouts, furniture choices and renovation sequencing,see our full guide to [hotel lobby design].
Light the lobby in layers
Lighting does more to change the character of a lobby than any other single decision, and it is cheaper to plan early than to correct after the ceiling is closed. Think in layers: ambient light for general use, task light at reception and reading seats,and accent light on texture and art. Our [hotel lighting design guide] covers layers, specifications and lobby strategy.
Boutique hotel interiors: current trends worth acting on
Trends are useful only when they serve the concept. Two shifts are well documented and both reward a considered approach.
Warmer palettes
In 2025, Hotel Management observed a move toward complex,[warm neutrals] such as clay, oat, olive and deep blues, replacing stark whites and grays. Warm neutrals work well in boutique settings because they act as a calm base for the details that carry personality: handmade ceramics, aged wood, textured plaster, a single saturated textile.
Comfort over the photo opportunity
Emily Marshall of HBG Design stated in 2026 that the industry is [moving from designing for Instagrammable moments] toward designing for memorable, comfortable experiences, driven by lighting, acoustics, texture, scent and materiality. That is good news for independent hotels. A striking feature wall helps a listing photo, but a quiet room, a well-lit bedside and a chair you want to stay in are what bring guests back.
A practical way to apply this is to review every space against five senses:
| Sense | Design question | Typical decision |
|---|---|---|
| Sight | Is the light warm and layered, and does it flatter faces and materials? | Dimmable fixtures, indirect light, no bare glare |
| Sound | Does noise stay where it belongs? | Soft surfaces, upholstered headboards, rugs, door seals |
| Touch | Do surfaces feel good in the hand and underfoot? | Natural textiles, solid hardware, varied textures |
| Smell | Does the arrival have a recognizable, gentle signature? | Subtle scent, good ventilation, low-emitting finishes |
| Use | Does everything work on the third day of a stay? | Reachable outlets, luggage space, bedside controls |
We go through more of these shifts in [hotel design trends for 2026], including what owners should act on and what to leave alone.
Boutique hotel design ideas that build identity
Ideas stick when they are tied to the concept. These are directions that tend to work for small hotels, each with the question that keeps it honest.
- A material signature. One or two materials repeated from lobby to corridor to room: a local stone, a particular timber, a hand-finished plaster. Question: can it be sourced again for repairs and expansions?
- A pattern or color thread. A motif drawn from the building or the neighborhood, used in wallcovering, upholstery and wayfinding. Question: does it still feel considered when it appears ten times?
- A layered room. Wall decor, wallpaper and wood paneling can make a compact room feel rich and not cramped. Question: does the layering leave clear surfaces for guests' belongings?
- An unexpected moment. A tiny reading room, an oversized lamp, a surprising ceiling color. Question: is it a story or only a gimmick?
- A corridor that belongs. Corridors are often forgotten,yet guests walk them every day. Our piece on [hotel corridor design] covers four choices that serve guests and owners.
Rooms and bathrooms
Room layout decides whether the concept survives daily use: where the luggage goes, how the bed faces the window,how light reaches the desk. Our guide to [hotel room design] looks at layouts, interiors and the details that pay off. Bathrooms deserve equal care,because finish choices there drive maintenance for years; see [hotel bathroom design that lasts] for fixtures and easier repairs.
Fabrics and furniture
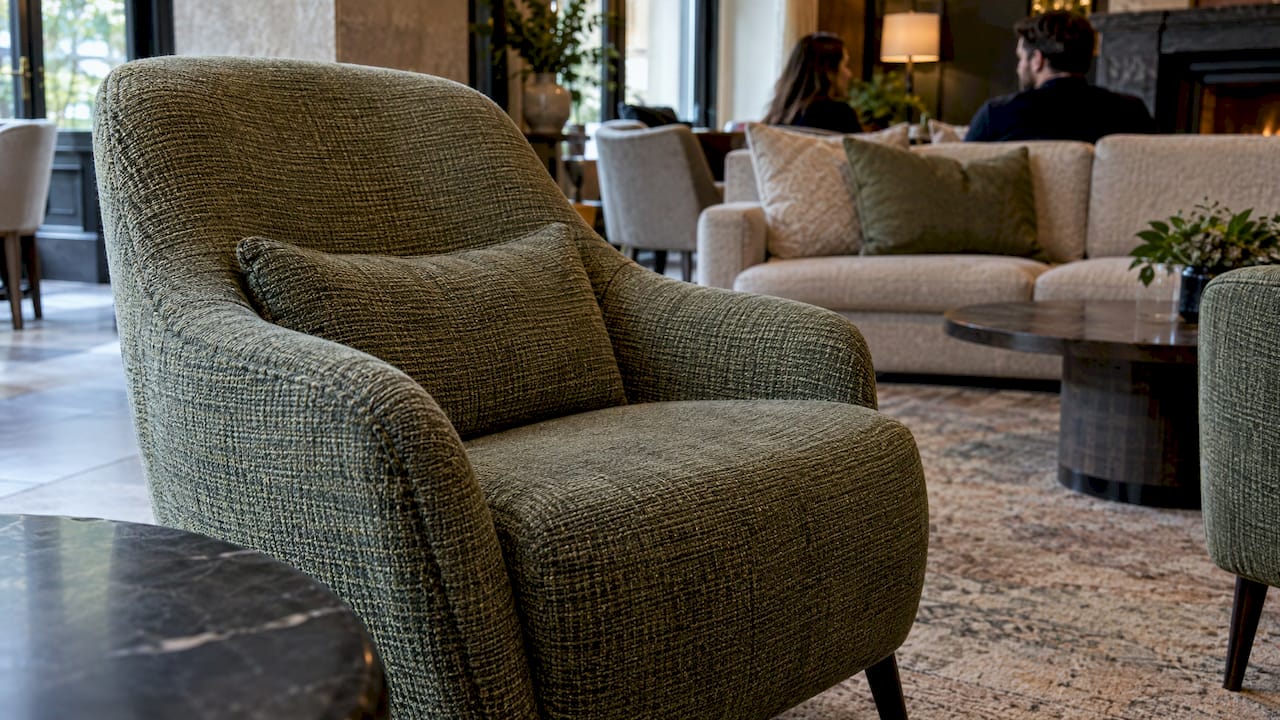
Upholstery and furnishings take the most wear in public areas. Specify them for cleaning and durability as well as touch and color. Our note on [commercial upholstery fabrics] explains why a single abrasion figure does not settle cleanability.
Balancing style, comfort, function and local character
Boutique hotels live on the tension between a distinctive look and the ordinary demands of operating a building. A few principles help.
Design for the long term. Rinaldi notes that lasting success in hospitality comes from a strong identity and durable,[adaptable materials] that can evolve with changing guest expectations, without constant reinvention. The takeaway for owners is to invest in the identity and the materials, and let accessories carry the seasonal change.
Keep a restrained base. A calm palette and a limited set of materials leave room for character in the details. Overcrowded rooms filled with decorative objects tend to read as clutter, and they are harder to clean and reset.
Take local culture seriously, not literally. Local character works best when it informs craft, color and material choices rather than turning into souvenir imagery. Work with regional makers where you can, and let the building's own history set the tone.
Plan operations into the design. Where do housekeeping carts park? How are linens stored? Who resets the lobby between uses? A good concept answers these before the first sample arrives.
Are boutique hotels worth the design investment?
Readers often ask whether boutique hotels are profitable. Profitability depends on location, rate positioning, occupancy and operating costs, and design is one input among several. What design can do is support the other inputs: a clear concept supports a distinct market position, durable materials lower the cost of keeping rooms in condition, and a flexible public area earns its keep from breakfast to late evening. Treat the design budget as part of the business plan and ask your designer how each major decision supports the revenue model and the maintenance plan.
How a design studio works through a boutique hotel project
A complete design process moves from concept to a finished, supervised installation. Here is how that looks when the scope covers the whole chain.
| Stage | What happens | What the owner gets |
|---|---|---|
| Preliminary design | Concept, zoning and mood, tied to the brand and the building | A direction to approve before detailed work begins |
| 3D visualization | Realistic views of lobby, rooms and key spaces | The ability to judge light, proportion and materials early |
| Execution drawings | Technical drawings for contractors and suppliers | Clear information that reduces rework on site |
| Furniture, materials and accessories | Selection and specification of the physical pieces | A coherent, sourced palette |
| Site and supplier follow-up | Visits and coordination during the build | A result that matches the approved design |
The handover between stages is where many projects lose quality. Our article on [construction drawings for hospitality interiors] explains how clear documentation cuts rework.
Perspective
We design hospitality interiors for a living, and the pattern we see most often is simple: projects go wrong when the concept and the construction are handled as two separate jobs. A boutique hotel promises a specific experience, and every drawing, specification and site decision either protects that promise or erodes it.
That is why we work from the brand and the building outward. We begin with the identity and the guest experience, then carry the same logic through visualization, technical documentation, the selection of furniture and materials, and the follow-up with suppliers and on site. Our approach is bespoke by design: each project is shaped by its client and its context, not by a template.
For owners, the practical advice is to treat the lobby, the corridor and the room as one narrative, and to keep one team accountable from the first sketch to the final install. A coherent hotel feels effortless to the guest precisely because someone made hundreds of small decisions to match.
slava
Work with BOOM Project on your boutique hotel
BOOM Project is an international interior design studio focused on hospitality and commercial spaces. We cover the full chain:[preliminary design],[3D interior visualization],[execution drawings], furniture,[materials and accessories],and [site and supplier follow-up].
If you are planning a new boutique hotel or renovating an existing one,tell us about the building and the guest you want to welcome. You can see how we work on our [services page] and in our portfolio,including [EG LACAL-A in Vienna]and [Queen Odesa].
FAQ
What makes a hotel a boutique hotel?
A boutique hotel is typically small, independently minded and design-led, with a distinct theme, personalized service and a strong tie to its location. Research on the category lists attributes such as thematized décor, experience design and high personalization. There is no single official threshold, so character matters more than room count.
What are the current design trends for boutique hotels?
Palettes are shifting toward warm neutrals like clay, oat, olive and deep blue, and designers are prioritizing comfort, lighting, acoustics and texture over purely photogenic features. Flexible public spaces that serve different uses through the day are also becoming common. Choose trends that fit your concept and keep them in replaceable layers.
What should a boutique hotel lobby include?
A clear, visible arrival point, zones that separate quiet seating from busy areas such as the bar, layered lighting and furniture that can serve several uses during the day. Add durable upholstery and acoustic softness where the crowd gathers. Start from guest flow, then choose the pieces.
Where should I start when designing a boutique hotel?
Start with the story and the guest, then map zones and circulation before choosing any finishes. Interiors come last in the sequence, once the concept and layout are settled. A design studio can take you from this concept stage through drawings, sourcing and site follow-up.
Sources
- Defining attributes of boutique hotels:[a systematic literature review]
- Boutique and Lifestyle Hotels:[Emerging Definitions]
- EHL Insights,[Hotel concept handbook]
- Boutique Hotel:[Telling a Story of Place Through Design]
- The evolution of hospitality design,[Hotel Management]
- Experience by Design:[Hotel interiors shift from Instagrammable to memorable]
- Inside The Changing World Of Hotel Design,[Outlook Traveller]