Restaurant Acoustics: How to Control Noise and Keep the Atmosphere
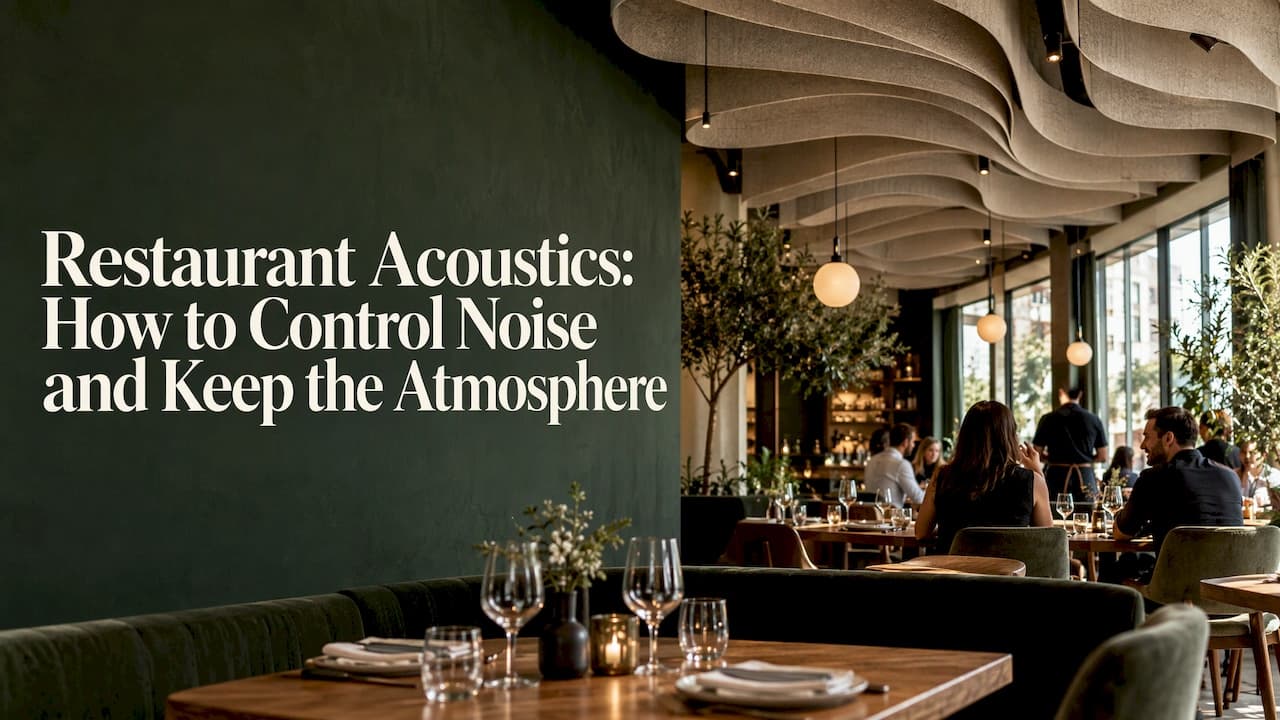
Restaurant acoustics comes down to one job: absorb enough sound that guests can talk at table without raising their voices, while keeping the room lively. You do it by treating the hard surfaces that bounce sound around, mainly the ceiling first, then walls, and by choosing furniture, finishes and layout with sound in mind. The best time to plan it is before the finishes are specified, not after the first wave of complaints.
TL;DR
- Noise is a design problem, not a crowd problem. Hard floors, glass, bare tables and a flat ceiling make a room reverberant, and guests then talk louder, which makes it louder still.
- Treat the ceiling first. Absorptive ceiling panels or suspended baffles reach the most area with the least disruption to the layout.
- Placement matters more than quantity. Panels on non-critical surfaces can leave the problem in place.
- Sound treatment is typically a small slice of a renovation budget, roughly 5% to 10% according to a hearing-industry journal, and cheapest when planned early.
- You can keep atmosphere: fabric, timber slats, felt, curved ceilings and booths all absorb sound and read as design.
Table of Contents
- Why a loud dining room costs you guests
- What actually makes a restaurant loud
- How acoustic treatment controls restaurant noise
- Where to put panels, baffles and other treatments
- Treating sound without killing the atmosphere
- Budget, consultants and timing
- Our perspective
- Plan your restaurant acoustics with the design
- FAQ
- Sources
Why a loud dining room costs you guests
Noise is not a side issue for diners. A Zagat survey cited by the National Institute on Deafness and Other Communication Disorders found that noise ranked as diners' top complaint. The same page notes that reviewers have reported averages of 80 dBA or higher in restaurants around the country, against about 60 dBA for normal conversation.
The mechanism is the Lombard effect. Diners in a noisy room raise their voices, which prompts nearby tables to do the same,and levels can climb [well over 80 dB]. A 2010 study on verbal communication in eating establishments indicates that in reverberant rooms,[raised voices leave visitors exhausted] by the time they leave.
The effect reaches the review and the bill:
- Perceived quality. A 2021 field study of Berlin restaurants found that the [equivalent sound level was a significant negative predictor] of overall restaurant quality, and that soundscape pleasantness predicted quality through the venue's atmosphere.
- Taste. Research cited by an acoustic software developer suggests that levels of [75 dB to 85 dB can dull the perception of taste], so food tastes less intense.
- A target worth aiming at. A hearing-journal article reports that the negative cycle of noise can be broken when background noise stays below 60 dB(A)[].
For a busy cafeteria-style room, the same software developer puts ambient noise at 70 to 80 dB,[where conversation needs a loud or very loud voice]. Most operators recognize that room.
What actually makes a restaurant loud
Before buying anything, find the cause. Sound in a dining room comes from people, music, the kitchen and the building, and it is amplified by surfaces.
Hard, reflective surfaces. Large glass facades, hard floors and walls, and bare tables and chairs reflect sharp,[clear sound], while upholstery, curtains, tablecloths,carpets and rugs soften it. Research on restaurant soundscapes notes that [large street-facing windows can lengthen reverberation time], and that hard floors and tabletops are reflective.
Volume of the room per guest. The European Acoustics Association suggests that for satisfactory conditions,[the room volume per person should be at least T × 20 m³], where T is the reverberation time. In plain terms, packing more covers into the same volume pushes the room toward noisy unless it is absorbent.
Open sight lines and no partitions. Researchers proposing a simplified "WR index" for architects without acoustic training pointed to [excessive volume and a lack of partitions] as typical problem factors.
Equipment noise. Kitchen and bar equipment adds a constant layer. If blenders, ice machines and refrigeration sit near the dining room,it is worth reading how [commercial blender noise levels] affect the guest area before you specify them. Our notes on open kitchen layout,[noise and finishes] cover where the line between theater and din falls,and [restaurant ventilation design] covers the fan and ductwork noise that often goes unplanned.
A quick diagnosis walk
Stand in the room at peak service and ask:
- Can two people at a four-top hear each other at normal volume?
- Does sound seem to pool in one zone, such as under a low mezzanine or beside the bar?
- What are the largest hard surfaces: ceiling, glazing, floor, or a long bare wall?
- Is music the loudest thing in the room, or the thing staff keep turning up to compete?
- Do you hear echo after a clap? A long ring means a long reverberation time.
The answers tell you where to spend. A phone sound meter app gives a rough read of levels, but a proper reverberation time measurement needs a consultant.
How acoustic treatment controls restaurant noise
Two ideas cover almost everything.
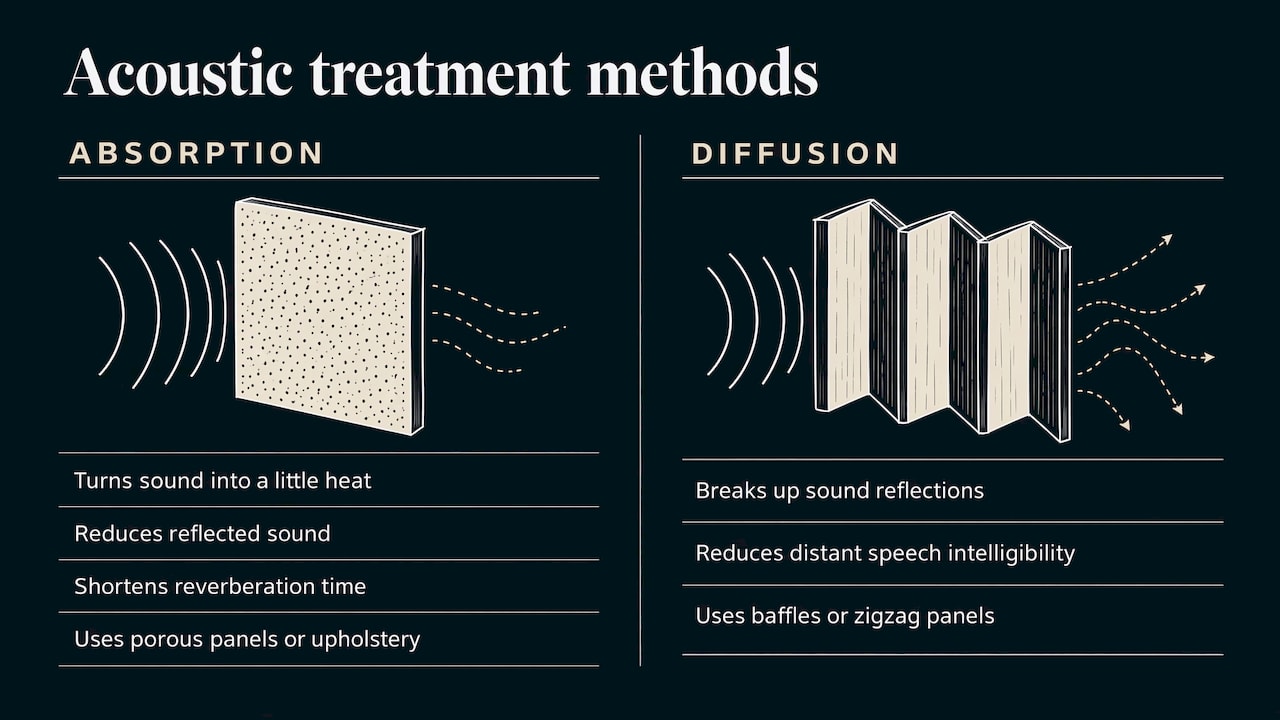
Absorption turns sound energy into a small amount of heat inside a porous or fibrous material, so less bounces back. Panels, baffles, fabric, felt, perforated timber with a backing and upholstered seating all do this. Absorption shortens reverberation time, and that is the measure consultants target:they use software to estimate [how much material is needed to reach a reverberation time goal].
Scattering and diffusion break up reflections so sound does not travel straight across the room. Suspended baffles hang vertically to [scatter sound and reduce speech intelligibility between talkers and distant listeners]. That last point is useful: you want the neighboring table's conversation to become unintelligible background, not a distraction. Wall panels set in a zigzag pattern, as one acoustic e-book describes,[disperse and diffuse sound as well as absorb it].
Researchers writing in the Journal of the Acoustical Society of America frame the goal well: separate "near" sound paths, the intended table conversation, from "far" paths, the distracting room noise,and [design the space to favor the near ones]. Treatment is not about silence. It is about making the person across from you easy to hear.
Where to put panels, baffles and other treatments
Placement beats quantity. A 2023 paper presented to the European Acoustics Association warns that if absorptive material is not on critical surfaces,[acoustic defects may persist even after treatment is added]. A hundred square feet of panel on the wrong wall is money spent for little result.
| Surface | Typical treatment | Best for | Watch for |
|---|---|---|---|
| Ceiling | Absorptive ceiling panels, suspended baffles, curved or wave-shaped panels | Large rooms, high ceilings, whole-room reverberation | Clearance for lighting, sprinklers, HVAC diffusers |
| Walls | Fabric-wrapped or felt panels, slatted timber with absorbent backing, zigzag panel layouts | Long bare walls, parallel walls that cause echo | Reach height: guests and staff will touch and bump them |
| Floor | Carpet, rugs, cork or resilient finishes in selected zones | Dining zones away from wet areas | Cleaning and slip safety,which we cover in [restaurant flooring by zone] |
| Seating | Upholstered banquettes, booths, padded chairs | Reducing table-to-table spill | Cleanability,see our note on [commercial upholstery fabrics] |
| Windows | Heavy curtains, drapery, partial screens | Street-facing glazing | Daylight and views |
| Layout | Booths, partial dividers, planters, screens | Breaking sight lines between tables | Staff circulation and accessibility |
Ceilings first
The ceiling is usually the largest uninterrupted surface, and it is above the tables where sound is produced. Options include flat absorptive panels,suspended baffles and sculpted forms. One retrofit concept from an acoustic e-book uses [individually curved ceiling panels on a track system] to create a wave effect that offsets the rigid geometry of the room. It is a good example of treatment doing visual work too.
Walls, booths and acoustic niches
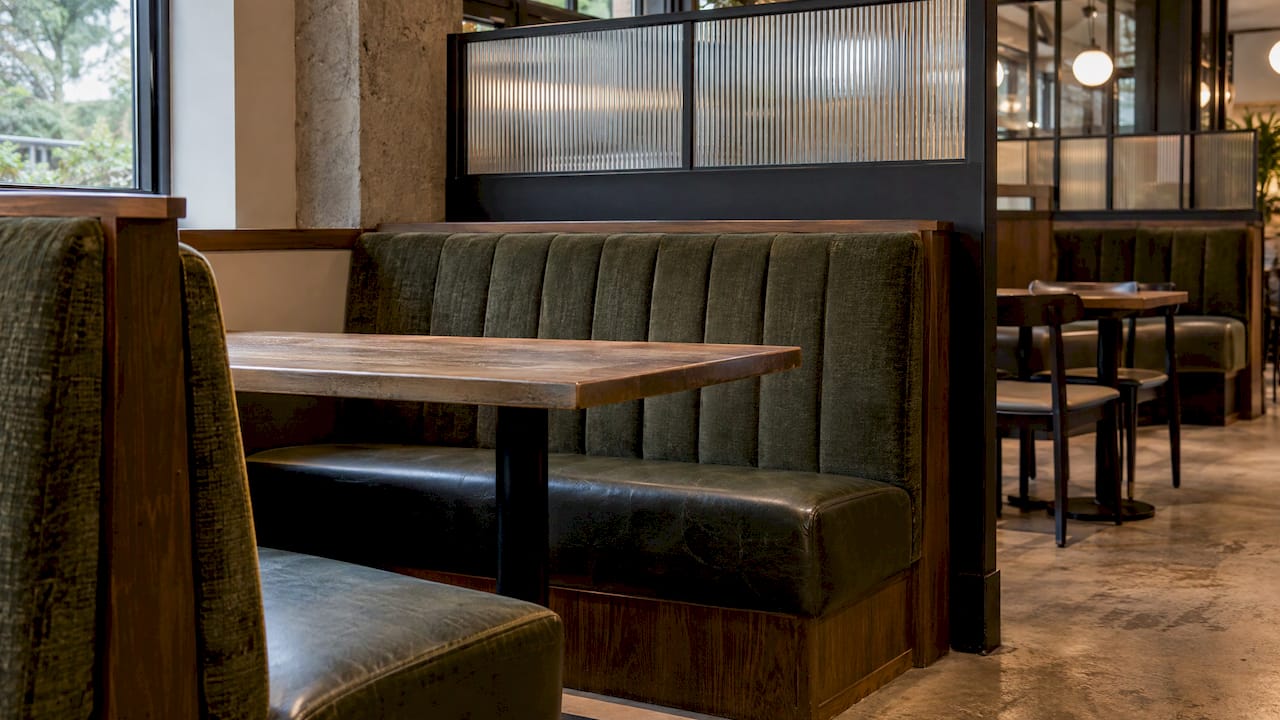
When the ceiling is not enough, or cannot be touched,move to walls. Booths and partial dividers act as what the 2023 paper calls [acoustic niches]: they buffer sound between tables and create acoustic intimacy. For an operator that is a double win, since a booth is also a premium seat.
Mind the spills
Materials need to fit the job. Soft materials produce a softer atmosphere, but where spills are likely, hard,[smooth surfaces may be preferable]. Put absorption high or on walls away from the pass and the bar, and keep easy-to-wipe finishes where food and drink travel.
Treating sound without killing the atmosphere
Many owners hesitate for one reason. The authors of the 2021 Frontiers study note that owners often avoid acoustic measures because they fear that "deadening" the room will [compromise its liveliness and atmosphere]. The fear is reasonable, and it is the reason to treat acoustics as part of the design rather than a bolt-on.
A few ways to keep the energy:
- Aim for controlled, not silent. A busy room should hum. The target is a level where speech at the next table blurs into texture.
- Make absorbers the feature. Felt, textile and timber finishes can carry the brand. Sustainable options exist too: EHL Graduate School reported in 2023 that panels made of mycelium,[textile residues or circular cotton] are available for restaurant design.
- Zone the room. Keep a livelier bar area and calmer dining zones, separated by booths, screens or changes in ceiling height.
- Control music last, not first. Turning music down helps, but it treats the symptom. Fix the room and the volume you need drops.
Several of our hospitality interiors use this approach, layering textured surfaces, screens and seating types so a social room stays comfortable. See, for example,the perforated screens and layered dining spaces at [Funky Izakaya in Vienna]and the multi-zone [Queen restaurant complex in Almaty].
Budget, consultants and timing
Early planning is the cheapest option. The hearing-journal article recommends bringing in acoustical consultants early in design,[renovation or refurbishment] and says sound treatment may be about 5% to 10% of total renovation costs. Treat that as a planning range from one source, not a quote: your price depends on room size, product and installation.
For a new build or renovation, the order is simple:
- Set the target. Agree a reverberation time and a comfortable level for the concept: a fine-dining room and a lively bar do not need the same one.
- Fix geometry and finishes in concept. Ceiling height, glazing, booths and floor finishes decide most of the outcome before any panel is specified.
- Specify absorbers on the drawings. Panel type, size, backing, fixing and fire rating belong in the technical package so the contractor does not substitute them.
- Check on site. Installed products and mounting often differ from the drawing, so someone must verify them.
- Measure after opening. Measure at peak service and adjust, with extra baffles or soft furnishings, if needed.
In an existing restaurant, start with the cheapest high-impact moves: ceiling panels or baffles, upholstered seating, curtains on glazing, rugs in dining zones, and softer table finishes. Check fire and safety rules with your local authority and installer before fixing anything overhead, since requirements vary by city and state.
Our perspective
We design restaurants, hotels and large commercial spaces, and we see the same pattern again and again: acoustics is decided in the first sketches. Ceiling height, glass, banquette depth and the finish of a long wall decide how a room sounds long before anyone chooses a panel.
That is why we do not treat sound as a late technical fix. In concept development we position seating, booths and screens to break sight lines, and we choose materials that absorb and still carry the brand. A felt ceiling feature, a slatted wall or a curved baffle can be the signature of the room and part of the sound plan at once.
Good intentions often die between the render and the site. That is why we carry the decisions through execution drawings, furniture and materials selection, and supplier and site follow-up, so the absorbing finish you approved is the one that gets installed. Where a project needs measured acoustic performance, an acoustic consultant works alongside the design team, and we coordinate the result into the interior.
slava
Plan your restaurant acoustics with the design
If you are opening or renovating a restaurant, hotel dining room or commercial food hall, we can build acoustic comfort into the concept, the visualization and the technical drawings,then follow the work through suppliers and site. Start with [preliminary design] to set the layout and material direction,or look at the full range of [interior design services].
When you are ready to specify finishes, our furniture,[materials and accessories service] covers the selection,and our [execution drawings] record each absorbing element so it is built as designed.
FAQ
What is a good noise level for a restaurant?
A hearing-journal article reports that the negative cycle of noise can be avoided when background noise stays below 60 dB(A)[], which is close to the level of normal conversation. Many busy rooms run far higher. Pick a target that suits the concept, since a lively bar can run louder than a quiet dining room.
Where should acoustic panels go in a restaurant?
Start with the ceiling, because it is the largest surface above the tables. Then treat long bare walls and parallel walls, and add booths or partial dividers between tables. Panels on non-critical surfaces may leave the problem in place, so have the placement checked against how the room is used.
Will acoustic panels make my restaurant feel dead?
Not if they are planned with the room. Aim to make neighboring conversations blur into background while the table conversation stays clear. Use materials such as felt, textile, timber or curved ceiling forms that also support the look, and keep some lively zones such as the bar.
How much do restaurant acoustic treatments cost?
Prices vary with room size, product and installation. One hearing-journal source puts sound treatment at about 5% to 10% of total renovation costs, so ask for quotes against your own drawings. Planning it with the design is usually cheaper than retrofitting.
When should I bring in an acoustic consultant?
Early, during design or renovation planning. Consultants use software to calculate how much absorbing material a room needs to reach a reverberation time target, and their numbers can go straight into the drawings and material specification.
Sources
- Junk Food or Haute Cuisine to the Ear? (Frontiers in Built Environment, 2021)[]
- Verbal communication and noise in eating establishments (ScienceDirect, 2010)[]
- Reducing Noise in Restaurants: Feasibility and Benefits (The Hearing Journal)[]
- Acoustic Design for Restaurants (e-book)[]
- Acoustic Design for Restaurants (e-book, alternate copy)[]
- Restaurant Acoustics (ODEON)[]
- Acoustics in Practice: Restaurant acoustics (European Acoustics Association, 2019)[]
- Restaurant Acoustics: A soundscape exploration and case study (Forum Acusticum 2023)[]
- Improving Engineering Design Using Smart Evaluation of Restaurant Acoustics (MDPI, 2025)[]
- The soundscape of restaurants part 4 (JASA, 2021)[]
- How to enhance guest experience with acoustic design (EHL, 2023)[]
- [Commercial blender noise levels for operators]