Restaurant Flooring for Operators: 5 Materials, Safer by Zone
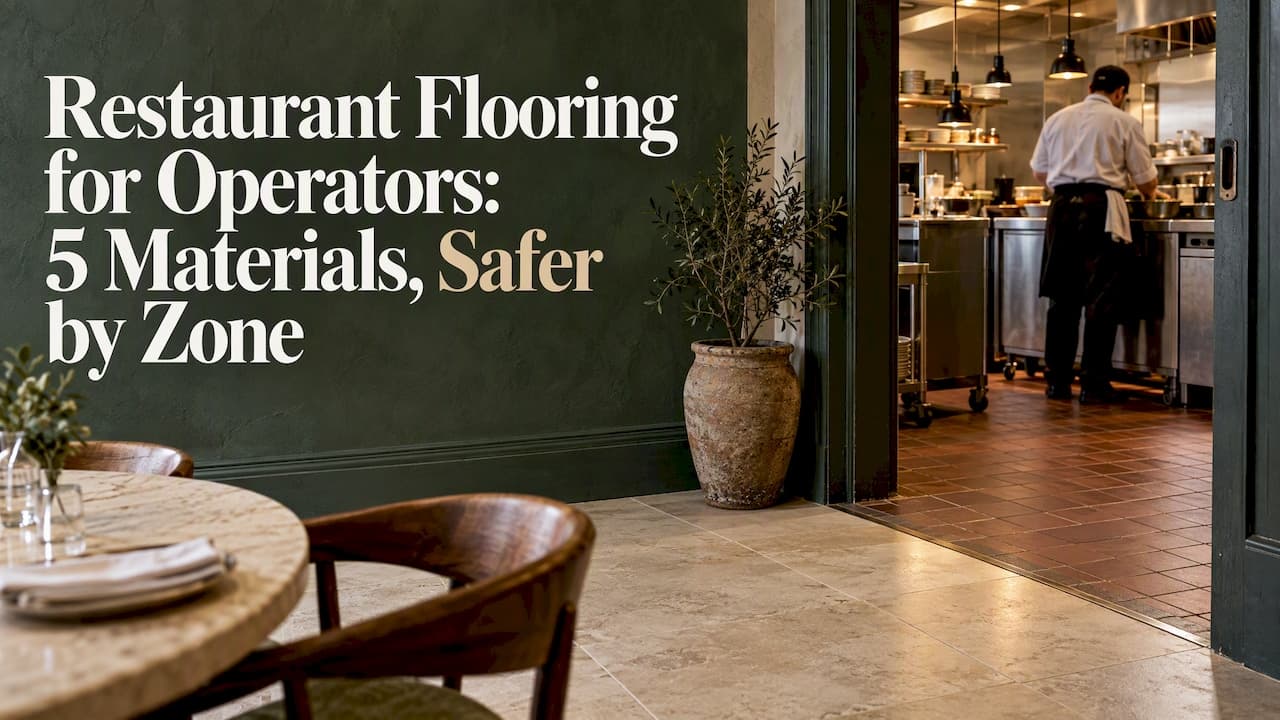
Most restaurants do best with a short list of materials: vinyl or luxury vinyl tile (LVT) for dining and service corridors, porcelain or quarry tile and epoxy resin for kitchens and back-of-house, and polished concrete where a low-maintenance industrial look fits the brand. The deciding factors are wet traction, wear resistance, cleaning demands, and design fit by zone. Before committing to any product, ask the supplier for wet DCOF or task-zone test results, not just a dry rating.
TL;DR:
- Reserve quarry tile or aggregate epoxy for sink, fryer, dishwashing, and other grease zones; choose vinyl or LVT for dining rooms and service corridors.
- For level interior tile walked on when wet, meet ANSI A137.1’s minimum wet DCOF of 0.42; target higher values where oil or grease is present.
- Request wet test reports under relevant conditions, wear and indentation ratings, cleaning guidance, warranty terms, and a physical mockup before selecting a product.
- Use degreasers and squeegee water toward drains in kitchens; damp mop dining areas with neutral cleaner and follow each material’s chemical guidance.
- Compare ownership costs over five years, including preparation, sealing, recoating, and downtime; phase installation overnight or during slow periods to protect service.
Table of Contents
- Common restaurant flooring materials and where they work best
- Matching flooring to each restaurant zone
- How to choose: a decision framework for operators
- Cleaning and maintenance routines by flooring type
- Installation timelines and lifecycle costs
- How BOOM Project approaches flooring in hospitality design
- What operators consistently underestimate about flooring
- How we help restaurants plan flooring that works
- FAQ
- Sources
Common restaurant flooring materials and where they work best
Each material family has a sweet spot, and matching it to the right zone matters more than picking a single "best" floor for the whole building.
Vinyl and LVT are waterproof, available in wood, stone, and tile looks, and hold up well in dining rooms and service corridors where spills happen but grease load is lower than in a kitchen. They install relatively fast and cost less than most hard-surface alternatives.
Porcelain, ceramic, and quarry tile are the standard for heavy-duty kitchen floors when specified with a high enough wet DCOF (more on that threshold below). Quarry tile has long been the default in commercial kitchens for its toughness, while porcelain gives dining areas more pattern and color options without sacrificing durability.
Epoxy and seamless resin floors are popular in prep areas and back-of-house because they are nonporous, easy to sanitize, and can be formulated with aggregate for traction in wet zones.
Polished concrete holds up to heavy traffic and needs little upkeep, but it requires added slip-resistant coatings or sealers in wet areas and reads as a specific design choice, more industrial than warm.
Engineered wood and carpet tile belong only in front-of-house zones away from moisture, where they add acoustic softening and a residential feel; both are poor choices anywhere near spills or wet mopping.
- Vinyl/LVT: waterproof, design-flexible, best for dining and corridors.
- Porcelain/quarry tile: heavy-duty, kitchen-ready when DCOF is high enough.
- Epoxy/resin: seamless and hygienic for prep and back-of-house.
- Polished concrete: durable and low-maintenance, needs slip treatment in wet zones.
- Wood-look and carpet tile: front-of-house ambiance only, kept out of wet areas.
Matching flooring to each restaurant zone
A single floor finish rarely works for an entire restaurant,because the slip risk and cleaning demands change dramatically from the line to the dining room. A [field study in fast-food restaurants] found that sink, back-vat, fry-vat, and oven areas were rated by staff as the slipperiest spots and had the highest slip incidence, which is a strong argument for testing and specifying by task zone rather than assuming one finish fits the whole kitchen.
- High-contamination zones (sink, back-vat, fryer, dishwash): specify quarry tile or epoxy with aggregate, targeting a wet DCOF suited for oil and grease exposure, generally exceeding typical minimums.
- Dining rooms: porcelain or LVT with adequate DCOF works well, paired with a maintenance plan that keeps traction intact; wood-look finishes add warmth but need careful sealing near bar and beverage stations.
- Restrooms and entries: plan for drainage, slip-resistant matting, and DCOF thresholds appropriate for wet-foot traffic, with transition strips between zones.
- Service corridors and ramps: choose slip-tolerant finishes and detail transitions so changes in material or elevation do not create a trip hazard.
How to choose: a decision framework for operators
Comparing products on looks alone skips the questions that actually prevent injuries and callbacks. Before narrowing options, run each candidate through four checks.
- Safety: ask for the wet DCOF test method and results, plus task-zone testing under grease or wet conditions where relevant.
- Durability: request abrasion and wear ratings, indentation resistance for heavy equipment, and the warranty's actual scope.
- Maintenance: confirm the recommended cleaning chemistry, reseal or recoat intervals, and how much downtime each requires.
- Design: check how color and pattern hide wear over time, whether acoustic performance matters for the room, and insist on a physical mockup before full installation.
When you talk to suppliers, ask directly for test reports, sample mockups, references from similar kitchens, and the exact terms of any warranty.
Pro Tip: Bring a small sample of your actual cooking oil or cleaning chemical to any flooring showroom and ask how the finish performs wet, not dry, under those specific conditions.
Cleaning and maintenance routines by flooring type
Daily cleaning should differ by zone: kitchens need degreasers and squeegeed floor drains, while dining areas generally only need sweeping and damp-mopping with a neutral cleaner. Using the wrong chemistry undoes a good flooring choice fast.
- Avoid abrasive cleaners on LVT and acidic sealers on many tile types; follow the manufacturer's chemical-compatibility guidance instead.
- Grout lines on tile need regular sealing and spot-cleaning to resist grease absorption and staining.
- Epoxy floors need a recoat on a set cycle to preserve both appearance and the texture that provides traction.
- Polished concrete needs resealing on its own schedule, since wear strips away the slip-resistant coating over time.
- Entry matting and a footwear program are inexpensive ways to cut tracked-in grease and moisture before it ever reaches the dining floor.
Installation timelines and lifecycle costs
Flooring projects rarely run on a single clean timeline, especially in an operating restaurant that cannot fully close.
- Plan for phased work: schedule installation in sections, overnight or during slow periods, to limit lost service time.
- Budget beyond the material cost: substrate prep, adhesives, underfloor heating integration, sealing, and pattern or edge detailing all add to the quoted square-footage price.
- Think in lifecycle terms: a cheaper install that demands frequent resealing or early replacement often costs more over five years than a pricier, lower-maintenance finish.
- Test before final sign-off: a small mockup and a task-zone acceptance test catch slip and durability problems while they are still cheap to fix.
Underfloor heating adds a layer of compatibility questions, since not every tile, adhesive, or resin system is rated for sustained heat cycling, so confirm compatibility with your heating supplier before specifying finishes over a heated slab.
How BOOM Project approaches flooring in hospitality design
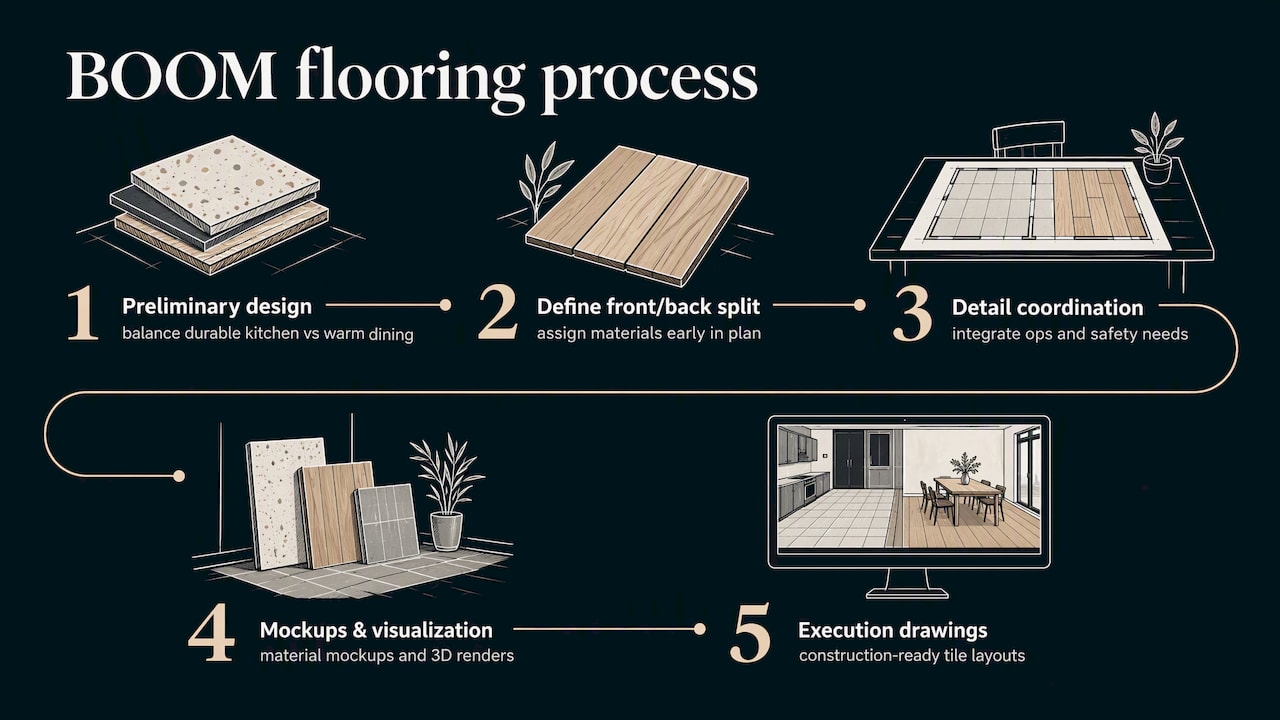
Flooring decisions sit inside a bigger design and operations puzzle,which is where a hospitality-focused design process earns its keep. Our [preliminary design] work on hospitality projects routinely balances a durable, high-DCOF kitchen finish against a warmer, design-forward dining floor,so the kitchen stays safe for staff while the dining room still reads as intentional. In restaurant projects such as [QUEEN Odessa]and the [YUG restaurant design], material splits between front and back of house were part of the early planning, not an afterthought bolted on after construction began. Larger refits typically call for material mockups, visualization, and execution drawings before a single tile goes down.
What operators consistently underestimate about flooring
Most restaurant owners treat flooring as a single decision made once at opening, when it is really a set of zone-by-zone decisions that should get revisited as menus, equipment, and traffic patterns change. The biggest gap I see is between the dry-floor demo in a showroom and the wet, greasy reality of a working kitchen line. A floor that feels grippy in a sample box can behave very differently six months in, once wear smooths out embedded texture. Test by zone, prioritize staff safety over polish, and phase large refits so you can adjust before the whole floor is down.
— slava
How we help restaurants plan flooring that works
We help hospitality operators turn flooring decisions into part of a coherent design plan instead of a last-minute materials order. We pair concept work with practical specification, so safety and maintenance needs get addressed alongside the look of the room.
- [Preliminary design]: concept development that includes material and layout planning from the start.
- [3D interior visualization]: see flooring and finishes in place before committing to an order.
- [Execution drawings]: technical documentation that coordinates transitions, drainage, and zone boundaries.
- [Site and supplier follow-up]: coordination during installation so the finished floor matches the plan.
If you are planning a new build or a refit,request a site assessment through our [services page] and we can help scope the material mockups you need before installation starts.
FAQ
What type of flooring is best for commercial kitchens?
Quarry tile and epoxy resin are the most common choices for commercial kitchens because they handle grease, heat, and heavy equipment while offering the traction needed near cooking lines. The right choice depends on your specific wet DCOF requirement,which should be confirmed through [task-zone testing] rather than a general product rating.
What is the rule of 3 for flooring?
There is no single, universally recognized "rule of 3" standard for commercial flooring selection. If you have heard the term, it likely refers informally to balancing three factors together, safety, durability, and maintenance, which is the same framework operators should use when comparing materials for any restaurant zone.
What are some good flooring ideas for a restaurant dining room?
Porcelain tile and LVT both give dining rooms a wide range of looks, from stone to wood-grain, while staying easier to maintain than natural materials. Carpet tile can work in low-moisture seating areas for acoustic comfort,and our [carpet tile comparison] covers tradeoffs against broadloom for commercial spaces.
Where can operators source commercial-grade vinyl flooring?
Commercial-grade vinyl and LVT are available through flooring distributors and manufacturers that publish wear-layer thickness and wet DCOF data for their commercial lines. Ask any supplier for documented test results before ordering, since residential-grade vinyl is not built for restaurant traffic or grease exposure.
What DCOF rating should restaurant floors meet?
Tile intended for level interior areas walked on when wet should meet a minimum wet DCOF of 0.42 under ANSI A137.1, with higher targets recommended for areas exposed to oil and grease. DCOF is a standardized comparison, not a guarantee against slips, so maintenance and contaminant control still matter after installation.
Sources
- NFSI B101.3-2022:[Testing wet DCOF of hard surface walkways - ANSI Blog]
- [Assessing floor slipperiness in fast-food restaurants in Taiwan using objective and subjective measures]
Recommended
- [Restaurant design in Odessa YUG design project]
- [SOL Restaurant Interior Design Chișinău]
- [QUEEN Odessa Restaurant 1 super restaurant design]
- [Queen Restaurant Complex Interior Design | Almaty]