Restaurant Lighting Design: Layers, Levels and Color
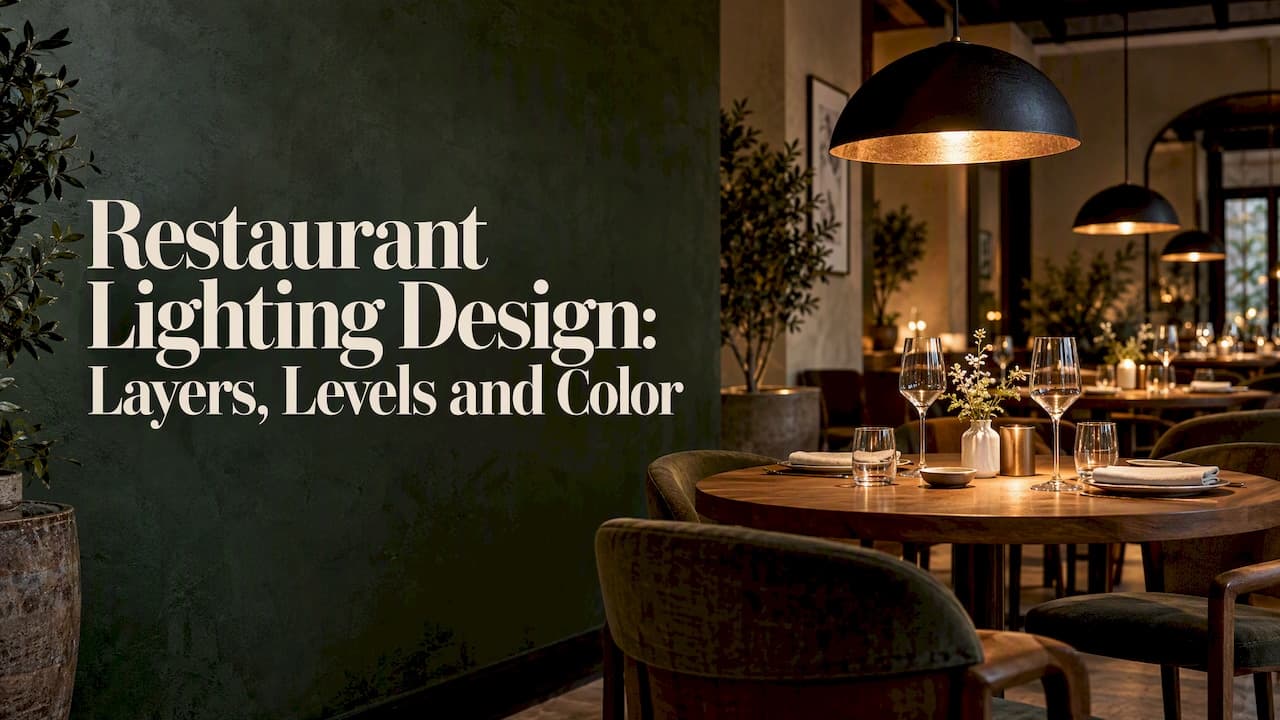
Good restaurant lighting design is a plan, not a fixture choice. You split the room into layers (ambient, task, accent and decorative), put each on its own dimmable circuit, aim for roughly 3 to 6 footcandles at the table, and keep the color warm and consistent. Do that before you pick a single pendant, and the room works at lunch, at dinner and at closing.
This guide is written for operators, owners and developers who are commissioning a space. It covers how to build a restaurant lighting plan, what the research says about brightness and color temperature, where projects go wrong, and what to hand your designer and electrician.
TL;DR
- Design in layers: ambient, task, accent and decorative light, each on a separate circuit so you can set scenes for lunch, dinner and cleaning.
- Target about 3 to 6 footcandles at the dining table, and don't let it fall below 0.4 footcandles, where menus and food become hard to see.
- Stay mostly in warm white (around 2700K to 3000K) for dining areas, and keep color temperature consistent across fixtures.
- Settle dimmer and LED driver compatibility before the rough-in, not at final trim.
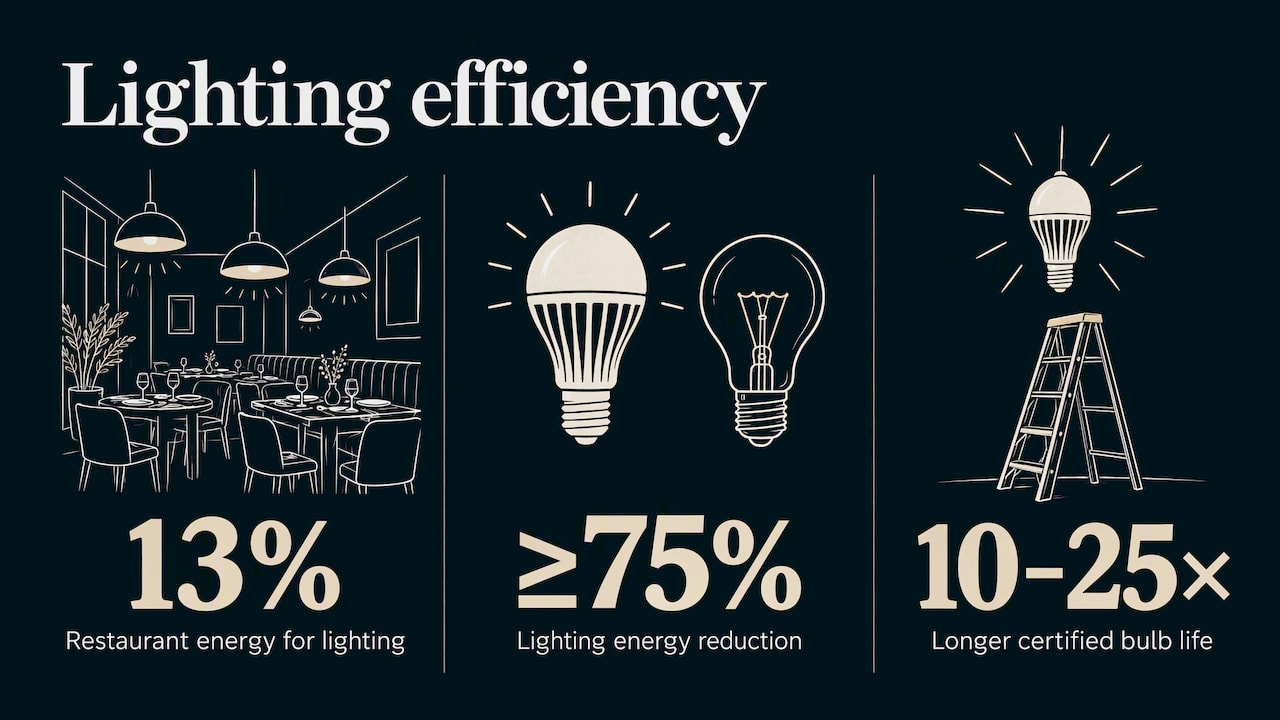
- Lighting averages 13% of a restaurant's energy use, so efficient LED fixtures pay back while also letting you control mood.
Table of Contents
- Start with the experience, not the fixture
- The four layers of a restaurant lighting plan
- How much light: footcandles that work
- Color temperature: warm, consistent, and tested on food
- Controls: build scenes, not just switches
- Energy and operating cost
- Back of house and safety
- Common mistakes we see
- Our perspective: light is part of the brand story
- How to brief your designer and electrician
- Where our services fit
- FAQ
- Sources
Start with the experience, not the fixture
A restaurant is sold by atmosphere as much as by menu. Light decides whether a room feels intimate or clinical, fast or leisurely, expensive or casual. It also decides practical things: whether a guest can read the menu, whether the plate looks the way the kitchen intended, and whether a server can see a step.
So begin with three questions your designer will ask anyway:
- How long should guests stay? A quick-service counter wants brighter, more even light. A tasting-menu room wants lower, more focused light.
- What changes during the day? Many rooms serve bright lunches and slower dinners. One static setting cannot do both well.
- What is the brand? The light should match the materials, the music and the price point. A warm, low scheme in a concept built on bold color and gloss will fight it.
The four layers of a restaurant lighting plan
Lighting designers describe high-end restaurant lighting as [layering]: balancing ambient, task, accent and decorative light so the room can shift between scenes without losing visual interest or safety. The layers only help if they can be controlled separately, so each one needs its own circuit.
| Layer | Job | Typical fixtures | Where it goes |
|---|---|---|---|
| Ambient | General level so people can move and see | Recessed downlights, coves, linear pendants | Ceiling, perimeter |
| Task | Light for specific work | Bar downlights, pass lights, host stand lamps | Bar, service stations, entry |
| Accent | Draws the eye to what matters | Narrow-beam spots, picture lights, wall washers | Art, textured walls, shelving, bottles |
| Decorative | Sets character, is itself a feature | Chandeliers, sculptural pendants, table lamps | Focal points, over booths, entry |
Ambient light: lower than you think
Ambient light is the base. In a dining room it is usually the layer that gets over-specified. If the whole ceiling is bright, the accents have nothing to contrast with, and the room looks flat. Think of ambient as the floor level of the scheme and add everything else on top.
Task light: where people actually work
The bar, the host stand, the service station and the pass need enough light to do their jobs, even when the dining room is dim. Keep these on their own circuit so a dim dinner setting does not leave a bartender pouring blind.
Accent light: the table is the stage
In the dining room,the most important accent is the table. Practitioners often use a [tailored accent approach]: fixtures centered over tables with a narrow beam falloff, so the food is highlighted without harsh shadows or bright spots on guests' foreheads. That means ceiling fixtures need to be coordinated with the furniture layout, which brings us to a point many owners miss: the lighting plan and the seating plan are one drawing, not two.
Decorative light: the signature
Chandeliers, pendants and sculptural fittings are what photographs well and what guests remember. Treat them as jewelry, not as the main source of light. A decorative fixture that is expected to light the room usually ends up either glaring or too dim to be useful.
How much light: footcandles that work
The Illuminating Engineering Society recommends [between 3 and 6 footcandles at the dining table], depending on the age of guests. The same source warns that below 0.4 footcandles menus become unreadable and guests cannot see their food clearly, whatever their age. Many owners reach for "moody" and land in that danger zone.
A few working rules that follow from this:
- Measure at the tabletop, not the floor. A room can feel bright from the ceiling and still leave the table dark.
- Plan for older guests. Eyes need more light with age. A scheme that suits a 25-year-old may frustrate a 65-year-old.
- Keep contrast under control. Cornell's hospitality school notes that [glare is a major concern]: when the contrast between what you focus on and the light behind it is too great, the eyes struggle to adjust. Bright windows, bare lamps in the line of sight and glossy surfaces are common culprits. - Test on site. A light meter at the table during a mock service beats any calculation on paper.
Does dim lighting change what people eat?
It can. A 2012 Cornell study found that diners in a fast-food setting with [softer lighting and music ate 175 fewer calories], about 18% less, while reporting greater enjoyment of the food. For a full-service operator, the takeaway is nuanced: softer light slows people down and can increase satisfaction, but you are not selling less food by doing it unless the room is also uncomfortable.
Taste perception adds another wrinkle. Research from Lefebvre and colleagues (2025)suggests that [dim lighting can enhance taste perception] for foods with a single flavor dimension such as sweet, but that the effect weakens when a food combines several, such as sweet and salty. If your menu is complex, mood lighting alone will not improve how it tastes. A dessert-led café and a multi-course kitchen should not necessarily share the same light level.
Color temperature: warm, consistent, and tested on food
Color temperature is measured in kelvins (K). Lower numbers are warmer and more amber; higher numbers are whiter and bluer. For dining areas, most designers stay in the warm range, roughly 2700K to 3000K, and reserve cooler light for back-of-house.
The evidence from food research points the same way. A 2025 study of 444 Japanese university students tested [six lighting conditions] (200 and 1000 lux, at 4000K, 5000K and 6000K) and found that diners rated food as more appetizing and flavorful under warmer color temperatures. Warm light was strongly preferred for items like hamburgers and white rice, while some fresh items such as strawberries and cold noodles looked better at higher illuminance. It was a survey of images with a specific student group, so treat it as direction, not a rule. But it matches what most designers see on site: warm light flatters bread, sauces, wood and skin.
Practical guidance:
- Pick one family and stick to it. Mixing 2700K, 3000K and 4000K in one sightline looks like a mistake, not a design.
- Check color rendering. A fixture with poor color rendering makes meat gray and greens muddy even at a flattering kelvin value. Ask for high-CRI sources for anything that lights food, bar backs and finishes.
- Go warmer as you dim. Dimmable warm-dim LEDs that shift toward amber as they lower mimic the feel of candlelight and keep the late-evening scheme from turning cold.
- Match light to finish. Walnut, brass, terracotta and linen come alive in warm light. Cool gray stone or blue tile can look flat. Sample materials under the actual fixtures, not under showroom lighting.
Controls: build scenes, not just switches
The difference between a room that feels designed and one that feels lit is control. If each layer sits on its own circuit with dimming, staff can set "lunch," "dinner" and "cleaning" modes. The cleaning scene matters more than owners expect: the staff need bright, even, unflattering light to see what they are doing, and you don't want that on during service.
A sensible scene list:
- Open and prep: full ambient and task, accents off.
- Lunch: ambient up, decorative on, accents at moderate level.
- Dinner: ambient lowered, accents carrying the tables, decorative at full.
- Late evening: further lowered, bar task kept steady.
- Cleaning: everything at full.
Dimmers and drivers: settle this early
Mismatched dimmers and LED drivers are a [common source of post-installation callbacks]. The practical fix is to specify the dimming method (0-10V or a wireless system, for example) at design stage, and to verify driver compatibility before the rough-in phase, not at final trim. Flicker at low levels, buzzing and uneven dimming between fixtures are the symptoms you are avoiding, and they are expensive to fix once the ceilings are closed.
Energy and operating cost
Lighting is not only an aesthetic budget. According to U.S. ENERGY STAR,lighting averages [13% of a restaurant's total energy use], and replacing incandescent lighting with ENERGY STAR certified alternatives can cut lighting energy use by at least 75%. The same fact sheet notes that certified lighting products last 10 to 25 times longer than incandescent bulbs, which means fewer ladder trips over high ceilings and fewer dead lamps during service.
For new builds, this is mostly a given: LED is the default. The design question is how to use that efficiency well. Dimming extends life and lowers load, and a layered scheme means you are not running the whole room at full power for a half-empty lunch.
Back of house and safety
The kitchen and storage areas are not where you go for mood, but lighting there carries compliance weight. Local codes vary, so check your own health department. As one example,Brisbane City Council's food business guide in Australia says [food premises need lighting] that lets staff work safely, and expects shatterproof fittings or approved diffusers in preparation and storage areas, with fittings that avoid dust-collecting features. That is an Australian local rule, not a U.S. requirement, but the principle is common in food safety practice: protect food from broken glass and make fixtures easy to clean. In the U.S., confirm what your local health authority and building code require before you specify.
Also think about:
- Egress and stair lighting: these must stay lit and legible even in the darkest dinner scene.
- Restrooms: guests judge the whole restaurant by them. Keep them warm, but bright enough to feel clean.
- Emergency lighting: coordinate it early so exit signs and battery fixtures do not wreck the ceiling layout.
Common mistakes we see
- Decorative fixtures as the only light. Pretty, dim, and no one can read the menu.
- One circuit for everything. Without separate layers, you cannot create a dinner scene without sacrificing service areas.
- Ignoring daylight. A room that glows at noon and goes dark at 4 p.m. needs controls that follow the day.
- Fixtures chosen before the furniture layout. Pendants end up off-center over tables, and spots light the aisle instead of the plate.
- Skipping the mock-up. What looks right in a render can read differently with real materials. A test with the actual lamps and finishes avoids surprises.
- Late electrical coordination. Lighting changes after the ceiling is built cost far more than changes on drawings. This is why accurate [construction drawings for hospitality interiors] matter: they let the electrician price and install the right thing the first time.
Our perspective: light is part of the brand story
We design restaurants, hotels and large commercial spaces, and we treat lighting as a design decision from the first concept sketch, not a specification added at the end. The reasons are practical.
First, light changes how every material reads. A texture we choose for a wall, a fabric on a banquette or a stone on a bar top will look different under every lighting scheme, so we test them together. Second, the guest experience we are designing is a sequence: arrival, seating, the first course, the bar after dinner. Light is the easiest tool for shaping that sequence, because it can change through the evening without touching the furniture. Third, we work across international markets, and what feels right varies. A bright, convivial room can be the right answer for one concept and the wrong one for another, which is why we start from the brand and the context rather than from a catalog of fixtures.
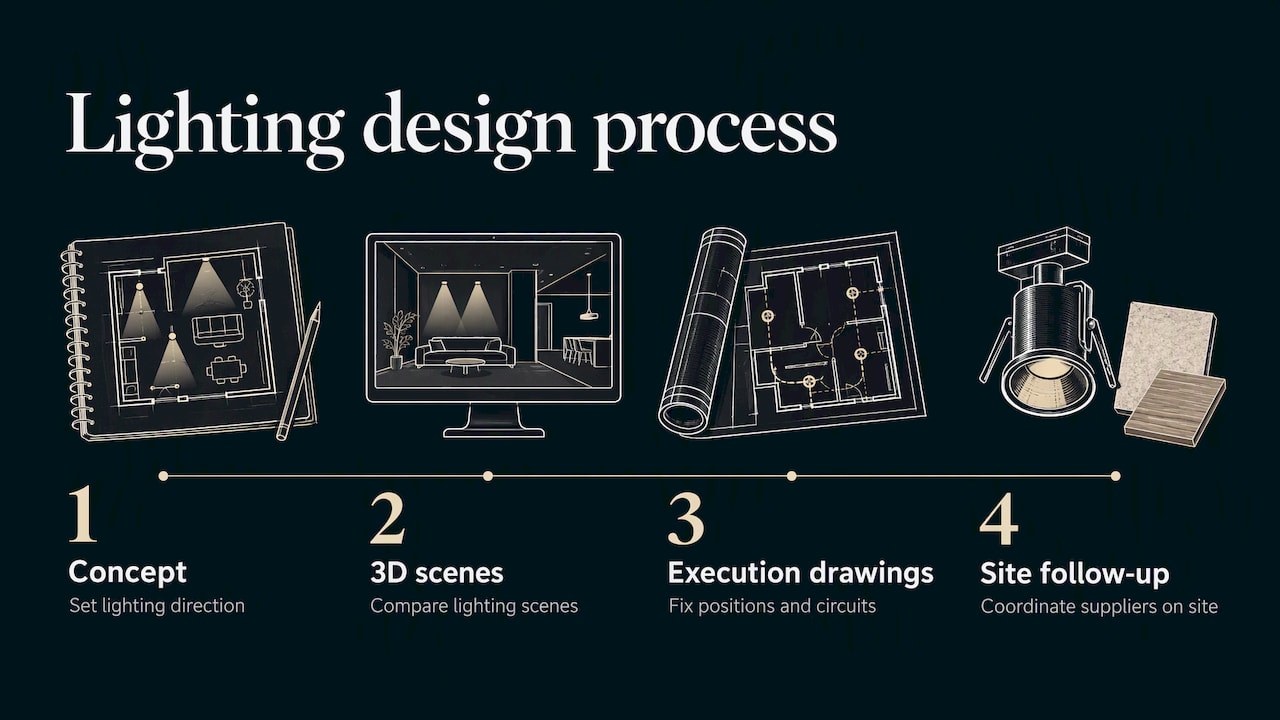
In our process, lighting runs through each stage: concept, 3D visualization where we can compare scenes, execution drawings that fix fixture positions and circuits, and follow-up with suppliers and on site. You can see how different atmospheres come together in our portfolio,from [a restaurant in Vienna]to [a Japanese restaurant and lounge]and [a restaurant complex in Almaty].
— slava
How to brief your designer and electrician
Whether you hire us or someone else, bring the same information to the table. It saves weeks.
- A clear concept statement: who the guest is, how long they stay, what the evening should feel like.
- The furniture plan: table positions, booths, bar, service stations. Lighting follows it.
- Target levels per zone: footcandles at the table, bar, entry, restrooms and back of house.
- Color temperature and CRI standard: one family for dining, stated in the spec.
- Control strategy: the scenes you want, number of circuits, dimming protocol.
- Maintenance reality: who will change lamps, how high the ceiling is, how often.
- Budget split: how much goes to decorative fixtures versus the technical layers that make the room work.
Then ask for a visualization of at least two scenes, for example lunch and late dinner, before anything is ordered.
Where our services fit
If you are planning a new restaurant, a hotel dining room or a large commercial venue, lighting should be settled alongside layout and materials. We handle the full chain:[preliminary design] to set the concept and mood,[3D interior visualization] to compare lighting scenes before anything is bought,[execution drawings] that lock fixture positions and circuits,and [site and supplier follow-up] so what gets installed matches what was designed. Our furniture,[materials and accessories] work keeps finishes and light consistent. To discuss your project,start from our [services overview].
If ventilation and kitchen planning are on your list too,our guide to [restaurant ventilation design] is a good companion.
FAQ
What is the best lighting for a restaurant?
A layered scheme: ambient, task, accent and decorative light on separate dimmable circuits, in warm white for dining areas. Aim for roughly 3 to 6 footcandles at the table, with accent light centered over each table. The best choice depends on the concept, so test it with your actual finishes.
What color temperature should restaurant lighting be?
For dining rooms, most designers use warm white, about 2700K to 3000K. Research on food appearance also leans toward warmer light for making dishes look appetizing. Keep the kelvin value consistent across what guests see at once, and choose high-CRI sources near food.
How do I make a restaurant lighting plan?
Start from the concept and the furniture layout. Then assign layers, set target levels per zone, choose the color temperature, define the scenes (lunch, dinner, cleaning) and specify dimming and drivers before the rough-in. Your designer should turn this into fixture positions and circuits on the drawings.
How dim is too dim for a restaurant?
Below about 0.4 footcandles at the table, menus become unreadable and food is hard to see,according to the [Illuminating Engineering Society]. Measure at tabletop height during a mock service, and remember that older guests need more light.
Sources
- The Secret Recipe for Restaurant Lighting,[Illuminating Engineering Society]
- Bright Ideas: Smart Choices in Restaurant Lighting,[Cornell]
- Diners Eat Less When Restaurant Has Soft Lighting, Music,[HealthDay]
- Less Light, Better Bite:[How Ambient Lighting Influences Taste Perceptions]
- Effects of illuminance and color temperature on food image impressions,[J-STAGE]
- [Full-Service Restaurant Lighting Guide]
- [ENERGY STAR Lighting Options for Restaurants & Commercial Kitchens] - Design and fit-out guide for food businesses,[Brisbane City Council]