Restaurant Ventilation Design for Operators: 3 Standards, Less Rework
A safe, code-compliant restaurant ventilation design is one sized by the appliance heat load, balanced with properly distributed make-up air, and proven through commissioning, not a rough CFM-per-foot guess. The method that holds up under inspection and insurance review follows NFPA 96 and ASHRAE guidance from day one. Before specifying a hood, pull your appliance schedule and talk to a designer who can run the numbers.
TL;DR:
- Capture velocity at the hood face typically ranges from 0.3 to 0.5 meters per second, with the target adjusted for appliance duty.
- Distribute replacement air away from the cookline, and keep kitchen pressure less than 0.02 inches of water gauge below dining room pressure.
- Demand controlled ventilation cuts fan power by 26% to 57% when applied after baseline commissioning, with payback typically taking two to five years.
- Commissioning should measure exhaust and supply airflow, test capture during normal cooking, and confirm gas shuts off if exhaust fails.
- NFPA 96 covers hood and grease removal requirements, duct clearances, fan construction, and fire suppression coordination, areas inspectors and insurers commonly review.
Table of Contents
- How to size hoods and calculate exhaust airflow
- What NFPA 96, DW/172 and ASHRAE require
- Choosing hoods, filters, ducts and fans for capture and cleanability
- Make-up air and air balance: keeping the plume intact
- When demand-controlled ventilation and other energy strategies pay off
- Commissioning steps and the maintenance schedule that protect performance
- Impact of ventilation on indoor air quality and guest comfort
- Noise control considerations in restaurant ventilation systems
- Fire safety integration beyond codes, including suppression system coordination
- Selecting ventilation equipment that fits the interior design
- Coordinating ventilation with hospitality design
- How BOOM Project supports ventilation design delivery
- FAQ
- Sources
How to size hoods and calculate exhaust airflow
Accurate hood sizing starts with an appliance list, not a hood catalog. The heat-load (thermal convection) method sums the sensible heat each appliance throws off, applies a simultaneous-use coefficient to account for realistic peak operation, and converts that figure into the exhaust volume needed to capture the rising thermal plume. ASHRAE documents this calculation algorithm, iterating supply air temperature and exhaust rate until the kitchen reaches the conditions you actually want at occupant level.
Older length-based rules, so many CFM per linear foot of hood, ignore what the appliances underneath are actually doing. A charbroiler and a steamer under the same six-foot hood have wildly different heat outputs, and a flat per-foot number either over-ventilates (wasting energy) or under-ventilates (losing capture).
Practical targets to design around:
- Capture velocity at the hood face typically falls in the 0.3 to 0.5 m/s range, adjusted for appliance duty.
- Wall-mounted canopy hoods need overhangs that extend past the appliance line on open sides, with minimum clearances set by the hood listing.
- Island hoods, exposed on all sides, generally require higher exhaust rates than an equivalent wall hood because there is no wall to block cross-drafts.
Heat-load sizing, backed by ASHRAE's calculation method, remains the most defensible way to size exhaust because it ties airflow to what the kitchen actually cooks rather than a generic rule of thumb.
What NFPA 96, DW/172 and ASHRAE require
Three reference points shape nearly every commercial kitchen ventilation design, and understanding what each one governs saves rework later.
- NFPA 96 sets the baseline for exhaust hoods, grease removal devices, duct clearances to combustibles, fan construction, and coordination with fire suppression systems, and it is the standard fire marshals and insurers check first.
- DW/172, the kitchen ventilation specification used across UK projects, applies the thermal convection method to size mechanical extract, then mandates grease separation, tempered make-up air, gas interlocking, and duct access points for cleaning,as detailed in the [DW/172 specification guide].
- ASHRAE supplies the underlying heat and moisture load calculations that feed both the exhaust and the make-up air sizing, giving designers a way to check their numbers against an independent method.
None of these standards substitute for verification. A design drawn to code on paper still needs field measurement to confirm it performs as modeled, which is why commissioning sits at the end of every one of these frameworks rather than as an afterthought.
Choosing hoods, filters, ducts and fans for capture and cleanability
Grease filtration starts at the canopy, and getting it right there reduces the grease load the rest of the system has to handle. Baffle filters set at the correct angle separate grease from the airstream before it ever reaches the duct, which means less buildup, lower fire risk, and fewer cleaning callbacks downstream.
Layout decisions matter as much as component selection:
- Route ducts in straight runs where possible, since every elbow adds static pressure and a surface for grease to collect.
- Slope horizontal duct sections slightly toward the hood so condensed grease drains back rather than pooling at low points.
- Specify welded or listed Type I duct construction, with duct velocity held near 500 fpm minimum to keep grease entrained and moving, a benchmark detailed in commercial kitchen ventilation guidelines_2014_%2008_26.pdf).
- Plan for roughly one duct run per 12 feet of hood length rather than forcing a single oversized duct to do the work.
- Position exhaust fans near the point of discharge to minimize the length of duct under negative pressure, which lowers static losses and eases later maintenance.
Pro Tip: Specify hinged fan bases and access panels at every duct bend during design, not after the contractor asks where they go.
Make-up air and air balance: keeping the plume intact
A hood that captures grease and heat perfectly on paper can still fail in the field if replacement air disrupts the thermal plume before it reaches the canopy. The fix is a deliberate make-up air (MUA) strategy rather than a single oversized diffuser aimed at the cookline.
- Tempered MUA units supply conditioned replacement air directly to the kitchen, sized to roughly match what the hood exhausts.
- Transfer air pulled from the dining room offsets kitchen exhaust without the cost of fully tempering outside air for every cubic foot.
- Diffusers should be distributed rather than concentrated at the hood face; dumping air directly in front of the cookline creates turbulence that defeats capture.
Keeping the kitchen slightly negative relative to the dining room, on the order of less than 0.02 inches of water gauge, helps odors and cooking fumes stay in the kitchen rather than drifting to guest seating. Diffuser velocities near the hood should stay low, generally under roughly 75 fpm, to avoid breaking the rising thermal plume before the hood can capture it, a threshold outlined in practitioner kitchen ventilation guidance. Gas interlocks are a safety requirement here too: the exhaust fan and make-up air system must prove operation before gas appliances are allowed to fire, so a tripped fan cannot leave burners running without ventilation.
When demand-controlled ventilation and other energy strategies pay off
Demand-controlled ventilation (DCV) adjusts exhaust and make-up air volumes to match real-time cooking load rather than running hoods at full speed around the clock. Sensors, typically duct temperature probes, infrared, or optical smoke detection, feed a variable frequency drive (VFD) that slows fan speed during slow periods and ramps back up when the line gets busy.
- DCV only works reliably once the fixed-speed baseline system is commissioned and verified; automating a poorly designed system just automates its flaws, a point emphasized in CKV integration guidance.
- Documented case studies show fan-power reductions in the 26 to 57 percent range when DCV is applied correctly,according to the [DOE Better Buildings Alliance webinar] on commercial kitchen ventilation.
- Typical payback for a busy, high-volume kitchen falls in a 2 to 5 year window, though savings depend on operating hours and existing fan sizing.
Beyond DCV, taking engineering credit for dining-room transfer air, staging multiple smaller fans instead of one large unit, and exploring heat recovery from exhaust air are all design-stage decisions that reduce energy use without compromising capture.
Commissioning steps and the maintenance schedule that protect performance
A ventilation system is only as good as its last verification. Commissioning closes the loop between design intent and as-built performance, and it produces the documentation inspectors and insurers ask for.
- Measure as-built exhaust and supply airflows at each hood and compare them against design targets.
- Verify capture velocity at the hood face under normal cooking conditions, not just at idle.
- Test gas interlocks and fan fail-safes to confirm appliances shut down if exhaust fails.
- Record baseline filter pressure drops so future maintenance has a reference point.
- Hand over complete documentation, airflow readings, interlock test results, and equipment schedules, to the operator and the local authority if required.
Ongoing maintenance keeps that performance intact: regular filter checks, duct cleaning on a schedule appropriate to cooking volume, and periodic fan and motor inspection. Keeping records of each service visit matters as much as the service itself when an inspector or insurer asks for proof.
Pro Tip: Build access panels and hinged fan bases into the design from the start. Retrofitting access after installation almost always costs more than specifying it up front.
Impact of ventilation on indoor air quality and guest comfort
Kitchen ventilation does more than keep the cook line safe. It shapes what guests smell and breathe the moment they walk through the door. A system that captures grease, smoke, and combustion byproducts efficiently at the source keeps those contaminants from migrating into the dining room, where lingering cooking odors are one of the fastest ways to undercut an otherwise well-designed space.
Pressure relationships drive much of this. A kitchen held slightly negative relative to the dining area pulls air and odors toward the kitchen exhaust rather than letting them drift outward. Get that balance wrong, under-ventilate the kitchen or over-pressurize it, and odors push into guest seating regardless of how good the hood itself is.
Make-up air quality matters just as much as volume. Tempered air that is filtered and properly conditioned keeps humidity and temperature in the dining room comfortable, while untreated or poorly distributed make-up air can leave guests near entrances or windows feeling drafts or temperature swings that have nothing to do with the dining room's own HVAC zone.
For guests, the practical result of a well-balanced system is simple: a dining room that smells neutral, feels climate-stable, and doesn't carry the thermal discomfort of a kitchen fighting its own air balance. For operators, that translates into fewer complaints about smoke smell on clothing or lingering frying odors, issues that show up in reviews far more often than most menu complaints.
Noise control considerations in restaurant ventilation systems
Exhaust fans, make-up air units, and the ductwork connecting them all generate noise, and in a dining room built for conversation, that noise is a design problem as much as a mechanical one. Fan noise typically reaches guests through two paths: airborne sound traveling through ductwork and diffusers, and structure-borne vibration transmitted through the building frame.
Selecting fans sized correctly for static pressure helps from the start. An undersized fan working harder than it should generates more noise than one properly matched to the system's resistance, which is one more reason heat-load based sizing beats a generic length rule. Beyond fan selection, a few layout choices reduce noise reaching the dining room:
- Locate rooftop fans away from outdoor seating areas and away from windows that open into the dining room.
- Use flexible duct connectors at the fan to limit vibration transfer into rigid ductwork.
- Keep duct velocities within recommended ranges rather than oversizing fans and forcing air through undersized ducts, which creates turbulence noise.
Sound attenuators in the duct run can help where fan rooms sit close to guest-facing spaces, though they add static pressure that needs to be accounted for in the original sizing calculation. The practical takeaway is that noise control works best when addressed during initial fan and duct selection, not patched in after guests start complaining about a rattling ceiling panel near the open kitchen.
Fire safety integration beyond codes, including suppression system coordination
Meeting NFPA 96 on paper is the floor, not the finish line. The standard requires coordination between the exhaust hood, the grease removal system, and the fire suppression system, but how well that coordination performs in practice depends on design decisions made long before an inspector shows up.
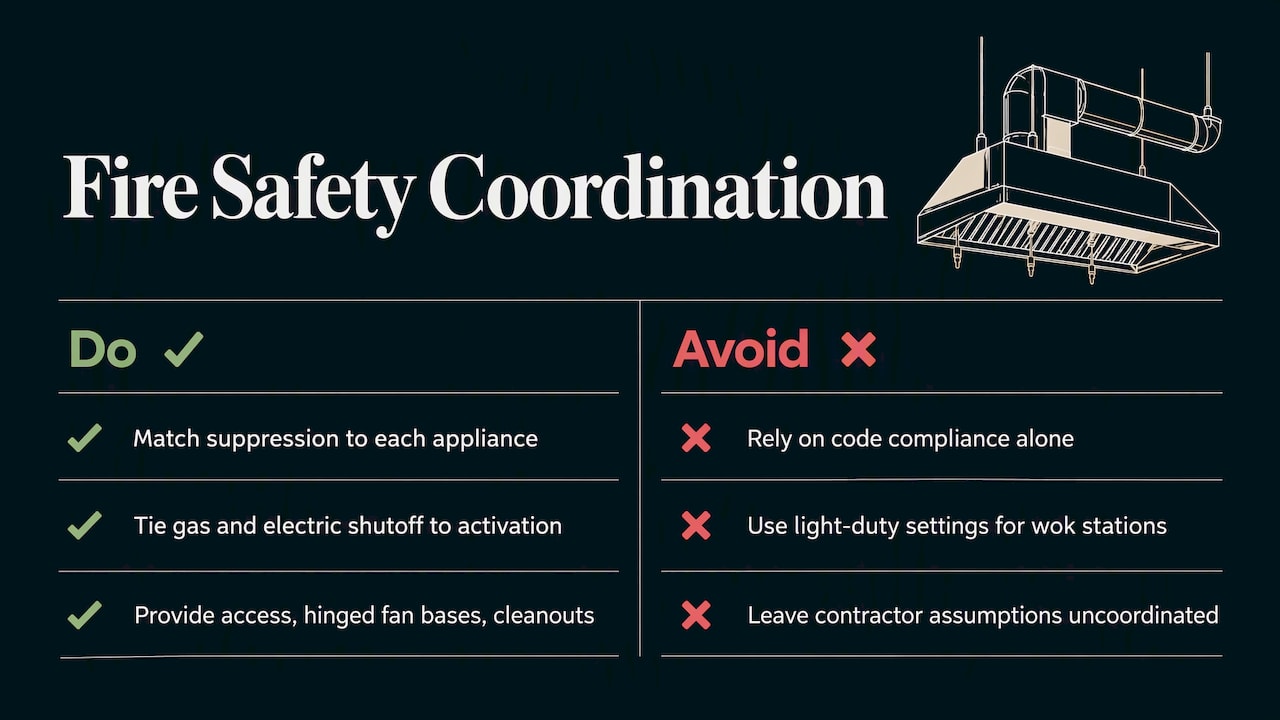
Wet chemical suppression systems installed in the hood plenum need to be matched to the specific appliances underneath, since a system calibrated for light-duty cooking equipment won't adequately protect a high-output charbroiler or wok station. The suppression system also needs an automatic gas and electric shutoff tied to its activation, so that if the system discharges, fuel to the appliances cuts off immediately rather than continuing to feed a fire the suppression agent is trying to knock down.
Grease management plays directly into fire risk here too. Filters that separate grease efficiently at the hood, combined with duct velocities fast enough to keep residual grease entrained and moving rather than settling, reduce the fuel load available if a fire does start in the duct. Operator-insight coverage of kitchen ventilation design points to maintenance access, hinged fan bases, and cleanouts, as directly tied to fire risk reduction, since a duct that's difficult to inspect is a duct that doesn't get cleaned on schedule.
Coordinating all of this during design rather than after installation avoids the common failure mode where the suppression contractor, the hood manufacturer, and the mechanical contractor each work from slightly different assumptions about appliance layout and heat output.
Selecting ventilation equipment that fits the interior design
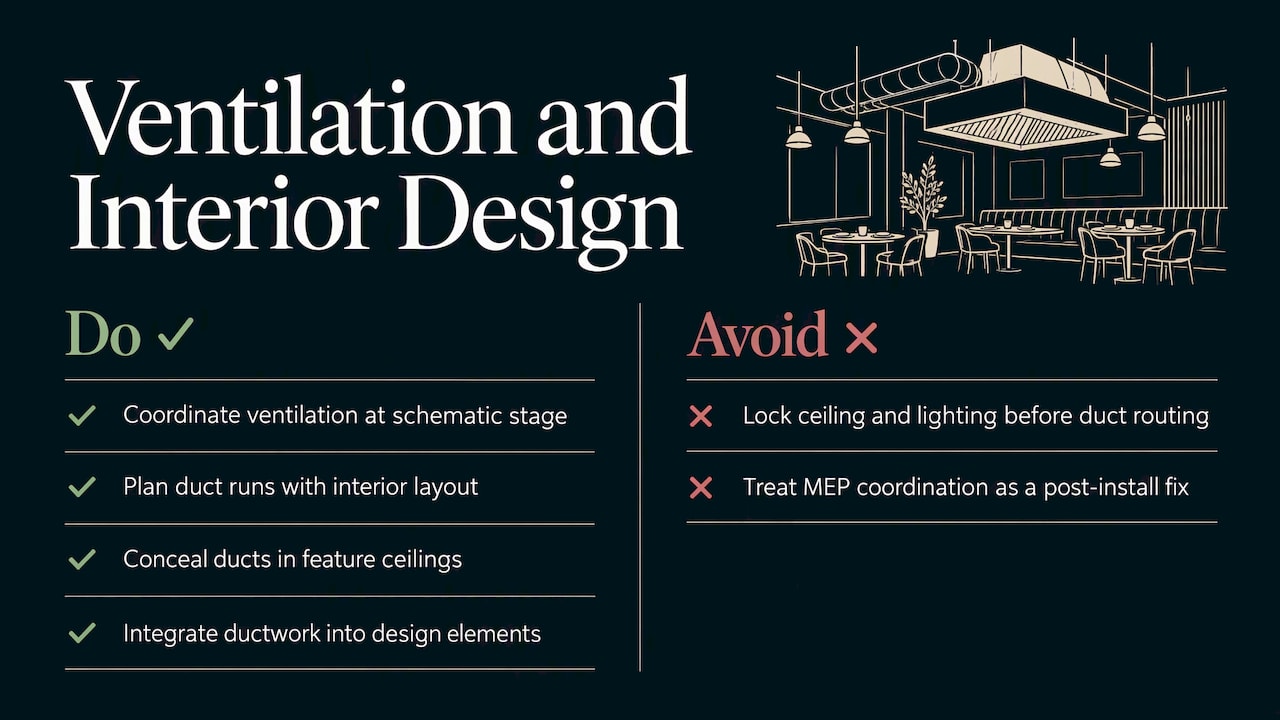
Exposed ductwork, visible hood canopies, and rooftop equipment all have to live somewhere, and in an open kitchen or a dining room with sightlines into the cook line, ventilation hardware becomes part of the visual experience whether or not it was designed with that in mind.
Island hoods over an open kitchen are a clear example of where function and aesthetics meet directly. Sizing and placement follow the same heat-load calculations as any other hood, but the finish, shape, and mounting height also need to read as part of the room rather than as an industrial afterthought bolted onto a finished ceiling. Custom hood enclosures, decorative canopies that conceal the working filter bank, and coordinated ceiling heights around ductwork are all ways to keep the mechanical system from working against the room's design intent.
Ducting routed through finished spaces is where the earliest coordination pays off. A duct run decided after the ceiling height and lighting plan are locked in usually means a visible soffit nobody wanted, while the same duct planned alongside the interior layout can often be concealed in a feature ceiling or integrated into a design element. This is exactly the kind of trade-off that benefits from looking at ventilation and interior design together from the earliest schematic stage rather than treating MEP coordination as a conflict to resolve after the fact. Full-service kitchen relocations for larger projects, such as food hall buildouts with many vendors sharing shared exhaust infrastructure, make this coordination even more important, since one hood layout decision can affect sightlines and ceiling design across multiple tenant spaces,as explored in our [food hall design coordination] work.
Coordinating ventilation with hospitality design
In our experience, the projects that avoid rework are the ones where ventilation gets discussed alongside the floor plan, not after it. An appliance schedule finalized early lets us resolve hood placement, ceiling heights, and duct routing before finishes are chosen, rather than forcing a mechanical fix into a finished design.
That coordination shaped how we approached restaurant and hospitality interiors like [QUEEN Odessa]and [IMPERATOR 2186], where open kitchen elements and ceiling design had to work with the mechanical layout from the start, not around it.
— slava
How BOOM Project supports ventilation design delivery
Getting ventilation right in a restaurant build means coordinating hood placement, ceiling design, and mechanical routing before construction drawings are locked. Our Preliminary Design service maps appliance layout and ceiling constraints early, so ventilation decisions inform the floor plan instead of fighting it later. From there, our Execution Drawings translate that coordination into the technical documentation your mechanical contractor and hood installer both need.
For projects where the finish and visual impact of exposed hoods or ceiling-integrated ductwork matter, our 3D Interior Visualization service lets you see how mechanical elements sit in the finished room before anything is built. And once installation begins, our Site & Supplier Follow-Up service keeps design intent and field execution aligned through the build.
- Preliminary Design: early coordination between layout and mechanical systems
- Execution Drawings: technical documentation for contractor handoff
- 3D Interior Visualization: resolve aesthetic and serviceability trade-offs before construction
- Site & Supplier Follow-Up: on-site coordination during installation
If your next project needs ventilation and interior design handled together from the start,visit our [services page] to talk through what coordination looks like for your space.
FAQ
What is the best method to calculate restaurant exhaust airflow?
The heat-load, or thermal convection, method is the most reliable approach because it sizes exhaust to the actual appliances underneath the hood rather than a generic rule. ASHRAE's calculation method sums appliance heat gains and applies a simultaneous-use coefficient to estimate realistic peak load.
Does make-up air need to match exhaust airflow exactly?
Make-up air should closely balance what the hood exhausts, with the kitchen held slightly negative relative to the dining room, generally under about 0.02 inches of water gauge, to control odors without starving the hood of replacement air. Make-up air should be introduced through distributed diffusers or dining-room transfer air rather than aimed directly at the cookline.
What does NFPA 96 require for restaurant kitchens?
NFPA 96 sets requirements for exhaust hoods, grease removal devices, duct clearances to combustibles, fan construction, and coordination with fire suppression systems in commercial cooking operations. It is the standard most fire marshals and insurers reference when reviewing a kitchen ventilation system.
Can demand-controlled ventilation reduce kitchen energy costs?
Yes, DCV can meaningfully cut fan energy use by adjusting exhaust and make-up air speed to match real cooking load instead of running at full speed continuously. Case studies documented by the DOE Better Buildings Alliance show fan-power reductions ranging from about one quarter to more than half when DCV is applied to a properly commissioned baseline system.
How often should restaurant exhaust ducts be cleaned?
Cleaning frequency depends on cooking volume and grease load, with high-volume kitchens typically requiring more frequent service than light-duty operations. Design guidance recommends duct access panels at each bend specifically to make regular cleaning practical rather than a major disruption.
How do I avoid refrigeration downtime from kitchen equipment strain?
Kitchen ventilation and refrigeration systems both depend on regular preventive maintenance to avoid unplanned failures during service. A [refrigeration maintenance checklist] covering diagnostics and scheduled upkeep can help operators catch issues before they cause downtime.
Sources
- DW/172 kitchen ventilation specification guide (summary)[]
- DOE Better Buildings Alliance — Demand Control Ventilation (DCV) for Commercial Kitchens (webinar)[]
Recommended
- [Food Hall Design]
- [IMPERATOR 2186 | Japanese Restaurant & Hookah Lounge Design]
- [QUEEN Odessa Restaurant 1 super restaurant design]