Architects: 50/50 Food Hall Design With 12–20 Vendors
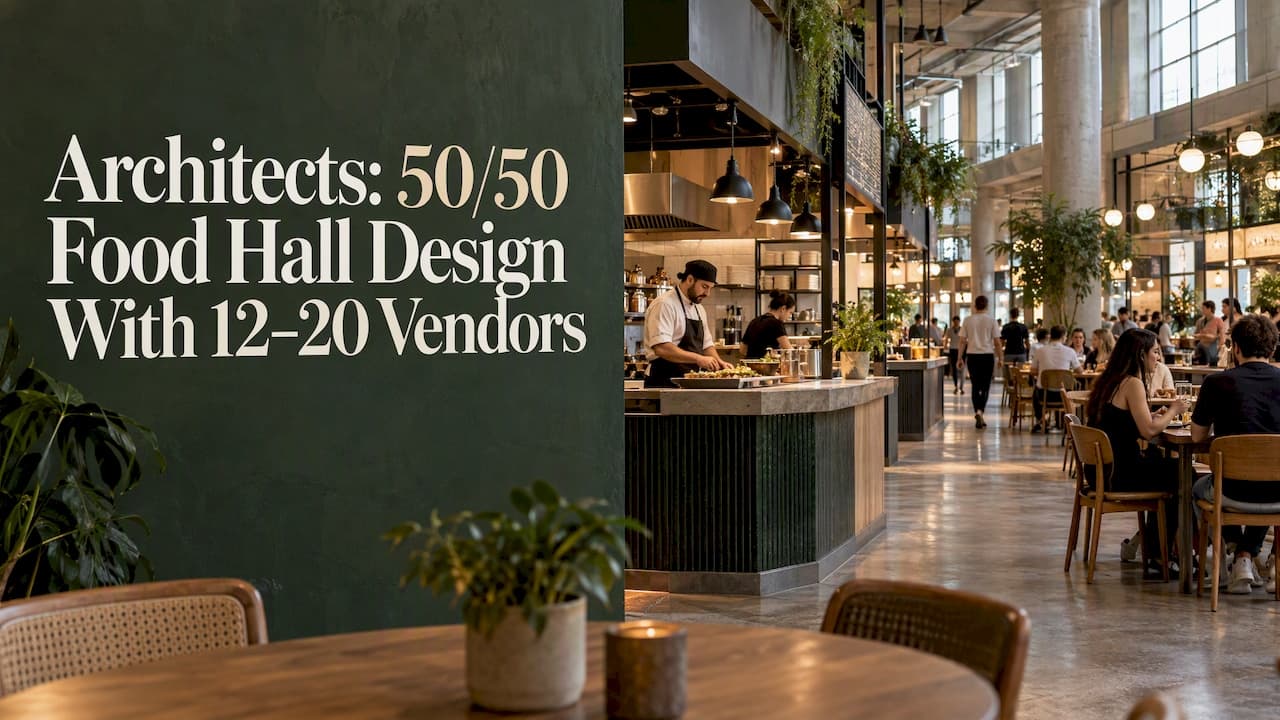
Successful food hall design delivers two things at once: a space people want to linger in, and a vendor ecosystem that can actually turn a profit. Getting there means solving three problems early: a workable split between guest-facing and kitchen space, infrastructure that landlords deliver rather than leave to tenants, and circulation that moves people without confusing them. Most well-scaled halls land around 12 to 20 vendors.
TL;DR:
- Test a roughly 50/50 split between guest areas and kitchens against the tenant list, then budget about 15 square feet per seated guest.
- Use standard stall modules and reserve adjacent space for a popular vendor to expand, avoiding a full redesign when tenant demand shifts.
- Plan exhaust capacity and makeup air in the base building: roughly two thirds to three quarters of vendors need dedicated hoods.
- Separate delivery pickup from dine in ordering, keep staff corridors behind service lines, and prevent guest, service, waste, and emergency routes from overlapping.
- Test pictograms and sightlines inside the shell before printing signs, because scale problems often emerge only after construction is complete.
Table of Contents
- Core principles behind a memorable food hall
- Getting the layout and space planning right
- What vendors need from the shell before they sign
- Choosing materials, lighting, and acoustic strategy
- Designing wayfinding and guest flow that actually works
- Case studies worth studying before you design
- Where food hall projects usually go wrong
- How we can help you plan and deliver a food hall
- FAQ
- Sources
Core principles behind a memorable food hall
The strongest food halls read as a story first and a food court second. A converted warehouse with exposed timber and clerestory glass carries built-in authenticity that a new build has to manufacture through finish choices and lighting design,and [feasibility research on adaptive reuse] consistently points to historic shells producing stronger placemaking outcomes than generic new construction.
That identity has to survive years of heavy foot traffic, splashing fryers, and constant cleaning, so finish selection is a durability exercise as much as an aesthetic one. Stall shells need enough modularity to absorb tenant turnover without a full gut renovation every time a lease ends, and the program itself should give people reasons to stay past the meal: a stage for live events, a terrace for overflow seating, communal tables that work for a solo diner and a group of eight.
- Choose a shell concept, historic or new, that gives the hall a distinct identity before a single tenant signs.
- Specify finishes rated for commercial kitchens and heavy cleaning cycles, not retail-grade materials.
- Build stall modules to a standard template so new tenants fit without redesigning the shell.
- Program social space (stages, terraces, communal seating) to extend average dwell time.
Pro Tip: Lock your stall shell dimensions (hood height, counter depth, utility stub locations) before leasing begins, so every incoming tenant works from the same fit-out template.
Getting the layout and space planning right
Space planning for a food hall is less about square footage and more about ratios,and the ratio that matters most is front-of-house to back-of-house. Designers interviewed for [rd+d's food hall design feature] recommend testing a roughly 50/50 split between guest seating and amenity space on one side, and tenant kitchens plus back-of-house support on the other, as early as the schematic design phase. Push too much area into seating and vendors struggle to operate; push too much into kitchens and the hall feels empty no matter how good the food is.
- Block out front-of-house and back-of-house zones at a 50/50 ratio and stress-test it against your actual tenant list before finalizing the floor plan.
- Plan for 12 to 20 vendor stalls, sized so a popular tenant can expand into an adjacent module as demand grows, a range feasibility guidance for mid-size halls also uses for a mid-scale program.
- Allocate roughly 15 square feet of seating area per guest, mixing communal tables, two-tops, and bar seating so different party sizes have a natural fit.
- Route guests along a single circulation spine that gives every tenant equal visibility, rather than branching aisles that bury stalls at the back.
A mid-scale hall following this guidance typically targets 140 to 180 indoor seats, a figure the same feasibility work uses as a benchmark for a 12 to 20 vendor program.
What vendors need from the shell before they sign
The infrastructure a landlord delivers upfront determines how fast tenants can open and how much they spend doing it. Skimping here pushes those costs onto vendors, which slows leasing and shows up later as higher turnover.
- Three-compartment sinks, dedicated hand sinks, and mop sinks with code-compliant drainage routed to each stall.
- Accessible electrical panels with dedicated circuits and front-counter conduits sized for POS and digital menu boards.
- Shared or stall-level walk-in refrigeration, since not every vendor needs a dedicated unit.
- A written fit-out criteria document and landlord-standard POS so tenants aren't negotiating specs from scratch.
About two-thirds to three-quarters of food hall vendors require dedicated exhaust hoods, which means hood placement and makeup air need to be solved in the base building design, not retrofitted stall by stall, according to feasibility checklist guidance. Getting this wrong after the shell is built is one of the most expensive mistakes a project can make.
Choosing materials, lighting, and acoustic strategy
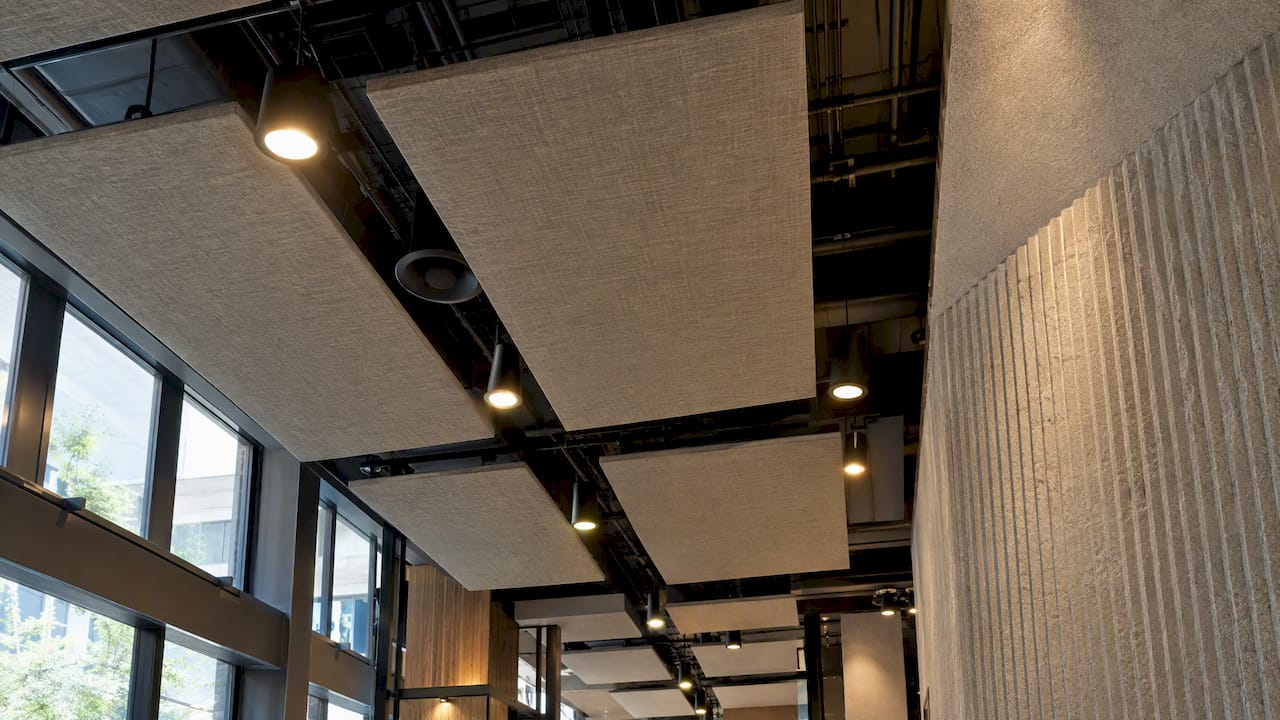
Material choices in a food hall have to work twice as hard as they do in a standalone restaurant: they set the mood for the whole room while surviving the abuse of a dozen independent kitchens running at once. Sealed concrete, tile wainscoting, and powder-coated metal hold up to grease and daily power-washing far better than anything porous or painted.
Lighting does the job of differentiating one stall from the next inside a shared shell. A layered approach, pendant fixtures over individual counters, warmer ambient light over communal seating, and brighter task lighting behind the line, gives each vendor a visual identity without a full storefront buildout.
- Specify sealed, non-porous flooring and wall finishes rated for commercial kitchen adjacency.
- Layer lighting by zone: task lighting at stalls, ambient lighting over seating, accent lighting at circulation nodes.
- Add acoustic baffles or canopy treatments over communal seating to tame noise in hard-surfaced, high-ceiling spaces.
- Introduce biophilic elements such as planting walls or a winter garden to soften hard finishes and extend dwell time.
Designing wayfinding and guest flow that actually works
Wayfinding in a food hall has to operate at several scales at once: an entry marker visible from across a parking lot, pictograms at eye level,and a digital layer for guests who'd rather check a phone than walk the length of the hall. The wayfinding system built for [Kajen's multi-floor food court] combined custom pictograms tested in situ during construction with printed maps at entrances and QR-accessible digital maps, a combination that reduced confusion in a building where sightlines alone couldn't guide guests.
Operationally, separating dine-in and to-go traffic matters as much as the signage itself. A dedicated pickup counter and a staff corridor behind the line keep delivery couriers and app-ordering guests from cutting through seating areas,a workflow pattern also noted in rd+d's designer interview on post-pandemic food hall planning. Partners like [WVE Labs] cover the technical side of building ordering apps and digital touchpoints that plug into this kind of layout without disrupting dine-in flow.
- Layer signage from entry markers down to stall-level pictograms, tested on-site before final production.
- Route to-go and delivery pickup through a dedicated counter, separate from the main ordering line.
- Keep staff pickup corridors behind the service line, out of guest circulation paths.
- Confirm accessible routes for guests, service carts, waste removal, and emergency egress are never the same path.
Pro Tip: Test your pictogram and signage system in situ during construction, not just on paper, since scale and sightline issues only become obvious once the shell is standing.
Case studies worth studying before you design
A handful of built projects show how these principles play out at different scales. [ROOTS Food Hall in dodenhof Posthausen] organizes its roughly 1,400 square meter program around three pillars, sustainability, innovation, and tradition, and pairs 360 indoor seats with a winter garden and event stage that pull in visitors beyond mealtime. FOOD HALL@GRIDX takes a similar vendor-mix approach at a different scale, leaning on material strategy to unify a larger tenant roster under one architectural identity. The Springfield feasibility report ties both together with a concrete infrastructure checklist, confirming that the 12 to 20 vendor, 140 to 180 seat range holds up as a planning benchmark for mid-size markets.
- ROOTS Food Hall: 1,400 sqm, 360 indoor seats plus 90 outdoor, winter garden and event stage extending dwell time.
- FOOD HALL@GRIDX: vendor mix and material strategy unifying tenants under one architectural identity.
- Springfield feasibility study: vendor count, seat targets, and a landlord infrastructure checklist for mid-size markets.
Sustainability, innovation, and tradition shape the tenant mix and architectural language of ROOTS, giving the hall a program that extends well past a typical meal visit.
Where food hall projects usually go wrong
Most food hall problems trace back to decisions made before a single stall is built: shell specs left vague, sightlines not checked until construction, exhaust capacity sized by guesswork instead of tenant count. We sequence preliminary design and execution drawings specifically to catch these issues while they're still cheap to fix.
— slava
How we can help you plan and deliver a food hall
Getting a food hall from concept to opening day touches every service we offer:[Preliminary Design] to set the shell concept and vendor mix,[3D Interior Visualization] to test materials and lighting before anything is built,[Execution Drawings] to carry the shell specs through permitting, and Furniture,[Materials & Accessories]plus [Site & Supplier Follow-Up] to keep the build on track once construction starts.
- Share your site, target vendor count, and feasibility notes so we can scope a brief.
- We'll review shell infrastructure needs against your tenant mix before design begins.
- Browse our [services overview]or [portfolio work] to see how we approach hospitality interiors.
Reach out through our services page to start a conversation about your project.
FAQ
What makes a successful food hall?
A successful food hall pairs a distinct architectural identity, often built around a historic shell or a strong material story, with a vendor ecosystem that's actually operationally viable. That means a workable front-of-house to back-of-house ratio, landlord-delivered infrastructure, and circulation that gives every tenant visibility.
What is a typical food court layout?
Most well-planned food halls follow a single circulation spine that gives each vendor equal frontage, with seating organized in a mix of communal tables, two-tops, and bar seating. Mid-scale projects commonly target 12 to 20 vendors and 140 to 180 indoor seats as a planning benchmark.
What are the top restaurant and food hall design trends heading into 2026?
Dedicated to-go and delivery pickup counters, layered lighting that differentiates vendor fronts without full storefronts, and biophilic elements like winter gardens or planting walls to extend dwell time are all showing up across recent projects. Acoustic treatment is also getting more attention as halls lean into hard, durable surfaces that amplify noise.
How can I create my own layout for my restaurant or food hall?
Start by testing a roughly 50/50 split between guest seating and back-of-house space against your actual tenant list, then size stalls so popular vendors can expand. From there, map a single circulation spine and confirm exhaust, plumbing, and electrical needs before finalizing the shell, since roughly two-thirds to three-quarters of vendors typically need dedicated exhaust hoods.
How many vendors should a food hall have?
Most mid-size food halls work best with 12 to 20 vendor stalls, a range that balances variety for guests with enough volume per vendor to stay profitable. This figure comes from feasibility studies on mid-scale markets and holds up across several built case studies.
Sources
- [Springfield Food Hall feasibility report]
- rd+d — In Focus:[Food Hall Design]
- ROOTS Food Hall,[dodenhof Posthausen — FoodInSpace]
- [Kajen wayfinding — Ferdio]
Recommended
- [IMPERATOR 2186 | Japanese Restaurant & Hookah Lounge Design]