Outdoor Dining Design: Layout, Comfort and Code
Good outdoor dining design comes down to four decisions made in this order: a layout that lets staff serve quickly, a microclimate that keeps guests comfortable, an accessible and code-compliant footprint, and a look that reads as the same brand as your dining room. Furniture and decor come last. Operators who start with the chairs usually end up redoing the plan.
This guide is written for restaurant operators, hotel owners and developers who are planning a patio, terrace, rooftop or sidewalk seating area as a permanent part of the business, not a seasonal add-on.
TL;DR
- Treat the outdoor area as an extension of your indoor brand, and design the service route (to the POS, the pass and the bussing station) before you choose a single table.
- Plan space by service model: a full-service restaurant typically needs 12 to 15 sq ft per guest, and tables need at least 24 inches between corners.
- Shade beats gadgets. Research on misting shows inconsistent results in sun, while shade reliably improves thermal comfort.
- In the US, an accessible route must serve outdoor dining areas in newly built restaurants, and sidewalk or patio use usually needs a local permit.
- Lighting, flooring and weather protection should be specified together, so the space works at noon and at 10 p.m.
Table of Contents
- Start with the brand, then the plan
- Layout and spacing that servers can actually work
- Build a microclimate, not just a seating area
- Accessibility and code: the part that closes you down
- Lighting, floors and materials that survive weather
- Our perspective
- A step-by-step process for your terrace
- Where we can help
- FAQ
- Sources
Start with the brand, then the plan
The [National Restaurant Association] frames outdoor dining as an experience that should be pleasant and profitable at once. In practice that means the terrace should feel like a continuation of the interior: the same material logic, the same lighting temperature, the same tone of service. A guest who walks from a refined dining room onto a patio of stackable plastic chairs feels the brand break.
Before sketching, answer five questions:
- What is the outdoor area for? Extra covers at peak, a bar and aperitivo zone, a hotel breakfast terrace, or a destination in its own right.
- Which service model will run there? Full service, counter service and banquet-style seating need different space per guest.
- Which months and hours must it earn money? A summer-only patio and a four-season terrace are different buildings.
- What does the kitchen and service team need? Distance from the pass, where the POS sits, how drinks travel.
- Who regulates the edge? Sidewalk, setback, fire egress and neighbors all have a say.
The answers set the budget logic. They also decide whether you need permanent structures, which trigger permits, or flexible elements that can be taken in each season.
Layout and spacing that servers can actually work
Space per guest
Outdoor spaces are tempting to overfill because there are no walls. Commercial design guidance cited by [DesignBlendz] puts banquet-style dining at 10 to 11 sq ft per person, full-service restaurants at 12 to 15 sq ft, and counter service at 18 to 20 sq ft, with at least 24 inches of clearance between table corners. These are general restaurant planning figures, not outdoor-specific code, so treat them as a starting point and confirm the maximum occupancy and egress with your local building department.
| Service model | Typical space per guest | Layout note |
|---|---|---|
| Banquet style | 10 to 11 sq ft | Long tables, fixed events, short service routes |
| Full service | 12 to 15 sq ft | Mixed two-, four- and six-tops, at least 24 in. between table corners |
| Counter service | 18 to 20 sq ft | Space for queues and tray handling |
Outdoors, a little more generosity usually pays off. Guests sit longer when they feel unhurried, and wind, umbrellas and heaters all take up room that an indoor plan does not.
Back-of-house ratios
The same DesignBlendz source describes an efficient restaurant as roughly 60% dining and 40% service space (kitchen, storage, prep). A patio does not have its own kitchen, so the useful translation is this: protect a service corridor. Servers need a wide, unobstructed path from the door or pass to every table, and a nearby station for water, cutlery, bussing and, ideally, a POS terminal.
The National Restaurant Association's guidance makes the same point from the business side: if the design slows the staff, the beauty of the furniture will not save the margin. Walk the route with a loaded tray on paper before you fix the plan. Count the steps from the door to the farthest table, and count the turns.
Zoning without walls
A large terrace works better as several smaller rooms. You can separate a lounge from a formal dining zone with a change of floor surface, a planter line, a low screen or a shift in lighting level. This is more effective than just spacing tables farther apart,because it gives each area a character and gives staff natural lanes. Our guide to [restaurant flooring options] explains how to vary surfaces by zone for safety and durability, which matters even more outdoors where rain is a regular visitor.
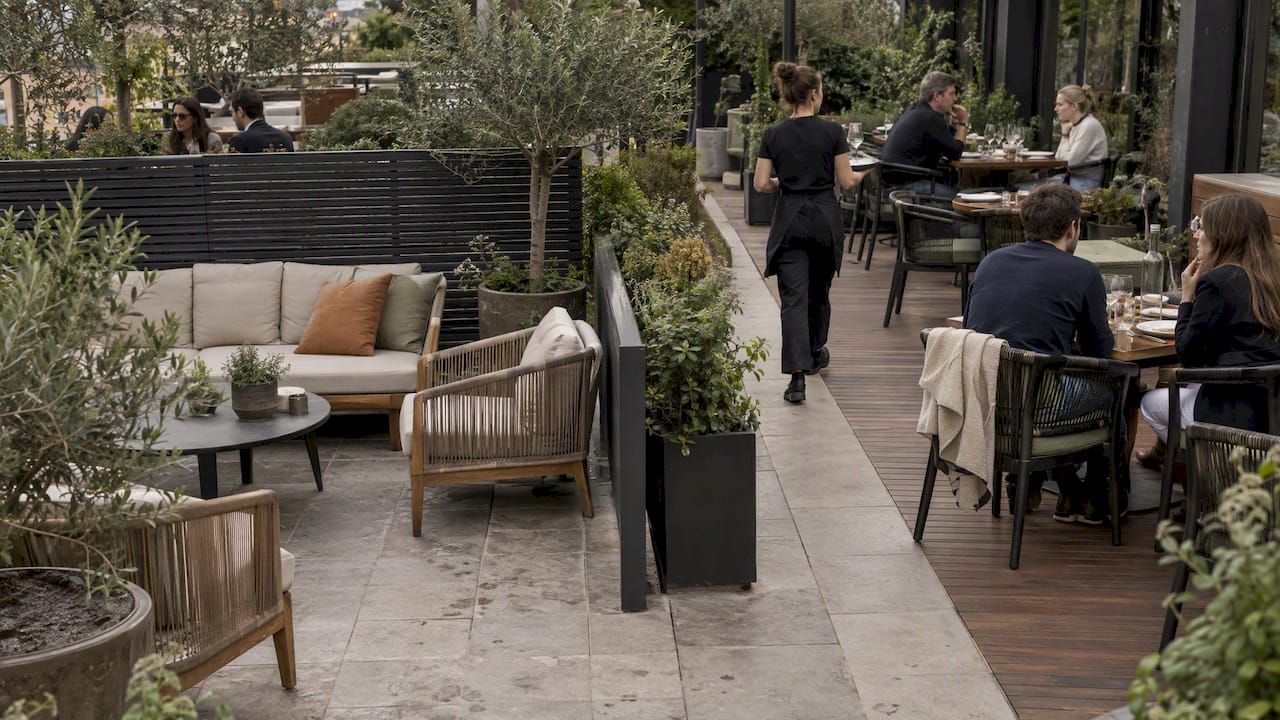
Table mix
Start from your real party sizes. Most restaurants overbuild four-tops. Use a flexible mix of two-tops that pair into four, a few banquettes along the edge (a banquette seats more guests per foot of perimeter and feels protected), and one or two larger tables for groups. Keep the tables you can move on a hard, level surface, and anchor anything heavy against wind.
Build a microclimate, not just a seating area
Comfort decides whether guests stay for a second drink. Designers talk about this as microclimate management: controlling sun, wind, humidity and radiant heat around the table.
Shade first
Misting is popular, but a 2026 study of evaporative misters in outdoor restaurant areas in Novi Sad,[Serbia] found inconsistent performance in sun-exposed spaces, sometimes making thermal comfort worse depending on conditions. Shade came out as the more reliable way to improve comfort. One study in one city is not a universal rule, but it supports a sensible priority: put money into real shade before you buy active cooling.
Good shade options include:
- Permanent pergolas or louvered roofs that can open and close
- Retractable awnings or canopies for flexibility
- Perforated shade sails, which cut sun while letting hot air escape
- Mature trees or dense planting where the site allows it
Structures like these are usually regulated, so see the permit section below before you commit.
Airflow and radiant heat
Guests feel the temperature of the surfaces around them, not only the air. Designers describe this as mean radiant temperature: a sun-baked wall or dark paving radiates heat onto diners even when the air is mild. The Brisbane restaurant Golden Avenue by J.AR Office,described by [Yellowtrace], is a good example of a high-end venue that leans on passive measures such as shading, planting and natural breeze rather than relying on mechanical cooling alone.
Airflow matters too. A [field study published in the Chulalongkorn University journal AER] reported that increased ventilation combined with humidity adjustments reduced perceived thermal discomfort by one to two steps on subjective comfort scales. Ceiling fans under a canopy, openings aligned with the prevailing breeze, and light-colored, reflective paving all help.
If your terrace is partly enclosed in winter,remember that enclosed spaces need proper air supply and exhaust. We cover the logic in our piece on [restaurant ventilation design].
Cold seasons
Heaters extend the season, but the layout has to account for them: clearances from fabric and umbrellas, fuel storage, and local fire rules. Ask your fire marshal what is permitted before you specify equipment. Windbreaks of glass, planting or screens often do more for winter comfort than another heater.
Accessibility and code: the part that closes you down
Design ideas fail when a building inspector or fire marshal arrives. Rules vary by city and state, so use the following as a checklist of questions, not legal advice. Your architect and local authority have the final word.
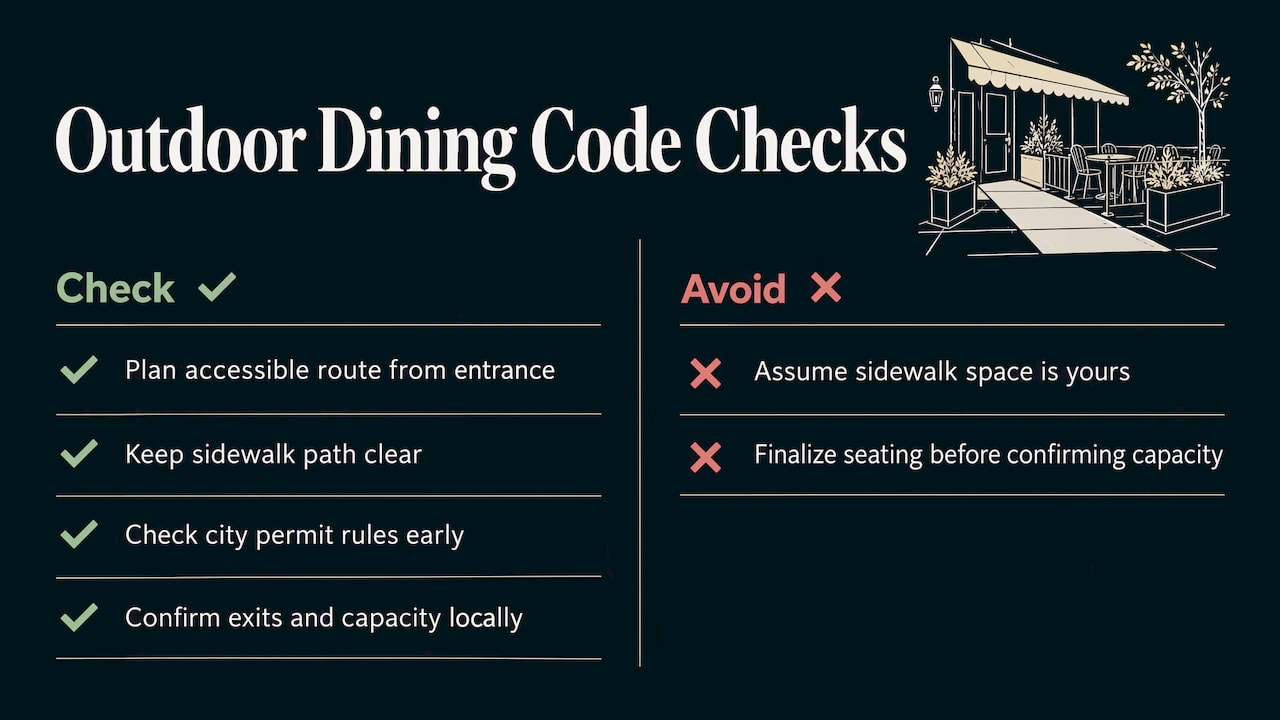
Accessible route. Under the ADA standards,the [U.S. Access Board's guide] states that in newly built restaurants an accessible route must serve all dining areas, including those that are raised, sunken or outdoors. Plan the route from the entrance, not as an afterthought from the side.
Clear pedestrian paths. Municipal patio guidelines treat a clear sidewalk path as non-negotiable. The [Ontario Traffic Council's restaurant patio guidelines] are Canadian, so the figures are not US law, but they show what a mature rulebook looks like: clear thoroughfares (often 1.8 m or more depending on pedestrian volume), firm and non-slip surfaces, a solid base on fencing so that it is detectable by a white cane, and strict control of lighting cables to avoid tripping. They also warn that non-compliance can end in closure orders.
Permits. Sidewalk ccafé licenses, revocable consents and approvals for permanent structures such as railings and shade structures are common in US cities. Do not assume sidewalk space is yours to use. Check your city's rules at the start, because permit lead times can shape your build schedule.
Egress and occupancy. Added seats can change your occupancy classification. In New York City, for example,the Department of Buildings has a [code note on eating and drinking establishments] that sets out how occupancy thresholds apply. Whatever your city, confirm the exits and capacity with the local building department before you finalize seating counts.
Lighting, floors and materials that survive weather
Weatherproof outdoor dining is a specification exercise. Each material has to handle UV, rain, spills, temperature swings and constant cleaning.
Lighting in layers
Use a warm ambient layer at or just above head height so guests can see each other, then add low path lighting for safe movement, and accent light on planting or architecture. Avoid a single bright overhead source. Keep cable routes out of walkways, as the patio guidelines above caution, and use fixtures rated for the exposure.
Floors
Choose firm, level, slip-resistant surfaces with drainage built in. Timber decking looks warm but needs maintenance, porcelain pavers and textured stone are durable, and gaps in a floor can catch heels and table legs. Think about how the surface changes between zones, and test it wet.
Furniture and textiles
Specify commercial-grade furniture made for continuous public use, not residential pieces. Powder-coated aluminum, stainless steel, solid teak and performance fabrics are the usual candidates. Decide how furniture is stored in the off-season, how much it weighs against the wind, and whether cushions will be removed nightly. Our furniture,[materials and accessories service] covers this selection step in detail.
Brand continuity down to the details
The small things that travel to the table are part of the design: cups, napkins, takeaway packaging and menus. If you run a café terrace, consistency between the interior and what guests carry outside matters,and [this guide to coffee cup branding for independent cafés] is a useful read on keeping printed branding coherent.
Our perspective
We design restaurants, hotels and large commercial interiors, and we approach a terrace the way we approach a dining room: as a space that has to carry the brand and the guest experience at the same time. Three beliefs shape our work.
The terrace is not a separate project. The best outdoor spaces are drawn together with the interior, so materials, light and mood cross the threshold. When the terrace is added later by a different supplier, it shows.
Operations are design. A beautiful plan that makes servers walk an extra 40 steps is a bad plan. We ask about the service flow at the concept stage and test it in the drawings.
Details decide whether it is built as designed. Outdoor spaces fail in the joints: drainage falls, fixings, cable routes, how a shade structure meets a wall. That is why we carry a project from concept through technical drawings to site and supplier follow-up,rather than handing over pictures and walking away. You can see how we think about restaurant work in projects such as [QUEEN Odessa]and [EG LACAL-A in Vienna].
— slava
A step-by-step process for your terrace
- Survey the site. Measure the footprint, note sun path, prevailing wind, noise, views, slopes and utility locations.
- Check the rules. Speak to the local building department about permits, occupancy, accessibility, and fire or heater limits.
- Define the brief. Covers, service model, seasons, budget, and the experience you want guests to remember.
- Draw the concept. Zones, service routes, table mix, shade strategy and a mood that matches the interior.
- Visualize it. Render the terrace at midday and at night so you can judge shade, glare and lighting before you buy anything.
- Document it. Detailed drawings for structures, floors, drainage, lighting and furniture placement.
- Procure and supervise. Order commercial-grade materials, then check what is delivered and installed against the drawings.
Where we can help
If you are planning a terrace, a hotel garden restaurant or an outdoor zone for a large commercial development, our team covers the whole sequence:[preliminary design],[3D visualization],[execution drawings]and [site and supplier follow-up]. See the full list on our [services page],or start a conversation through [BOOM Studio].
FAQ
How much space do I need per guest in an outdoor restaurant layout?
Commercial planning guidance suggests 12 to 15 sq ft per guest for full-service dining and 18 to 20 sq ft for counter service, with at least 24 inches between table corners. Add room for service lanes, heaters, planters and any accessible routes. Always verify occupancy limits with your local building department.
What is the best way to keep an outdoor dining area comfortable in summer?
Start with shade. A 2026 study of misting systems found inconsistent results in sun-exposed spaces, while shade performed more reliably. Add airflow with fans or by aligning openings with the breeze, and avoid dark, heat-storing surfaces next to seating.
Do I need a permit for a patio or sidewalk seating?
In most US cities, yes. Sidewalk seating usually needs a license or consent from the city, and permanent items such as railings and shade structures can need separate approval. Requirements differ by city, so ask your local building or transportation department before you order anything.
Does outdoor dining have to be wheelchair accessible?
In newly built restaurants, the ADA standards require an accessible route to all dining areas, including outdoor ones. Alterations to existing buildings follow different rules, so have your architect confirm what applies to your site and state.
Sources
- 10 tips to make outdoor dining pleasant and profitable,[National Restaurant Association]
- Maximize Restaurant Space In Concept Design,[DesignBlendz]
- Cooling effect of evaporative misters in outdoor restaurant areas: case study of Novi Sad,[Serbia]
- Golden Avenue in Brisbane CBD by J.AR Office,[Yellowtrace]
- Thermal comfort study, AER,[Chulalongkorn University]
- Restaurant Patio Guidelines,[Ontario Traffic Council]
- Chapter 4: Accessible Routes,[U.S. Access Board]
- Eating and Drinking Establishments code note,[NYC Department of Buildings]