Restaurant Design Concept: From Idea to Built Space
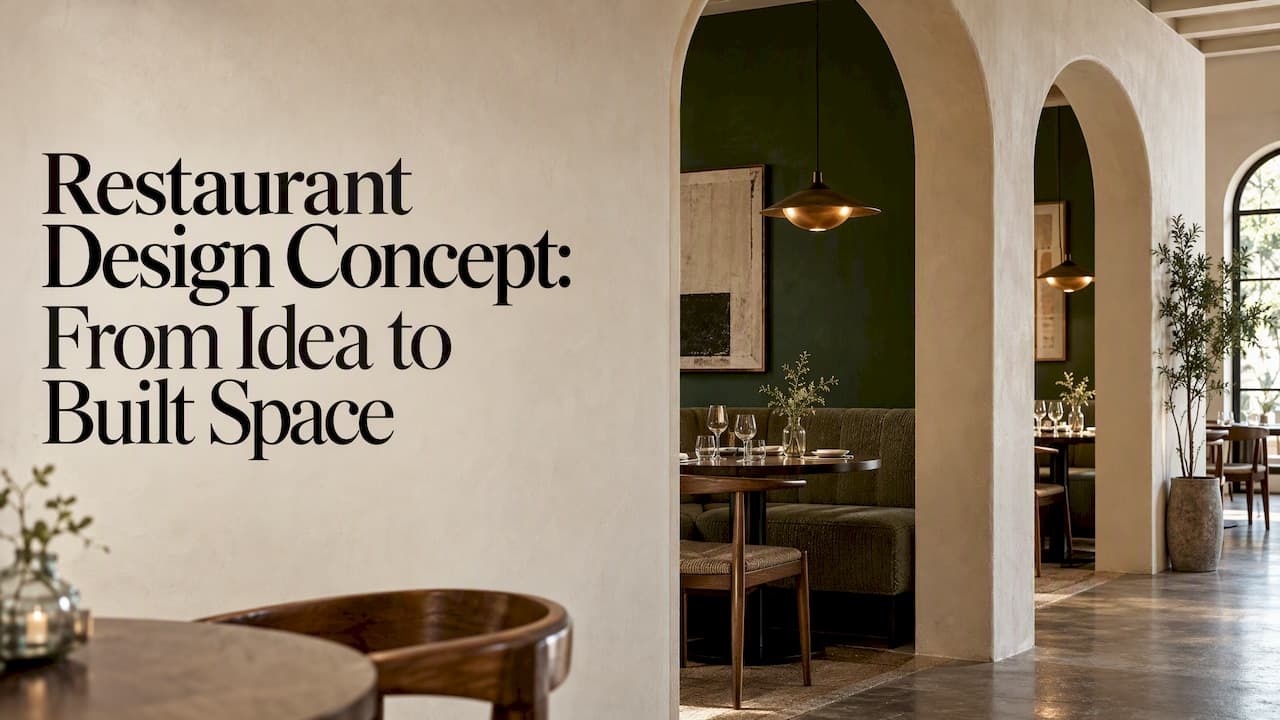
A restaurant design concept is the single idea that decides what the room looks like, how guests move through it and how the menu and service feel inside it. It comes before the floor plan, the mood board and the furniture order. This guide shows how to build one: define the idea, write it down as a statement and brief, test it against flow and operations, and hand it to a designer in a form they can use.
TL;DR
- A concept is a plan for a specific market, expressed through menu, décor, service, pricing and location. The interior is only one of those channels.
- Write the concept statement and a design brief before anyone draws a layout. Zoning and guest flow come before finishes.
- Strong concepts are coherent: story, staff, space, identity and services reinforce each other.
- Test every design decision against three questions: does it express the idea, does it work for staff, and will it last under daily use?
- Bring a designer in early. Concept, visualization, drawings and site follow-up are far cheaper to align when one team carries them.
Table of Contents
- What a restaurant design concept actually is
- Develop the idea before you design anything
- How to write a restaurant concept statement
- Restaurant concept examples and what they changed in the room
- Put flow before finishes
- Make the concept visible and keep it working
- Our perspective: concept is a design tool, not a mood board
- How we can help
- Common mistakes to avoid
- FAQ
- Sources
What a restaurant design concept actually is
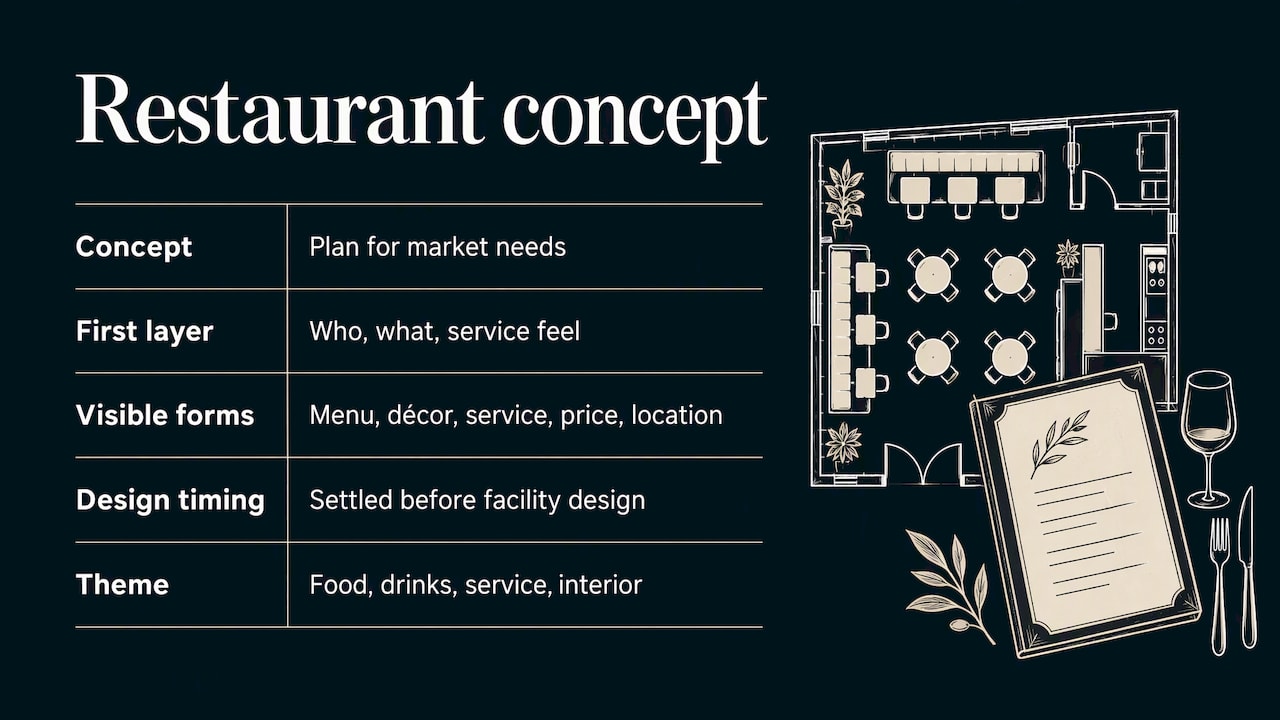
In his textbook Restaurant Design: Concept to Customer,William Thibodeaux describes a foodservice concept as [the overall plan for meeting the needs and expectations of the intended market]. It shows up in the menu, the décor, the form of service, the pricing and the location, and it should be settled before the facility is designed.
That order matters. Many owners start from images: brass, terrazzo, a neon sign. Images are the last layer. The first layer is a decision about who you serve, what you serve them and how it should feel to be served.
Academic work on themed venues says the same thing from another angle. A peer-reviewed Turkish study defines concept restaurants as venues that express a stated theme through food, drinks,[service and interior design], which creates a differentiated identity. The interior is one instrument in a system, not a costume put on a generic restaurant.
Why coherence is the test
EHL Hospitality Business School frames concept development as a system linking story, people, space, identity, services,[content and channels]. Its argument is that concepts fail when these parts do not reinforce one another, and that coherence is what makes a concept memorable and durable.
In practice, you can spot an incoherent concept quickly. A relaxed neighborhood bistro with a stiff, formal service script. A luxurious dark room with a laminated menu. A fast-casual counter with a floor plan that forces a queue through the dining room. Each part is fine alone. Together they confuse the guest.
Develop the idea before you design anything
Thibodeaux names five integrated elements of concept development: menu market, menu, money,[management and method of execution]. Treat them as five questions you must answer in writing.
| Element | Question to answer | What it changes in the design |
|---|---|---|
| Menu market | Who exactly are the guests, and when do they come? | Seat mix, noise level, lighting scenes, entrance sequence |
| Menu | What do you cook and how is it served? | Kitchen size, pass position, open or closed kitchen, storage |
| Money | What is the check average and the investment ceiling? | Material grade, custom versus catalog furniture, phasing |
| Management | Who runs it and how many staff per shift? | Service stations, sightlines, back-of-house routes |
| Method of execution | How is the food produced and delivered? | Equipment layout, ventilation, takeout and delivery handoff |
Notice that only the right-hand column is design. The left-hand columns are business decisions,and a designer cannot invent them for you. Our studio's own view of this early stage is covered in [how to start designing a space before the brief is set].
Pick a story you can staff
A story gives the concept its unifying rationale, and it has to survive a Tuesday night with a short crew. A fire-and-ritual story needs cooks who can work live fire. A ceremony of handwashing or tableside service needs servers trained to do it without slowing the room. If the idea depends on theater your team cannot repeat, simplify the theater, not the standard.
How to write a restaurant concept statement
A concept statement is a short document, usually half a page, that states the idea in plain words so that the owner, chef, operator and designer all read the same restaurant. It is not a slogan and it is not marketing copy. There is no single official format, so the structure below is our working recommendation, built from the elements above.
A useful statement answers six things:
- The guest. Who comes, for what occasion, and what they expect to spend.
- The offer. Cuisine, menu style, beverage focus and service format (counter, table service, tasting menu, shared plates).
- The promise. The feeling guests should leave with, in a sentence a server could repeat.
- The position. What makes it different from the three nearest competitors in your area.
- The scale. Seats, turns, operating hours, and the check average you are planning for.
- The design cues. Three to five adjectives or materials that express the promise: for example warm, mineral, quiet, or smoky, tactile, theatrical.
Two habits keep it honest. First, write it so a stranger could disagree with it. "Elevated, cozy, modern" fits every restaurant in town and decides nothing. "Counter-service lunch for office workers, converting to candlelit tasting menus at night" decides a great deal. Second, cut any sentence that does not change a design choice.
From statement to design brief
The brief is the statement plus constraints. Add the site address and area, the lease or ownership terms, the opening deadline, the budget range, the equipment list, local code constraints that the architect has flagged, and any brand assets that already exist. Add a list of references too, but label each one with the single thing you like about it. "Love the lighting at this place" gives a designer more than twenty unlabeled images.
Budget belongs in the brief from day one. If you have not yet sized the investment,read our guide to [restaurant interior design cost and what to budget] before you set the scope.
Restaurant concept examples and what they changed in the room
Examples are most useful when you read them as translations: idea in, physical decisions out.
- Zauo, New York. The concept is fishing. The ship-styled space,[seafood menu and service let customers catch a fish and eat it]. The theme drives the room, the menu and the service ritual together.
- El Capricho, Spain. A meat theme runs through menu, service and interior,[including meat-cutting and cooking shows].
- Memories at Grand Resort, Switzerland. EHL describes modern Alpine gastronomy with seasonal local sourcing, warm natural materials,[an intimate room and an open kitchen] that exposes skilled preparation.
- Lavva, São Paulo. Frameweb's account of a fire-and-ritual concept lists central table grills, an open kitchen, layered circulation, charred wood,[stone and metallic curtains], with controlled sensory transitions between zones.
- COQODAQ, New York. An elevated fried-chicken concept becomes,according to [An Interior's report], a dark palette with bronze and walnut, green leather, ceremonial handwashing, arched lighting and seating organized around bar stools and banquettes.
The pattern: each concept picks one physical expression of the cooking or service and lets it organize the room. Fire becomes the center of the plan. Seafood becomes a vessel. Luxury fried chicken becomes a dark, tactile, ceremonial room that makes a casual dish feel important.
Examples from our own studio
We work across several concept types,and the portfolio shows how the same method flexes. [EG LACAL-A in Vienna]is a restaurant interior shaped around its city and clientele. [IMPERATOR 2186] combines a Japanese restaurant with a hookah lounge, two uses that need different atmospheres under one identity. For a larger scale,see the [Queen restaurant complex in Almaty], and for a smaller format,the [Merry Berry cafe].
Put flow before finishes
EHL is direct about sequence:[zoning and customer flow should precede interior aesthetics]. Zones should be placed sensibly, and refined circulation reduces guest stress while creating revenue opportunities, such as a bar placed where waiting guests naturally pass.
A restaurant floor plan should resolve these questions before any material is chosen:
- Arrival. Where does a guest stand when they enter, and who greets them? A blocked entrance in the first ten seconds sets the tone for the meal.
- Dining room share. A common rule of thumb in restaurant design guides is that the dining room takes the majority of total space, with the kitchen and support areas sized to the menu. Check it against your own equipment list rather than treating it as a quota.
- Service routes. Servers should reach the pass, the bar and the dish return without crossing guest queues or each other.
- Restrooms and waiting. Put them where guests do not walk through the busiest tables.
- Outdoor seating. If you plan a patio, decide early who serves it and how food reaches it.
Space also steers behavior. EHL's framework notes that narrow corridors and dim lighting encourage quiet,[while bar areas with high stools and louder music encourage social interaction]. Use that deliberately. A tasting-menu room wants calm sightlines; a cocktail-led concept wants a bar that pulls the room toward it.
Menu pacing is a design input
EHL also notes that structured multi-course menus can guide expectations,[control pacing and service flow] when courses progress logically. If your concept has a set sequence, the room should support it: a place to pause between courses, a route for tableside service, a kitchen pass that matches the rhythm.
Make the concept visible and keep it working
Once flow is settled, three layers carry the atmosphere.
Light. Lighting does more than any other element to change how the same room feels at lunch and at midnight. Plan layers and levels,then tune color temperature to the food and the hour. Our guide to [restaurant lighting design] covers the layers in detail.
Materials. Pick them for the look and for the daily abuse: chairs dragged, tables wiped hundreds of times,spills on banquettes. Upholstery in particular fails quietly; see why [commercial upholstery fabrics] need more testing than a rub count suggests.
Air and sound. A striking room with smoke at head height or a deafening dining area fails the guest regardless of style. Kitchen exhaust and make-up air need planning with the layout, not after it:our piece on [restaurant ventilation design] explains the standards that prevent rework.
Technology follows the value proposition
The National Restaurant Association's 2024 keynote said technology [should follow the restaurant's value proposition and be balanced with warm human service]. In design terms: add the ordering tablet, the self-pay screen or the kitchen display only where it supports the concept, and give it a planned place so cables and screens do not clutter the finish. The same keynote cites U.S. industry figures, estimated 2024 restaurant sales of $1.1 trillion and more than three-quarters of operators saying technology gave them a competitive edge, which tells you how widely these tools are already used in the U.S. market.
Our perspective: concept is a design tool, not a mood board
We design interiors for restaurants, hotels and large commercial spaces, and the projects that go wrong share a pattern: the references arrive before the decisions. An owner brings forty images, the images disagree, and the studio is asked to average them. The result is pleasant and forgettable.
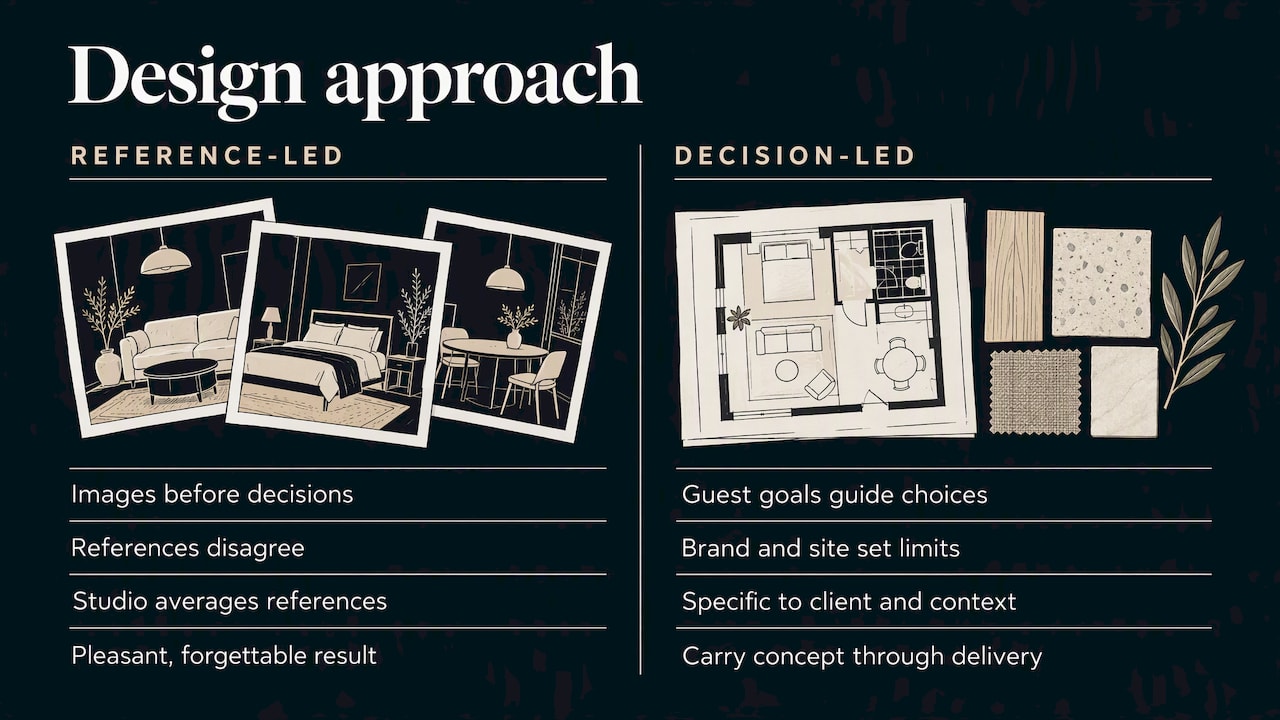
Our approach is the reverse. We ask what the guest should do, feel and remember, then let the brand identity and the site set the limits. The concept has to be specific to the client and to the context: the building, the street, the city, the kitchen. A concept that could be dropped into any address is a template, and templates are what we try not to deliver.
We also think the concept should stay alive through delivery. A good idea in a presentation can be lost in a value-engineered finish or an unchecked substitution on site. That is why we carry the work from concept through visualization, drawings, furniture and materials selection, and supplier and site follow-up. The person who understands why a material was chosen is the person who should approve its replacement.
— slava
How we can help
BOOM Project is an international interior design studio for restaurants, hotels and large commercial spaces. If you have a concept statement, or only the first outline of an idea,we can help shape it into a design direction through [preliminary design]. We then show it to you before building,using [3D interior visualization],and prepare the technical package with [execution drawings].
Furniture, materials and accessories are selected against the concept and the wear it will face,and our [site and supplier follow-up]keeps the result close to the design. See the full range on our [services page], and send us your brief when you are ready to talk scope.
Common mistakes to avoid
- Designing from references, not decisions. Pictures cannot tell a designer your check average or your staffing.
- Treating the concept as décor. If the menu, service and room tell different stories, guests feel it even if they cannot name it.
- Leaving flow for later. Moving a pass or a bar after drawings are final costs far more than moving it on paper.
- Ignoring back of house. The kitchen is part of the concept because it sets speed, consistency and staff morale.
- Buying finishes without a durability check. Test samples against the cleaning routine you actually have.
- Over-theming. A concept that needs constant explaining is too heavy. One strong physical idea, repeated with discipline, beats ten gestures.
FAQ
What is the difference between a restaurant concept and a restaurant design concept?
The restaurant concept is the whole plan: market, menu, service, pricing and location. The design concept is how that plan is expressed in space, light, materials and circulation. The first should be settled before the second begins.
How long should a concept statement be?
Half a page to one page is enough. It should name the guest, the offer, the promise, the position, the scale and a few design cues. If a sentence does not change a design or operating decision, remove it.
What should I give a designer in a restaurant concept brief?
Give them the concept statement, the site and its constraints, the budget range, the opening deadline, the equipment and menu details, existing brand assets, and labeled references. The more specific the business facts, the fewer revisions you will need.
Should the floor plan come before the interior style?
Yes. Zoning and guest flow should be resolved first, then finishes, lighting and furniture are chosen to fit the plan. Changing the layout after the style is approved usually means redoing the finishes too.
Can a small restaurant have a strong concept?
Yes. A small room often benefits most, because one clear idea carried through menu, service and a few well-chosen materials reads more powerfully than a large budget spread across several themes.
Sources
- 7.4 Concept Development, Restaurant Design: Concept to Customer (Workforce LibreTexts)[]
- 7 Pillars of Hotel & Restaurant Concept Design (EHL Insights)[]
- Concept Restaurants as a Restaurant Type (DergiPark)[]
- New Michelin Star Restaurants: Switzerland Edition (EHL Insights)[]
- Lavva Restaurant (Frameweb)[]
- COQODAQ by Rockwell Group (An Interior)[]
- 5-Course Menus Explained (EHL Insights)[]
- [National Restaurant Association Show 2024 keynote remarks]