Restaurant Interior Design Cost: What to Budget in 2026
Restaurant interior design cost has two layers, and most budgets confuse them. The first is the designer's fee, which published guides put at roughly 5% to 15% of construction spend. The second is the build-out itself, which runs from about $150 per square foot for a quick-service counter to $500 or more for fine dining. A 2,000-square-foot casual restaurant can therefore land anywhere from the mid six figures to well over $1 million all-in, with the design fee a small slice of that.
Below, we break down both layers with sources, work through two examples, show where budgets quietly break, and explain how to set a number before you call anyone.
TL;DR
- Build-out runs about [$150–$200 per square foot for QSR and $350–$500 for fine dining], according to 2026 industry data.
- Design fees are usually quoted as a percentage of construction (commonly 5% to 15%), a per-square-foot rate, an hourly rate or a flat fee.
- Keep a contingency of 10% to 20% for older buildings, where what is behind the walls is unknown.
- Acoustics and lighting controls are the line items operators most often under-budget, and they cost more to fix after opening.
- Decide scope first (concept only, drawings, FF&E, site follow-up), because scope moves the fee more than anything else.
Table of Contents
- Two numbers, not one: the fee and the build
- What the build-out costs per square foot
- How designers charge
- Worked examples
- Where the money goes
- The contingency you should not skip
- Does a designer pay for themselves?
- How to set your own budget in five steps
- Our perspective: where design budgets are really won
- Working with us
- FAQ
- Sources
Two numbers, not one: the fee and the build
When an operator asks what a restaurant interior costs, they usually mean the total they will write checks for. A designer hears something narrower: the professional fee for concept, drawings and coordination. Both are valid questions, but the answers differ by a factor of ten or more.
The build-out covers construction, finishes, kitchen, furniture, lighting, signage and permits. The fee covers the thinking and documentation that tell the contractor what to build and what to buy. Keep them in separate columns in your budget from day one. It stops a $60,000 design proposal from being compared with a $600,000 project, and it shows you which levers actually move the total.
What the build-out costs per square foot
Published figures vary by source, region and what is counted. Treat every range as a planning band, not a quote. The most useful split is by service model, because it drives kitchen size,finishes and seating density. The table uses [2026 figures from Beaufurn's restaurant industry data].
| Concept | Cost per sq ft | Typical total build-out |
|---|---|---|
| QSR / fast food | $150–$200 | $300K–$500K |
| Fast casual | $175–$275 | $438K–$963K |
| Casual full-service | $250–$375 | $1M–$2.1M |
| Upscale casual | $300–$425 | $1.4M–$2.6M |
| Fine dining | $350–$500 | $1.2M–$2.5M |
Other sources give wider bands. [One renovation guide] puts restaurant renovation at $150 to $600 per square foot,with light cosmetic updates at the low end and structural or system work at the top. [A 2026 design article citing RSMeans] reports $200 to $600 per square foot for full new construction, driven mostly by kitchen complexity. Older guides quote lower figures, which is a reminder to check the date: construction costs have risen sharply since 2020.
Renovation versus new build
A renovation is not automatically cheaper. A cosmetic refresh (paint, lighting, seating, some flooring) sits near the bottom of the range. Once you open walls, move plumbing or replace ventilation, you are paying new-construction rates plus demolition and the cost of surprises. If you are only refreshing the dining room and leaving the kitchen alone, price the front of house separately and do not apply a whole-building rate to it.
Small footprints cost more per foot
Smaller units are not cheap per square foot. Industry reporting on sub-2,[000-square-foot restaurants] describes an equipment-dense layout that carries a higher per-foot build-out premium because of complexity, offset by long-term savings in energy, labor and maintenance. If you are comparing a 1,500-square-foot shell to a 3,000-square-foot one, compare total cost and operating cost, not the per-foot rate alone.
How designers charge
Fee structures fall into four types. [A hospitality design cost guide] describes hourly rates from $25 to $200 and up, per-square-foot pricing of roughly $5 to $15, and flat fees that can run from about $2,000 to $50,000 and beyond, depending on venue size and complexity. The same guide places professional fees at around 5% to 15% of the construction budget.
| Fee model | How it works | Best when |
|---|---|---|
| Percentage of construction | Fee scales with the build budget | Large or complex projects with a firm budget |
| Per square foot | Rate times area | Straightforward spaces with a clear footprint |
| Hourly | Time spent, often with tiered rates | Open-ended advisory work or small refreshes |
| Flat fee | Fixed price for a defined scope | Clear scope, clear deliverables |
Architects are a separate line. [One architect-focused cost guide] lists 5% to 15% of construction cost, or $10 to $30 per square foot or more. If your project needs structural or permit drawings stamped by a licensed architect, that fee sits on top of an interior designer's, or is bundled with it. Ask which one you are being quoted.
What changes the fee
- Scope of services. Concept only is a fraction of concept, 3D visualization, execution drawings, furniture and materials selection, and supplier and site follow-up.
- Size and complexity. A 40-seat café and a 200-seat multi-level restaurant are different jobs even at the same per-foot rate.
- Revisions. A proposal with one revision round is not comparable with one that has three.
- Sourcing. Design-only and design-plus-product-sourcing are priced differently. Ask which one the quote includes.
- Location. Labor and permitting vary widely between, say, Miami, Philadelphia and a mid-sized Midwestern city.
Worked examples
These are illustrations built from the published ranges above, not quotes from any studio.
A 2,000 sq ft casual full-service restaurant
At $250 to $375 per square foot, the build-out lands between $500,000 and $750,000. A design fee at 5% to 15% of that is $25,000 to $112,500. Add a contingency of 10% to 20% (explained below): $50,000 to $150,000 on the build alone. The all-in planning number is therefore roughly $575,000 to $1 million before you account for pre-opening costs such as licenses, inventory and payroll.
A 2,000 sq ft fine dining room
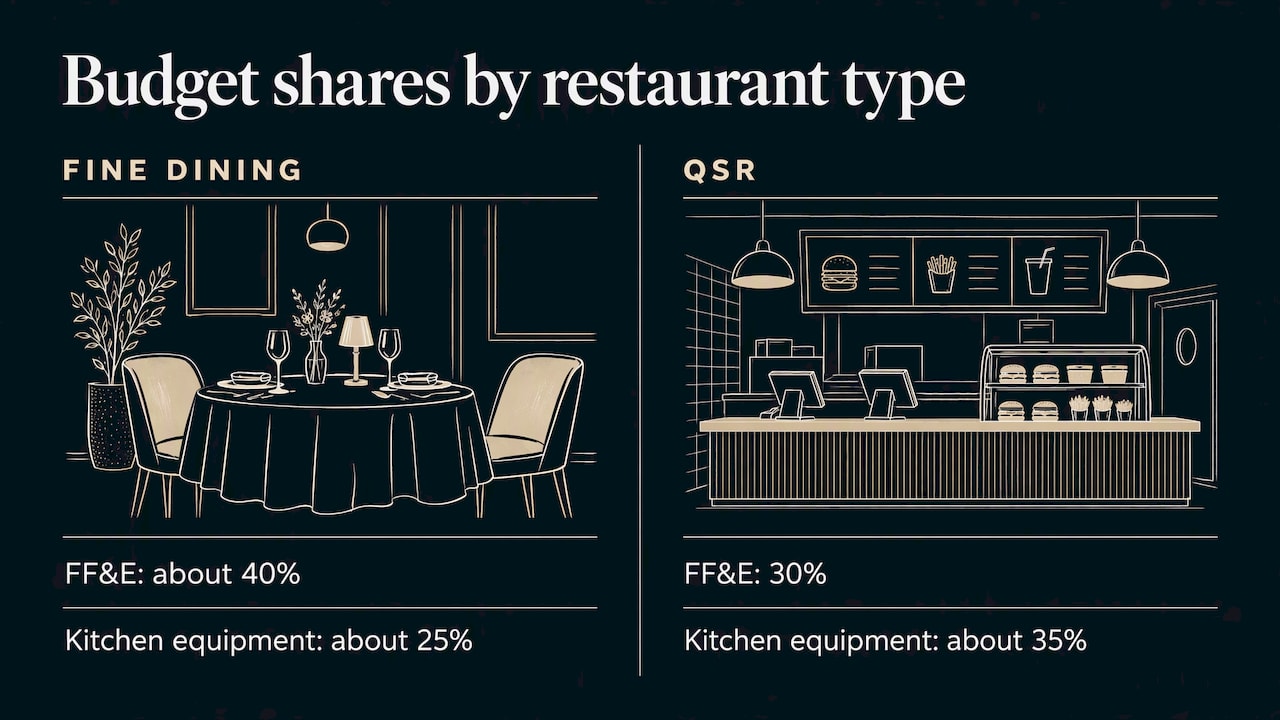
At $350 to $500 per square foot, the build-out is $700,000 to $1 million. The same fee percentages give $35,000 to $150,000. Here the spend leans toward the front of house: fine dining FF&E can reach about 40% of the budget,[against 30% for QSR], while kitchen equipment falls from about 35% of a QSR budget to about 25%. If you want a premium dining room, expect to put money into the parts guests touch.
A bar or lounge
Searches for bar design cost are common, but we have no reliable US per-foot band specific to bars, so we will not invent one. Bars concentrate cost in the back bar, millwork, lighting and acoustics rather than in the kitchen. Start from the casual full-service band, then adjust once a designer has drawn the bar and you have a millwork quote.
Where the money goes
A restaurant budget is not spread evenly. The kitchen and back of house take a large share, so the dining room budget is often smaller than owners expect. FF&E (furniture, fixtures and equipment) is the other large block, and for hotels the gap between catalog price and installed price can be significant,as we cover in [our guide to FF&E budgeting].
Three items deserve a separate line before the first drawing:
- Ventilation. Hood,make-up air and exhaust shape the ceiling and the kitchen layout. We cover the standards operators should check in [restaurant ventilation design].
- Flooring by zone. Kitchen, bar,entry and dining floors need different materials for slip resistance and cleaning. See [restaurant flooring options].
3. Acoustics and lighting controls. [Restaurant design specialists point to these as the most under-budgeted items] in early planning, and retrofitting them costs significantly more than designing them in. A loud room with flat lighting hurts dwell time and staff comfort, and no amount of decor corrects it.
The contingency you should not skip
Change orders are common in renovations,especially in older buildings. [Renovation guidance for restaurants] describes a contingency of 10% to 20% of total project cost as standard practice, because unforeseen structural or system conditions can force expensive changes that delay opening. On a $600,000 build, that is $60,000 to $120,000 held back.
Two habits keep it from being spent on nothing. First, survey the space before you finalize the budget: ceiling voids, utilities, structure, and the condition of existing exhaust. Second, get the drawings complete before the contractor prices them. A contractor pricing from a mood board will price the risk into the number or discover it later as a change order.
Protecting the site during construction is also part of the budget. Owners and contractors commonly look at [builders risk insurance] to cover materials and the structure while work is underway. Ask your insurer and contractor what applies to your project.
Does a designer pay for themselves?
It is a fair question when fees are tens of thousands of dollars. The argument in favor is arithmetic. Professional fees are a small share of the total investment,and [the Association of Registered Interior Designers of Ontario notes] that a registered designer's value shows up in avoided errors, code compliance and fewer change orders. That is a Canadian body speaking about its own profession, so weigh it as such, but the logic holds for any complex fit-out: a mistake in layout, ventilation or finishes costs far more to correct on site than on paper.
The counter-argument is also real. A very small refresh, or a franchise concept with fixed prototype drawings, may need only a local adaptation, not a full design. Match the scope to the risk.
How to set your own budget in five steps
- Pick your concept band. Use the per-square-foot table, and be honest about whether you are QSR, casual or fine dining.
- Measure and survey. Get the usable area and the building condition, including what is behind the walls.
- Split the budget. Build-out, FF&E, kitchen equipment, design fees, permits and contingency, each on its own line.
- Choose the scope of design services. Decide whether you need concept only, a full drawing package, or end-to-end support including procurement and site visits.
- Request comparable quotes. Same scope, same number of revisions, same sourcing assumptions, and a written list of what is excluded.
Our perspective: where design budgets are really won
We work only in hospitality and commercial interiors, and the pattern we see is consistent: the expensive mistakes are made before construction starts. A restaurant brief that is fuzzy on brand and guest experience gets redrawn halfway through. Drawings that leave questions open get answered by the contractor, at the contractor's price.
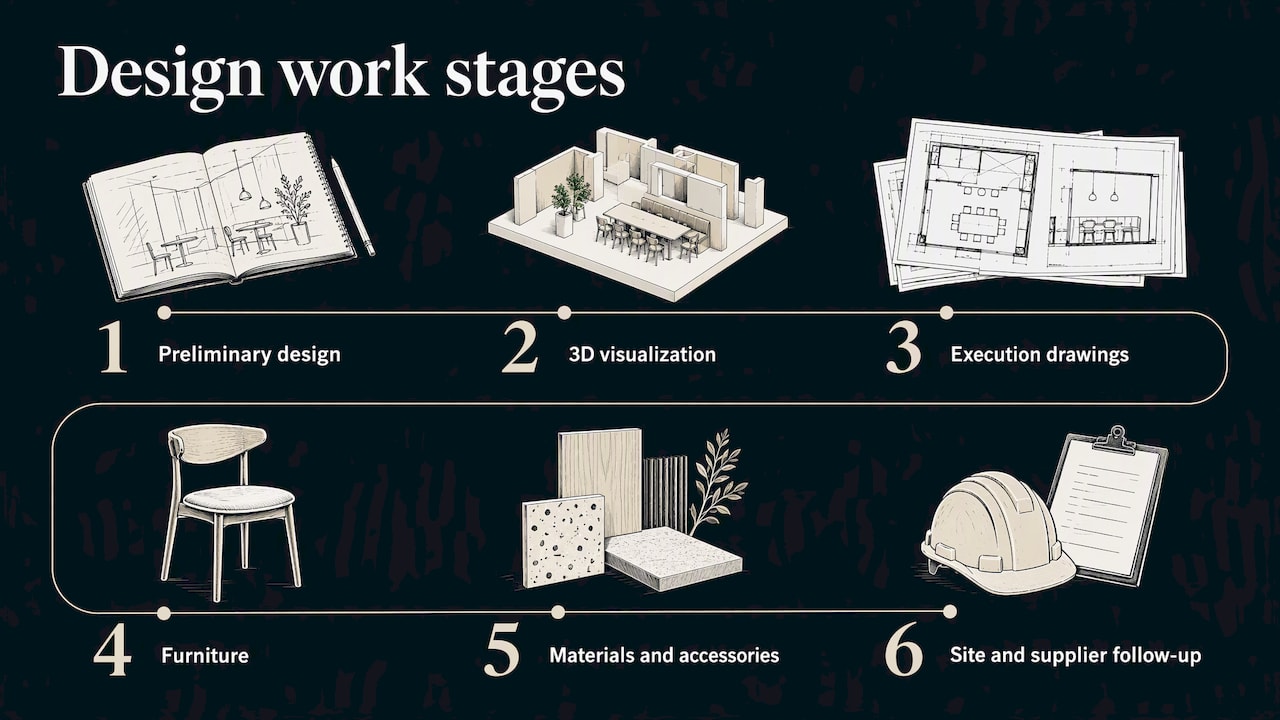
That is why we structure our work in stages: preliminary design, 3D visualization, execution drawings, furniture, materials and accessories, and follow-up with the site and suppliers. The stages let an owner approve the concept visually before paying for detailed documentation,and they put the technical decisions on paper. We have written about how [tight construction drawings reduce rework], and it is the single habit we would ask every operator to adopt.
Our advice on cost is simple. Spend early, on the concept and the drawings, so you spend less late, on corrections. Do not cut acoustics and lighting to protect the furniture budget. And judge a proposal by its scope and deliverables, not by its headline number.
— slava
Working with us
If you are planning a restaurant, bar or hospitality space and want a scoped proposal,start with [preliminary design], where the concept,layout and look of the space are settled before technical work begins. You can see the full range on our [services page] and examples of finished work in our portfolio,such as [Queen in Almaty]and [the Imperator Japanese restaurant and lounge]. We do not publish fixed prices because fees depend on scope, size and location, so the first step is a conversation about your project.
FAQ
How much does restaurant interior design cost per square foot?
The design fee alone is often quoted at roughly $5 to $15 per square foot, though percentage and flat-fee models are also common. The full build-out, including construction and finishes, runs from about $150 to $500 per square foot depending on the concept. Always ask whether a figure covers design only or the whole build.
How much does a restaurant renovation cost?
Renovation guides give a wide range, about $150 to $600 per square foot, depending on whether you are refreshing finishes or changing structure and systems. Older buildings carry more risk, so plan a contingency of 10% to 20%. A survey of the space before you budget narrows the range.
What percentage of a restaurant budget should go to design?
Published guides most often cite 5% to 15% of construction cost for professional design fees. The figure depends on scope: concept only sits at the low end, while full drawings, sourcing and site follow-up push it up. Compare quotes with the same scope before comparing percentages.
Is it cheaper to design a restaurant without a professional?
It can look cheaper at the start. The risk is that layout, ventilation, code and finish errors surface during construction, when changes cost the most. For a small cosmetic refresh the saving may be real, but for anything involving layout or systems, professional drawings usually protect the budget.
Sources
- Restaurant Industry Statistics and Data 2026,[Beaufurn]
- [How much does it cost to design a restaurant? BusinessDojo] - Restaurant Renovation Costs: A Deep Dive,[Block Renovation]
- Restaurant Interior Design Ideas That Drive More Bookings,[Archmaster]
- The Economics of Going Small,[QSR Pro]
- A Guide to Requesting Interior Design Services,[ARIDO]
- [How Much Does an Architect Cost to Design a Restaurant? Maxx Designers]