Coworking Interior Design: A Hospitality Approach
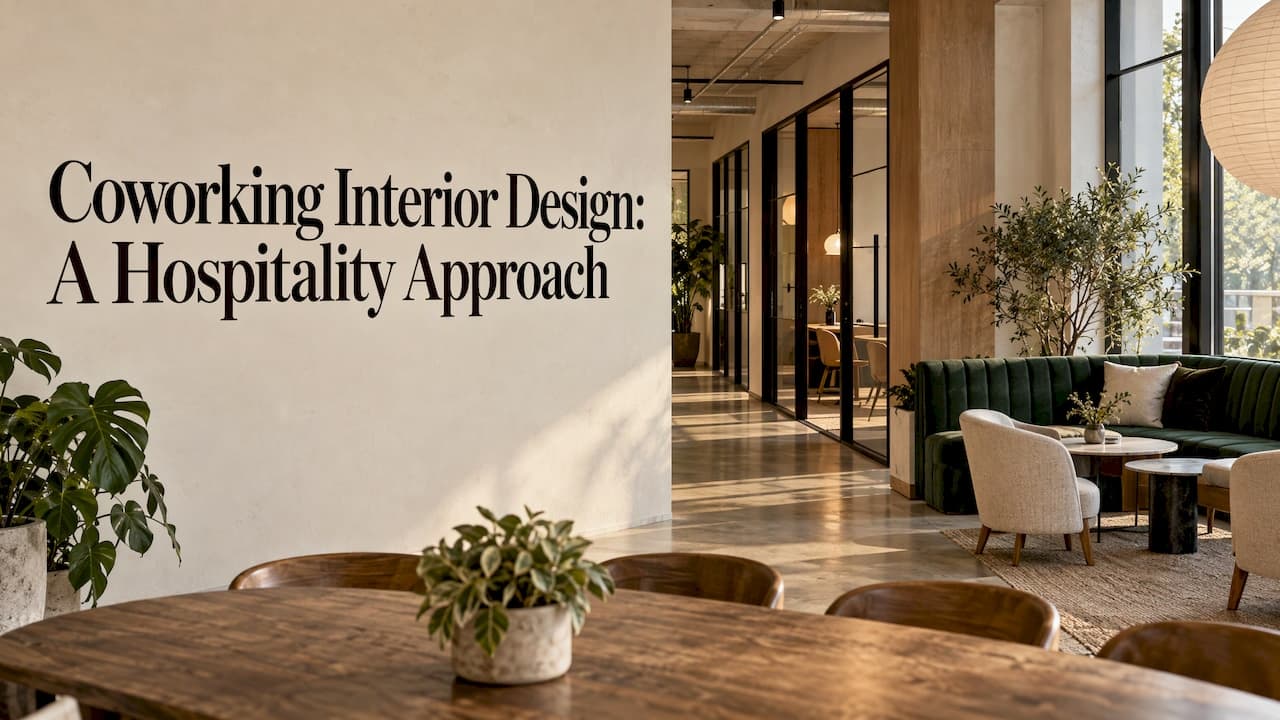
The best coworking interiors work like good hotels: members are welcomed, guided between zones without signs, given a choice of settings and left with a place they want to return to. If you own a building, develop a commercial property or manage one, the design brief is therefore a hospitality brief, and it pays to hand it to a studio that designs restaurants, hotels and large commercial spaces. We are BOOM Project, an interior design studio for exactly those environments, and this guide shows how a coworking interior is planned, from the first activity study to the last supplier visit.
TL;DR
- Plan around what members do, not around the floor plan: government workplace guidance starts with a programming step that measures work styles and activities before any layout is drawn.
- Build a privacy gradient: social zones near the entrance, collaboration in the middle, enclosed focus rooms at the back.
- Acoustics and storage are where workplaces most often disappoint, so budget for them early.
- Color, materials and light set the atmosphere and carry your brand, the way a hotel lobby does.
- Leave room to adjust after opening: a coworking space is never finished on handover day.
Table of Contents
- Why a coworking space is a hospitality project
- Start with users and activities, not square footage
- Zoning and the privacy gradient
- Acoustics and storage: where coworking spaces get judged
- Furniture, light and technology that keep the space flexible
- Color, materials and identity: the atmosphere layer
- Inclusive and sustainable choices
- Plan for change after opening
- How the work is organized with a hospitality studio
- Why owners bring this to a hospitality specialist
- Our perspective
- FAQ
- Sources
Why a coworking space is a hospitality project
A conventional office serves one company with one culture. A coworking space serves many strangers with different tasks, schedules and expectations, and it has to make each of them feel looked after. That is the same challenge a hotel lobby, a restaurant floor or a lounge solves every day: first impression, flow of people, comfort over long stays, and a clear identity.
The same logic shows up in workplace research. A professional association for the shared workspace sector argues that the design should be [reverse-engineered from member needs], and should weigh ease of upkeep, flexibility for future updates and budget alongside looks. Those are operator concerns as much as aesthetic ones, and they are the concerns of an owner who needs the space to earn its keep.
For a hotel owner adding a business lounge, a developer building a flexible-office floor or a property manager refreshing a ground-floor amenity, this changes the questions to ask. Not "which desks look good?" but "who will use this at 9 a.m. and at 4 p.m., what will they do, and what should the space say about us?"
Start with users and activities, not square footage
The most useful planning method we can point to is activity-based programming. The Government of Canada's [GCworkplace design guide] describes a functional programming process that analyzes user work styles, activity requirements and technical needs. The result is a balance of workpoints, meaning the types of seats and settings, that fits the task profiles of the people who will use them. It sorts them into autonomous, balanced and interactive profiles, each with a different baseline mix of workpoints.
In practice, before drawing anything, answer these questions:
- Who are your members? Freelancers, small startups, remote employees of larger firms, hotel guests who need a day desk?
- What do they do? Video calls, deep solo work, workshops, client meetings, casual networking.
- When do they come? Peaks and troughs decide how many bookable rooms you need compared with drop-in seats.
- What does the building give you? Daylight, ceiling height, column grid, risers, entrances, and the neighbors on the other side of the wall.
A worked example: a 400 m² (about 4,300 sq ft) floor aimed mostly at remote workers who spend half their day on calls needs more phone booths and small rooms than a floor for design freelancers who mostly work heads-down and meet at a big table. The square footage is identical; the plans should look nothing alike.
A 2025 study of coworking interiors in Türkiye,published in [ICONARP], found that accessibility, furniture comfort and spatial layout were the characteristics users valued, and that users of combi-plan layouts, which combine open areas with enclosed rooms, reported higher satisfaction than users of open-plan ones. If you remember one planning fact, make it that: members want to move between openness and shelter.
Zoning and the privacy gradient
Once activities are known, arrange them along a gradient. A widely used pattern puts social zones near the entry, collaborative areas in the middle, and quiet, enclosed focus rooms deeper in the plan,as described in [a coworking layout guide]. Hotels do the same:[design-led hotels] typically put lively, social space at the front and calmer space further in, so guests find the right mood without asking.
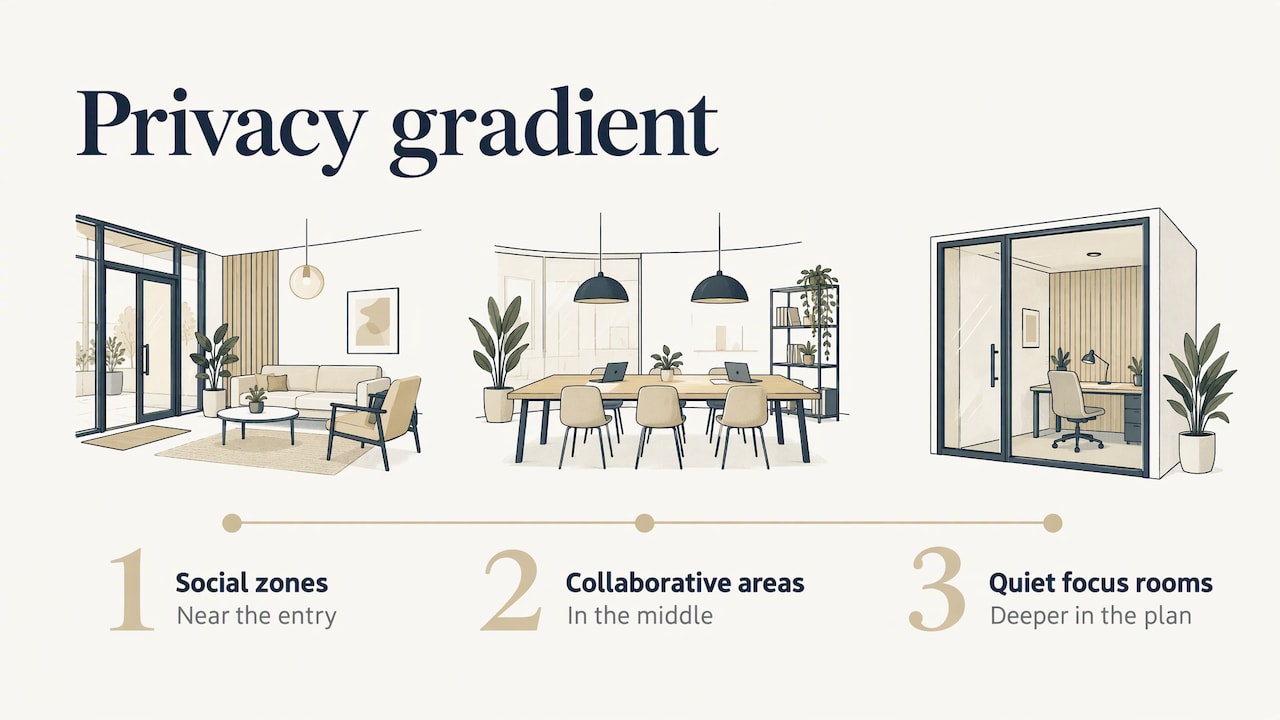
The Canadian guide notes that clear zoning cues intended behavior and helps people understand how a space should be used. That is the quiet advantage of zoning: fewer rules on the wall, fewer awkward conversations at the coffee point.
The zones most coworking floors need
| Zone | Purpose | Where it sits | Design priorities |
|---|---|---|---|
| Arrival and lounge | First impression, check-in, informal meetings | At the entrance | Identity, warm light, welcoming seating |
| Café or kitchen area | Breaks, casual conversation | Near the lounge, away from focus areas | Durable finishes, easy cleaning, sound control |
| Open desks | Flexible daily work | Mid-plan | Choice of seat types, daylight, power |
| Collaboration tables | Group work, workshops | Mid-plan | Modular furniture, writable surfaces |
| Meeting rooms | Client meetings, presentations | Along the perimeter or core | Acoustic separation, screens, booking |
| Phone booths and focus rooms | Calls and concentration | Deepest, quietest part | Sound absorption, ventilation, comfort |
Signal transitions without signs
A change in material, light temperature, ceiling treatment or furniture scale tells people they have crossed into a different zone,as [one design guide on zones and daily flow] puts it. A timber floor and warm pendants in the lounge, a carpeted walkway and lower, cooler light near the focus rooms: members read the change instantly. This is standard practice in restaurant and hotel design, where a single room is often split into several moods.
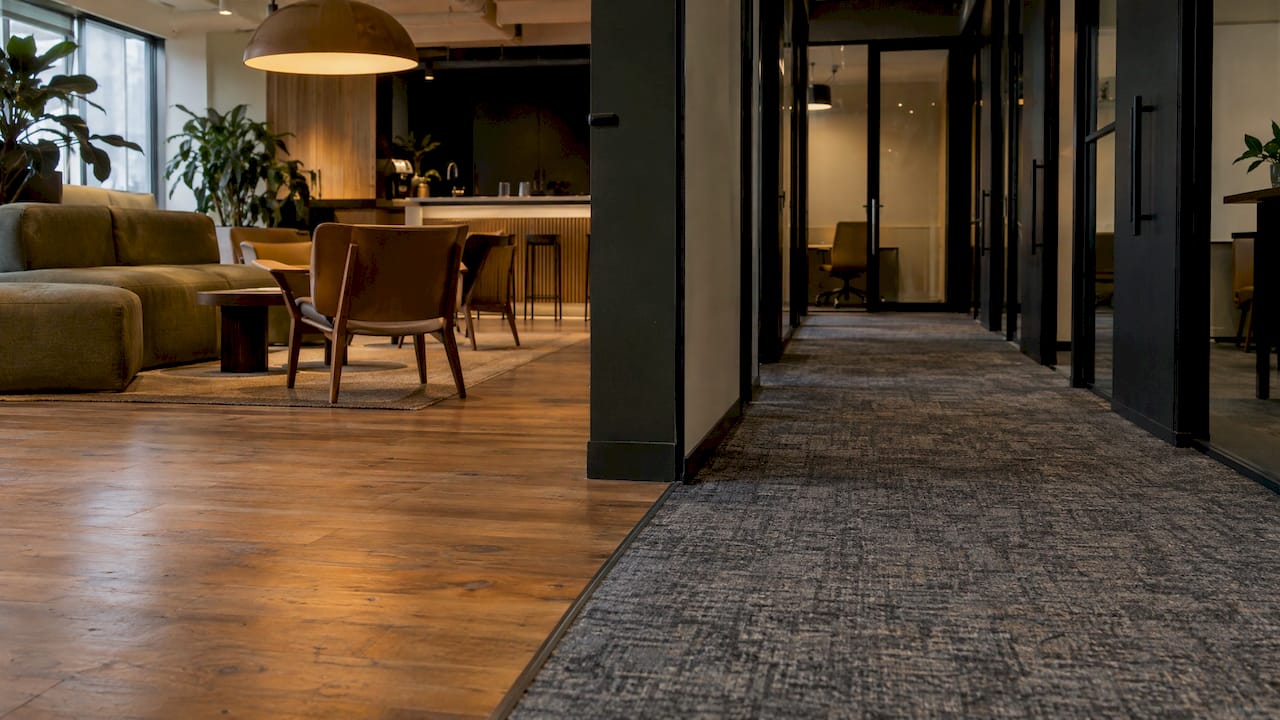
Two cautions from the research. Overusing glass for privacy creates a fishbowl effect; layering screens, planting, shelving and partial-height partitions protects privacy better than transparency alone. And circulation should be treated as part of the experience: direct, intuitive paths between focused and social areas cut friction for members.
Acoustics and storage: where coworking spaces get judged
Members forgive a plain wall color faster than a noisy room. Evidence from workplace post-occupancy studies is consistent on this point.
- A Chalmers University study of three activity-based flexible office layouts found aesthetics scored highest,[with over 80% positive responses], while storage, task support and visual and acoustic privacy scored lowest. In the atrium layout, 68% of users were dissatisfied with acoustic privacy.
- A 2024 post-occupancy study of 68 office buildings found satisfaction highest for furniture (74%), building image (73%) and meeting occupant needs (70%)[], while dissatisfaction came mainly from inadequate storage (33%), noise (33%) and summer heat (32%).
The lesson for an owner is that a handsome interior is necessary but not sufficient. Rooms that look good on day one and sound bad by week three produce complaints and churn. The studies recommend matching zone proportions and adjustable workstations to activity profiles, and multifunctional furniture with integrated storage and modular desks to solve storage and desk-space problems.
Translated into design decisions:
- Absorb sound at the source. Ceiling baffles or tiles,wall panels and carpet tiles on walkways reduce reverberation. Meeting rooms need a measured target; our own [hotel meeting room guide] walks through flexible layouts and reverberation time, and the same thinking applies to coworking meeting rooms.
- Separate loud from quiet by plan, not by rule. Keep the kitchen and phone-call zones apart from heads-down seating.
- Give every member a place to leave things. Lockers, shelving and desk-side storage address the single most common complaint category.
- Plan for heat and ventilation in glazed perimeter zones, since summer heat appears among the top dissatisfaction drivers.
Furniture, light and technology that keep the space flexible
Flexible does not mean generic. The workable approach is a small family of furniture types used consistently: height-adjustable desks, task chairs with adjustable lumbar support, modular tables on castors that can be rearranged for events, and sofas and single chairs for informal work. Knowledge workers spend long hours seated,so chair quality and placement are not an afterthought; [one coworking planning guide] cites roughly 2,080 hours a year at a desk for a full-time worker.
For lighting, think in layers: ambient light in a warm-neutral range, task lights at desks, and accent light in lounges. Layering also allows one room to change character through the day. WeWork's own design write-up describes mixing fixture styles,qualities and intensities so that [a daytime work area becomes an evening event or reading space].
Technology should be invisible when it works: dense power and USB points at every seat type, reliable Wi-Fi coverage planned with the layout, bookable rooms and screens for hybrid meetings. Cable routes and outlet positions are drawing decisions, which is why they belong in the technical documentation rather than being improvised on site.
Furniture and finishes in a coworking space take heavy,constant use by many people. We cover how to judge commercial fabrics in our article on [commercial upholstery fabrics], a topic that matters as much in a shared lounge as in a hotel lobby.
Color, materials and identity: the atmosphere layer
This is where a hospitality eye shows. A coworking space is a product, and its interior is what the member sees before reading any brochure.
WeWork's guide describes light wood flooring in lounge and office areas for a residential feel, white walls to reflect light, and darker, textured finishes in restrooms and event areas to shift the mood. The principle holds beyond that brand: the materials tell people how to behave. Warm and tactile means linger; light and crisp means focus; dark and textured means an occasion.
Identity matters commercially as well. Cushman & Wakefield's April 2025 [Employee Experience Investment Guide] ranks the design levers that pay off in its survey: energizing the workplace with lighting, color, natural elements and ergonomic furniture came first at +30 percentage points, reflecting company culture in the physical design followed at +28, and providing enclosed quiet spaces at +24. Acoustic improvements to minimize noise also feature among the levers. Light, nature, brand and quiet: that is a brief a hospitality designer already knows how to execute.
If your building belongs to a hotel, a restaurant group or a larger development, the coworking floor should feel like part of that family rather than a bolted-on room. Our portfolio shows how we carry an identity into different building types,including the [Keller Holz office interior in Chișinău]and the [BARÇA Mobile headquarters in Barcelona]. For how a lobby sets the tone for everything behind it,see our [hotel lobby design guide].
Inclusive and sustainable choices
Good coworking design serves different people. New Zealand's government workplace guidance recommends integrating cultural requirements early and offering options for different sensory needs,such as [quiet areas away from high-traffic routes]. Practically, that means at least one calm room that is not a phone booth, step-free routes, a mix of seat heights and a prayer or wellness room where your membership calls for it.
On sustainability,a flexible plan is itself a green choice. As [GBD Magazine] notes, open floor plans that can be reconfigured quickly reduce the need for invasive renovations. Specify durable, repairable furniture and finishes, and you also lower the cost of keeping the space fresh.
Plan for change after opening
A coworking space learns from its members. Treat the interior as something that needs small, continuing changes and reserve a modest adjustment budget for what the first months reveal: a booth that is always full, a corner nobody uses, a table that needs a power strip. The research above shows which complaints to expect first (noise, storage, heat), so track them from the first day.
That is also an argument for complete documentation. When furniture lists, material specifications and drawings are clear, adding a booth or swapping a finish later does not mean starting over.
How the work is organized with a hospitality studio
A coworking interior moves through the same stages as any hospitality project, and each is a place where things go wrong when owners work piecemeal:
- Concept. Turning the member profile, the building and your brand into a layout and a mood. Mistakes here are expensive later:a plan that ignores acoustics cannot be rescued by finishes. Our [preliminary design] stage is where concept development happens.
- Visualization. Seeing the zones,light and materials before committing. [3D interior visualization] lets owners, investors and operators agree on the look while changes are still cheap.
- Technical drawings. Power, joinery,partitions and ceilings need precise documents so contractors price and build the same thing. See our [execution drawings] service,and our journal piece on [construction drawings for hospitality interiors].
- Furniture, materials and accessories. Selecting pieces that survive daily use by many people and still look like the concept. This is the focus of our furniture,[materials and accessories] service.
5. Site and supplier follow-up. Keeping the built result faithful to the design; our [site and supplier follow-up] covers that stage.
If you are weighing how to procure the works,our [owner tests for design-build versus design-bid-build] help you decide faster.
Why owners bring this to a hospitality specialist
BOOM Project specializes in hospitality and commercial interiors, with fully bespoke design that integrates brand identity and guest experience, supported by an end-to-end process from concept through implementation across international markets. For a coworking floor, that means one studio carries the idea from the first sketch to the finished room, instead of the owner coordinating separate designers, visualizers and drafters.
If your property is a hotel, a restaurant venue or a large commercial building, you already want your spaces to feel considered. A coworking interior asks the same of you, for a longer stay and a more varied crowd.
Tell us about your building and your members, and we will show you how a concept, visuals, drawings,furniture selection and site follow-up can fit together. Start on our [services page]or contact the studio through [boom-project.com].
Our perspective
We approach a coworking space the way we approach a restaurant or a hotel: as a place people choose to be in, not just a room with desks.
The first decision is who the space is for and what they do all day. Everything after that, the zones, the acoustics, the materials, the light, is a way of making that daily experience easier and more pleasant, in a form that carries your brand.
Because we work on hospitality and commercial interiors, we are used to designing for strangers who arrive with different expectations and need to feel at ease within minutes. We are also used to seeing a project through: concept, visualization, execution drawings, furniture and materials, and follow-up with suppliers and on site. A coworking interior rewards that continuity, because small gaps between design and build show up as noise, awkward flow or a space that does not look like the idea you approved.
Our advice is to treat the interior as the product. Design it for the member, document it so it can be built and adjusted, and let it say clearly who you are.
slava
FAQ
What is the best layout for a coworking space?
A combi-plan layout, which mixes open areas with enclosed rooms, is the safest starting point:users in the [ICONARP study] reported higher satisfaction with it than with open plans. Place social zones at the entrance, collaboration in the middle and focus rooms deepest in the plan. Adjust the proportions to your members' activities.
How much of a coworking space should be quiet?
There is no universal ratio; it depends on your members' work styles. Government workplace guidance sets a baseline mix of autonomous, balanced and interactive workpoints and adjusts it to the tasks people perform. A member base that spends the day on calls and focused work needs more enclosed space than one built around workshops.
How do you make a coworking space feel distinctive?
Use color, materials, light and a few signature elements to express a single identity, and change them subtly between zones so each has its own mood. Warm lounge finishes, lighter work areas and darker, textured event spaces are a proven contrast. Tie the whole thing to your brand rather than to a trend.
What do owners most often get wrong?
Noise and storage. Post-occupancy research repeatedly shows these as top sources of dissatisfaction, including 33% of occupants citing each in a 2024 study of 68 buildings. Plan sound absorption, room separation and personal storage from the first concept, not after opening.
Sources
- GCworkplace Design Guide,[Government of Canada]
- User-Centered Design for Coworking Space Interiors,[ICONARP]
- Guiding Principles for Coworking Interior Design,[Global Workspace Association]
- [Chalmers University post-occupancy study of activity-based flexible offices] - Decoding Office Satisfaction,[post-occupancy study]
- Using design, light,[and art to build the WeWork experience]
- Employee Experience Investment Guide, Cushman & Wakefield,[April 2025]
- Space planning,[New Zealand Government Property Office]
- A Guide to Designing Flexible Workspaces,[GBD Magazine]
- [How to design a coworking space layout] - Coworking Space Design: Zones, Acoustics,[and Daily Flow]
- How to Design a Coworking Space,[step-by-step guide]
- Design-Led Hotels:[What They Are and How to Choose One]