Interior Design Drawings: What a Hospitality Set Includes

Interior design drawings are the sheets that turn a concept into something a contractor can price and build: plans, ceiling plans, elevations, sections, details, and schedules for finishes, furniture and fixtures. For a hotel, restaurant or commercial space, the complete set is what protects your budget and schedule, because every gap in a drawing becomes a question on site. This guide explains what a full set contains, what each sheet shows, how a set develops, and how to read and check it as an owner or operator.
TL;DR
- A hospitality drawing set normally includes plans, elevations, details and finish schedules, plus FF&E documentation, and it must fit into the architect's construction documents.
- Each drawing type answers a different question: plans show layout, elevations show vertical surfaces and finishes, sections and details show how things are built.
- A set grows in stages, from programming and schematic design to construction documentation and site administration.
- Read a set in order, from general notes and index to architecture, then engineering, and ask for written clarification on any conflict.
- Documentation rules differ by country, building and landlord, so confirm the local requirements before drawings are issued.
Table of Contents
- What interior design drawings are and why they matter
- The drawings in a typical set
- What each drawing type shows
- Finishes, furniture and fixtures: what the set must communicate
- How a drawing set develops from concept to site
- How to read a drawing set
- Drawings, specifications and conflicts
- Requirements that change by country and project
- Our perspective
- Where our execution drawings fit
- Mistakes that make drawing sets expensive
- FAQ
- Sources
What interior design drawings are and why they matter
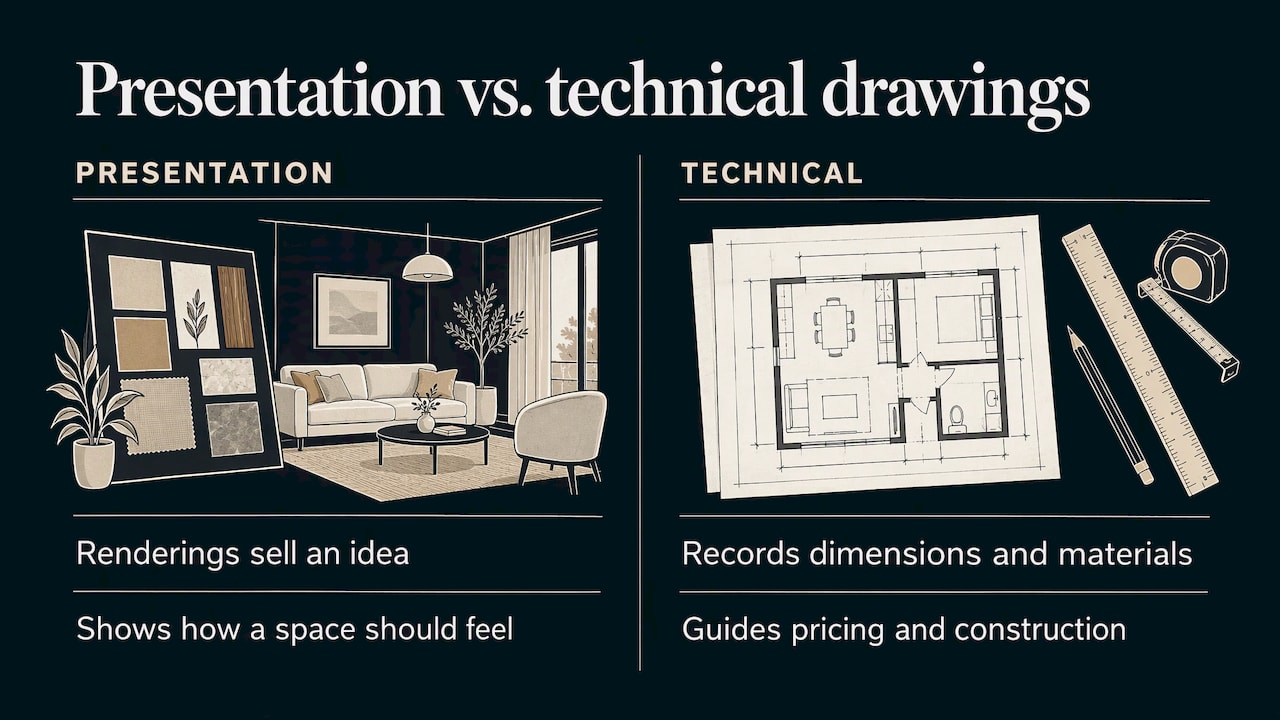
A concept board tells you how a space should feel. Drawings tell people how to make it. They record dimensions, materials, positions of every fixture, and the way one element meets another. A contractor prices and builds from them, a supplier orders from them, and an inspector or landlord may review them.
In hospitality the stakes are higher than in a private home. A restaurant has a kitchen pass, a bar, banquette seating and strict circulation. A hotel has dozens of identical rooms, corridors, a lobby and back-of-house areas. A small inconsistency, such as a headboard wall that does not match the electrical positions, gets repeated across every room. Drawings are where you catch it for the price of a revision instead of the price of demolition.
There is also a difference between drawings that look good and drawings that can be built. Presentation sketches and renderings sell an idea. Technical drawings carry the decisions. A complete project uses both, and each has its own job.
The drawings in a typical set
No two studios label sheets identically, but a hospitality set usually covers the same ground. One hotel tender in the United States describes interior deliverables for guest rooms, corridors, lobbies, meeting spaces and food and beverage venues as plans, elevations,[details and finish schedules that can be integrated into the architect's construction documents], with coordination of interior interfaces that affect architecture and MEP (mechanical, electrical and plumbing).
The table below summarizes the sheets you should expect.
| Drawing | What it shows | Why an owner cares |
|---|---|---|
| Demolition and existing conditions plan | What stays, what goes, as-built dimensions | Prevents surprises in renovations |
| Layout (space) plan | Walls, doors, furniture positions, circulation | Seat count, room count, guest flow |
| Reflected ceiling plan | Ceiling heights, bulkheads, light and diffuser positions | Lighting atmosphere and coordination with HVAC |
| Interior elevations | Vertical surfaces, finishes, heights, wall-mounted items | What each wall will actually look like |
| Sections | A slice through the space | Ceiling build-ups, level changes, joinery depth |
| Details | Enlarged junctions, joinery, edges, transitions | Quality of finish and buildability |
| Finish schedule and plan | Materials per floor, wall, ceiling and room | Costing and consistency across rooms |
| FF&E plan and schedules | Furniture, fixtures and equipment with positions and specs | Procurement, budget and lead times |
| Lighting and power plans | Fixture types, switching, outlets | Safe, flexible, well-lit spaces |
Treat the list as a checklist rather than a rule. A café with a fixed shell may need fewer sheets than a hotel floor, but the logic is the same: every decision a builder has to make should be on a sheet.
What each drawing type shows
Plans
A plan is a view from above, as if the roof were lifted off and the space cut at roughly waist height. It sets out the layout: where walls, doors and furniture sit, how wide the aisles are, and how guests and staff move. Plans are the first technical drawing most owners see, and the best moment to challenge assumptions about seat counts, queueing, service routes and accessibility.
Reflected ceiling plans
A reflected ceiling plan looks up at the ceiling as if it were mirrored on the floor. It shows ceiling heights, drops, coves, and where lights, diffusers, sprinklers and speakers go. In restaurants and hotel lobbies, where atmosphere depends on light,this sheet is where design intent and engineering meet. Our note on [hotel lighting design and layers] shows how those decisions are made.
Elevations
Elevations are flat,straight-on views of vertical surfaces. According to a professional [interior elevations reference], they show vertical surfaces and generally illustrate finish materials and vertical and horizontal dimensions that you cannot read from the plan. The same reference says elevations should show planned positions of fixtures and equipment, including light switches and visible electrical receptacles, and cross-reference the floor and finish plans when needed.
That last point is practical. If a bar-back wall elevation shows shelves, a mirror and three outlets at specific heights, nobody needs to guess on site.
Sections
A section cuts through the space and shows what you would see on the cut face. It explains things plans and elevations cannot: how a stretched ceiling sits against a beam, how a raised platform meets the floor, how deep a banquette is and what is inside it.
Details
Details are enlarged drawings of the places where things meet: a stone top meeting a wall, a skirting profile, a hidden LED channel, a door frame in a corridor. They are where quality is decided. Weak details produce visible gaps,uneven shadow lines and expensive on-site improvisation. Our article on [hotel corridor design choices] covers several spots where detailing makes a difference.

Finishes, furniture and fixtures: what the set must communicate
Drawings for hospitality need to say more than where a chair stands. The FF&E package is the procurement-facing part. The tender mentioned above lists FF&E plans, schedules,[specifications and cut sheets] as expected deliverables, with budget alignment and value-based selections coordinated with the owner or operator. For branded hotels it also mentions design review submissions to the brand and coordination with the architect.
In practice, a useful FF&E and finishes package answers these questions for every item:
- What exactly is it (manufacturer, model, size, finish, fabric)?
- Where does it go, and how many are needed?
- What is the budget line and the lead time?
- Who supplies it, and who installs it?
- What does it connect to (power, plumbing, wall blocking, structure)?
Built-in elements such as bars, banquettes, reception desks and headboard walls need their own joinery drawings, because they are made to measure and cannot be swapped like a catalog chair. Our furniture,[materials and accessories service] is built around this link between selection and documentation.
How a drawing set develops from concept to site
A set is not drawn in one go. It grows with the project. One design-process model,described in an [interior design body of knowledge], runs through six steps: programming, schematic design, design development, construction documentation, construction administration and post-occupancy evaluation. Construction documentation produces the legal construction documents, including drawings and technical specifications. Construction administration happens during the build, with changes handled through change orders.
Here is what that looks like for a hospitality owner.
Concept and preliminary design
You define the brief, the audience, the brand and the budget. The studio proposes layouts and a visual direction. Drawings at this stage are loose on purpose, so you can change course cheaply. If you are unsure where to begin,[how to start designing a space] looks at the stage before the brief is fixed.
Visualization
Renderings let you judge materials, light and proportion before anything is ordered. They are not construction drawings,but they reduce the risk that you approve the technical set while still imagining something different. Our [3D interior visualization] work fits between concept and documentation for this reason.
Execution drawings
This is the technical set a contractor builds from: dimensioned plans, ceiling plans, elevations, sections, details and schedules. Once it is issued, changes cost more,so this is where owners should slow down and review every sheet. We explain how a compact documentation phase can work in our piece on [construction drawings for hospitality interiors].
Site and supplier follow-up
Drawings do not end when they are issued. Contractors ask questions, suppliers propose substitutions,and conditions on site differ from the survey. Someone has to answer against the design intent. That is the role of [site and supplier follow-up].
How to read a drawing set
Owners and operators do not need to draw,but they do need to read. A reading method published by a [university construction institute] advises treating the set as ordered rather than opening sheets at random: start with the general notes and index, then architectural plans, then elevations and sections, then the structural and MEP sheets laid over the architectural plan to spot service routes and likely clashes.
Many US-style sets also use discipline prefixes. A commercial guide to [plan set organization] describes a standard sequence of G, C, L, A, S, M, P, E and FP (general, civil, landscape, architectural, structural, mechanical, plumbing, electrical, fire protection) and says knowing it helps you tell roughly where you are in a set. The same source describes the A sheets as covering floor plans, reflected ceiling plans, exterior elevations, wall sections, door and window schedules and interior details. Interior design sheets often sit alongside or inside this A series, or in their own ID series.
A practical review routine:
- Read the notes and legend first. Abbreviations and symbols are explained there.
- Check the layout plan against your brief: seat counts, room counts, service routes.
- Walk through each elevation and ask what is on every wall, floor and ceiling.
- Compare the reflected ceiling plan with the lighting plan and the HVAC layout.
- Cross-check the finish schedule against the FF&E schedule and the budget.
- List every conflict and send it in writing before the set is issued for pricing.
When kitchens or bars are involved,the interior and the equipment layout must match. This overview of [commercial kitchen interior planning] is a good reminder that the equipment, services and finishes need to be planned together. The same applies to the whole guest journey:drawings are the technical side of what hospitality professionals describe as [guest experience in hospitality].
Drawings, specifications and conflicts
Drawings rarely stand alone. Written specifications describe materials and workmanship that cannot fit on a sheet. For projects under the AIA General Conditions such as A201 and A232,the contract documents are [complementary and do not create a hierarchy between drawings and specifications]. The AIA-MBA Joint Committee likewise recommends treating them as complementary,advises that a contractor who finds a discrepancy should raise it with the architect or engineer for [written clarification], and notes that case law generally favors written specifications over graphic information.
For you as an owner, the lesson is simple. Make sure the drawings and the specification say the same thing, and put every clarification in writing. Your contract and your attorney decide how conflicts are resolved on your project, so confirm the governing documents before work starts.
Requirements that change by country and project
A drawing set that is accepted in one city may be rejected in another. Rules come from the authority, the landlord and the brand.
- In Dubai,the [Blue Code building regulation guidelines] require a project ID before concept design drawings are submitted and say layouts must give detailed information such as dimensions, levels, slopes and furniture.
- A mall in the same country publishes a [retail fit-out manual] asking for drawings in A2 and A3 hard copy and DWG and PDF soft copy, including existing as-built drawings, coordinated MEP layouts, HVAC, lighting and power distribution layouts and fire and life safety schemes. - A hotel brand may add its own design review submission steps, as the US tender above indicates.
Before you commission drawings, ask the local authority, your landlord or building manager and your brand (if any) for their written documentation requirements. Then make sure your studio has them in hand. We work across international markets, so we treat this as a first-week task on every project.
Our perspective
Owners often ask us for "the drawings" as if they were one deliverable. In our experience they are a chain of decisions, and the chain is only as strong as its weakest link.
We design only for hospitality and commercial spaces, so we draw with the operator in mind: how a server walks, how a housekeeper reaches a room, how a guest finds the lobby bar. That is why our process runs from concept through visualization and execution drawings to furniture selection and site follow-up under one roof. We believe a design keeps its identity only when the same team that imagined it also documents it.
Our approach is bespoke. We do not apply a template to your brand. We draw each set for your context, your market and your guest, and we aim to make it complete enough that a contractor can price it with fewer questions.
slava
Where our execution drawings fit
If you already have a concept and need a set a contractor can build from,our [execution drawings service] covers the technical documentation for restaurants, hotels and large commercial spaces. We prepare it together with materials, furniture and supplier coordination, so the documents match what is actually ordered.
If you are earlier in the process,start with [preliminary design],or see how we work in our [services overview]. Tell us about your project through [boom-project.com] and we will outline the scope of drawings it needs.
Mistakes that make drawing sets expensive
Most problems with a drawing set are predictable, and you can prevent them.
- Approving renderings and assuming the technical set matches. Compare the two side by side before issuing.
- Leaving finishes undecided. A schedule with "TBC" entries invites substitutions that change the look.
- Skipping engineering coordination. A beautiful ceiling that ignores a duct run will be redesigned on site. Overlay the MEP sheets on the reflected ceiling plan, as the reading method above suggests.
- Verbal changes. A change that is not on a revised sheet or in writing does not exist for the contractor.
- Ignoring lead times. Custom furniture and lighting often take the longest, so the schedule has to show them early.
- Forgetting repetition. In a hotel,test one typical room set completely before multiplying it. Our guide to [hotel room design layout and details] explains what to look at in that prototype.
If you are also deciding how to procure construction,our [owner tests for design-build versus design-bid-build] will help you choose the delivery model that fits your drawings.
FAQ
What is included in an interior design drawing set?
A hospitality set typically includes layout plans, reflected ceiling plans, elevations, sections, details, finish schedules and FF&E documentation. A hotel tender in the US describes plans, elevations,[details and finish schedules] that integrate into the architect's documents. The exact list depends on the project size and local rules.
What is the difference between a plan and an elevation?
A plan is a view from above that shows the layout. An elevation is a flat, straight-on view of a vertical surface that shows finishes and heights,according to a [professional elevations reference]. You need both to understand a space.
Are interior design drawings the same as architectural drawings?
No, but they overlap. Architectural drawings define the structure and envelope, while interior drawings define layouts, finishes, joinery and furnishings inside it. On a real project they are coordinated, and interior sheets often sit within the architect's construction documents.
Do drawings or specifications take priority if they disagree?
That depends on your contract. Under the AIA General Conditions cited above,the [documents are complementary] with no hierarchy, and discrepancies should be raised for written clarification. Ask your attorney or architect how your own contract treats conflicts.
Can I use the same drawings in another country?
Only after checking local requirements. Authorities and landlords set their own submission rules, formats and content,as the examples from [Dubai] show. Confirm them with the authority and building management before issuing.
Sources
- Hotel interior design RFP, deliverables for guest rooms,[lobbies and F&B]
- Interior elevations reference,[NKBA]
- Interior design body of knowledge,[HKRIDA]
- How to read construction drawings,[in order]
- [Construction plan set organization guide] - AIA contracts FAQs:[understanding documents]
- AIA-MBA Joint Committee,[contracts]
- Blue Code building regulation design guidelines,[page 30]
- [Central Park Towers retail fit-out manual]