Hotel Reception Desk Design: Shape, Materials, Access
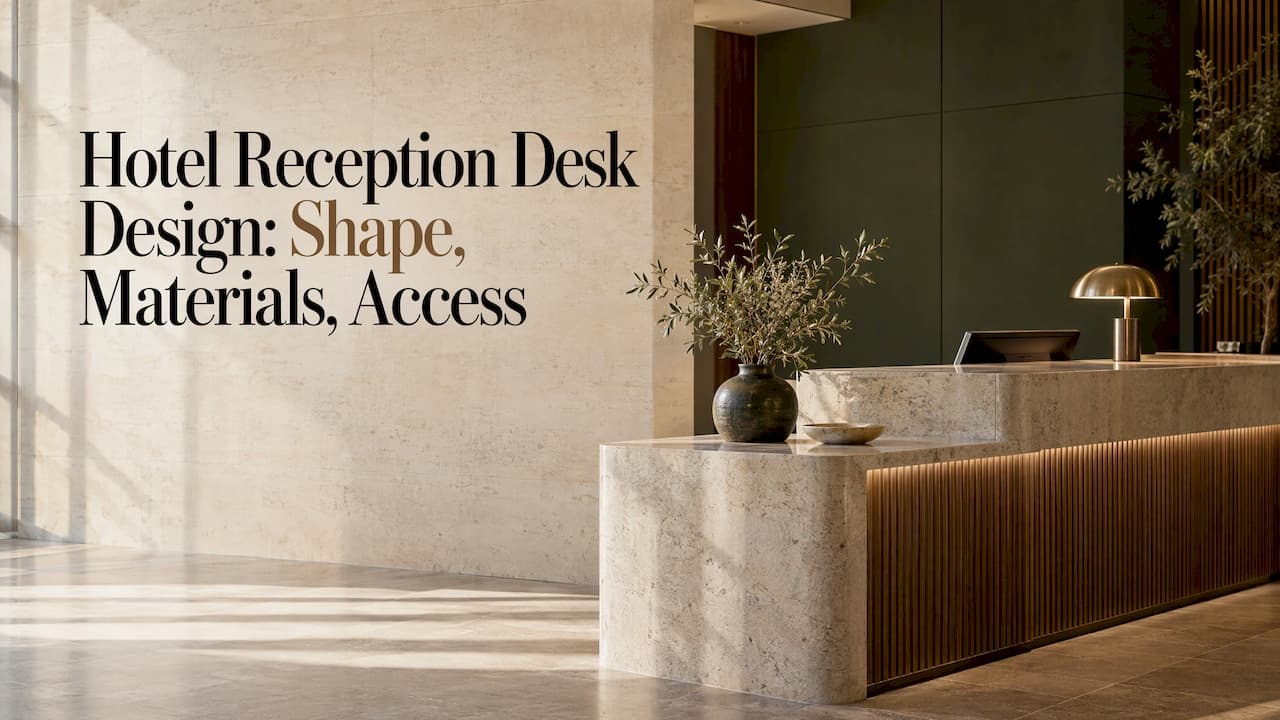
A good hotel reception desk is designed from the guest's first ten steps through the door, not from a catalog of desk shapes. Start with how guests arrive and how your staff work, set the ADA-compliant section and the sightlines, and only then choose the form, the material and the light that carry your brand. A desk designed in that order is the first thing guests remember and still works on its busiest morning. As a hospitality interior design studio, we treat the desk as part of the lobby plan, the technical drawings and the supplier package, not as a furniture purchase.
TL;DR
- Decide the service model first (full-service counter, pods, or a hybrid with a lounge-style check-in). Shape follows from it.
- Under the ADA, a service counter needs an accessible section no higher than 36 inches and at least 36 inches long, with a clear approach. Plan it into the design, not onto the end of it.
- Pick one hero material and one lighting idea. Choose surfaces that survive years of luggage, keys and cleaning in a zone that is hard to close for renovation.
- Hide the technology (payment terminals, cabling, screens) inside the form so the desk stays calm and the staff stay efficient.
- Brief the desk together with the lobby, lighting and furniture so that drawings, supplier work and site follow-up stay consistent.
Table of Contents
- Start with the service model, not the desk shape
- Layouts and shapes: what each one does
- Heights and accessibility: the part that cannot be improvised
- Materials that last in the most-touched zone
- Form and brand: making the desk memorable
- Lighting the desk
- What goes inside: storage, technology and payments
- A worked example: briefing a 60-room urban hotel
- How to run the design process
- Common mistakes to avoid
- Our perspective
- Bring us the desk and the lobby together
- FAQ
- Sources
Start with the service model, not the desk shape
Most searches for desk ideas begin with shapes: straight, L-shaped, curved, U-shaped. Shape is the last decision. The first is how your property actually checks guests in.
Three questions settle most of it:
- How many arrivals hit the lobby at once? A 300-room convention hotel needs several staffed positions and a visible queue line. A 40-room boutique property may need two positions and a seat for a guest to sign in comfortably.
- How much of check-in is still at the counter? Mobile keys, kiosks and pre-registration reduce the time spent at the desk. They do not remove the welcome. Many owners keep a human greeting and move the paperwork elsewhere,a balance that [faster technology-enabled check-in paired with real human interaction] reflects in how guests judge a stay.
- Where is the property? Urban, remote and late-night operations all carry different safety needs for staff.
Hotelier Magazine's coverage of the welcome experience reports a move away from massive, chest-high front desks stacked with printers and computers toward smaller,[sleeker desks and pods]. The same article notes that operators in less safe or remote locations may still prefer a single monolithic desk or a two-pod arrangement, with employee safety taking priority over an open-concept philosophy. Both are legitimate answers. The design task is to choose the one that fits your site and then make it feel like your brand.
Layouts and shapes: what each one does
Every shape sends a message and carries an operational consequence.
| Layout | What it suits | What it does for the guest | Watch for |
|---|---|---|---|
| Long straight counter | Large lobbies, high volume | Clear order of service, easy queue | Can feel institutional without strong material and light |
| Curved or organic counter | Resorts, design-led hotels | Soft, welcoming approach; guests face the staff naturally | Curved stone or solid surface needs careful fabrication and drawings |
| Pods or islands | Boutique and lifestyle hotels | Staff can step out, walk around, engage | Needs a back-of-house plan for storage and printing |
| L-shaped or corner desk | Compact lobbies | Uses a wall for storage and screens | Accessible section must remain clear |
| Lounge-style check-in | Small luxury and residential-feel properties | Feels like hosting, not processing | Needs discreet technology and a secure place for payments |
Two layout rules save the most trouble later.
Give the desk its own zone. Guests should see it from the entrance,but it should not sit in the main path to the elevators. A queue that crosses the circulation route is the most common lobby complaint we can design out on paper. Our guide to [hotel lobby design and layout] walks through how arrival, waiting and circulation are arranged around the desk.
Plan the staff side as carefully as the guest side. Counter depth, the height of the working surface, a footrest, a place for the card terminal and a step-free route behind the desk decide whether staff stay comfortable through a double shift. A beautiful guest-facing front hides a poor staff side more often than owners expect.
Heights and accessibility: the part that cannot be improvised
In the United States, the 2010 ADA Standards set the rule for sales and service counters,which includes hotel check-in. The U.S. Access Board's text for [sales and service counters] gives two options:
- Parallel approach: a portion of the counter at least 36 inches long and no higher than 36 inches above the finished floor, with clear floor space beside that section.
- Forward approach: a portion at least 30 inches long and no higher than 36 inches, with knee and toe space beneath and clear floor space in front.
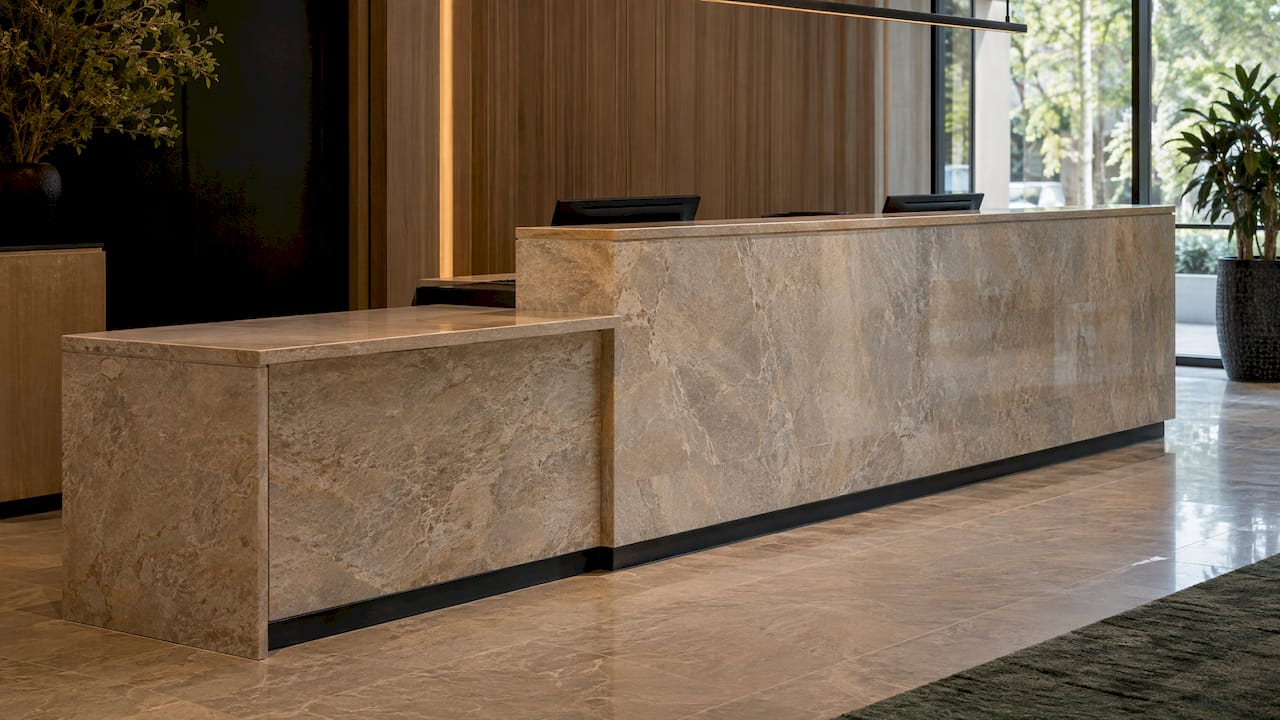
The standing section is usually higher than that. Many designers set the guest-facing standing counter at around 42 inches, so a typical desk combines a standing height and a lowered section. The practical decision is where the lowered section sits and how it is made to look intentional.
Our approach is to make the accessible section part of the composition: the same material, the same edge detail, the same lighting, simply at a lower height and placed where a guest in a wheelchair is welcomed as the first guest in line, not the last. A lowered panel stuck on one end, in a different material, reads as an afterthought and tells guests exactly what you thought of them.
If you operate outside the United States, local codes differ in numbers and in extras such as hearing enhancement requirements. Verify the rule that governs your project's country before the drawings are issued, and have the local code consultant check the final details. In the U.S., your architect of record confirms the ADA and any state or local rules that apply to the building.
Materials that last in the most-touched zone
A reception desk takes more abuse per square foot than almost anything in the building: luggage corners, key cards, coffee, cleaning chemicals, hands. It is also in the lobby, an area that is hard to close for renovation without losing revenue. That is the case for choosing hard-wearing surfaces and details that can be refreshed in place.
Three material families dominate distinctive desks:
- Solid surface and engineered mineral materials. They can be thermoformed into seamless curves and carved,and they can be repaired. A case study on a Mantua hotel describes a monolithic [Corian reception desk with bas-relief carving and integrated LED backlighting], presented as practical for daily operations and resilient against wear and tear. If you are weighing it against quartz for the desk top,our comparison of [solid surface vs quartz in commercial spaces] sets out how they behave in use.
- Natural stone. Stone gives weight and permanence. A Polish fabricator's project for a Strasbourg hotel shows a [curved reception front in natural stone lit from within] with seven LED strips, and the fabricator states that the LEDs do not heat the stone, so guests cannot be burned and the surface stays easy to clean. - Wood, metal and mixed surfaces. Warm timber fronts with a hard-wearing top are the usual route for boutique and residential-feel hotels. Brass or steel inserts make edges that handle impact.
Whichever you choose, three details matter more than the name of the material:
- The counter edge. It is where guests lean and bags hit. Specify a radius or a protected edge.
- The kick zone. The lower 8 to 10 inches of the front takes scuffs from shoes and carts. A different, tougher material here is a quiet fix.
- Joints and seams. On long or curved desks, visible joints can wreck an otherwise sculptural form. Agree the joint positions in the drawings, not on site.
Form and brand: making the desk memorable
A distinctive desk does one thing well. It does not try to be sculpture, display case, media wall and workstation at once. The strongest examples pick a single idea:
- A material story. A pairing of a traditional material with a modern one, or a single block that seems carved from one piece.
- A light story. The front of the desk glows, or a feature fixture hangs above it and pulls the eye up into a tall space.
- A local story. A craft, a pattern, a regional stone or tile reinterpreted so the desk could only belong to this hotel.
The brand test is simple. If you removed the logo from the wall behind, would a guest still recognize whose lobby this is? If not, the desk is generic however expensive it is. For concept work, we develop the desk inside the wider interior concept,so it picks up the palette and references of the whole hotel. Our [preliminary design service] is where that idea is set before anyone orders a slab of stone.
Boutique operators have the most room to be bold,and our piece on [boutique hotel design principles] shows how the lobby and the desk carry a small hotel's identity.
Lighting the desk
The desk has two lighting jobs that pull in different directions. Staff need to read IDs, cards and invoices; guests need to feel they have arrived somewhere warm. Solve it in layers:
- Task light on the working surface, bright and glare-free, directed at the work area and not at the guest's eyes.
- Ambient light from the ceiling and walls, set so faces are lit softly and evenly.
- Accent light on the desk front, the backdrop wall or a feature fixture. This is where the desk gets its character.
Plan controls from the beginning. Scenes for morning,evening and late night let the lobby shift from busy to calm without changing the fixtures. Integrated LED in the front of the desk should have a clear access route for replacement and a driver location that does not require dismantling stone. We cover the layers and specifications in detail in our guide to [hotel lighting design and lobby strategy].
What goes inside: storage, technology and payments
The visible desk is a thin layer over a lot of equipment. Plan this list before the form is final, because every item changes dimensions:
- Payment terminals and card readers at a height and angle guests can use without leaning across the counter. Many hotels now use a discreet, flush or swivel terminal positioned on the guest's side.
- Cable management. Specify routes, grommets and access panels for power and data. A desk with no service route gets surface cables within a year.
- Printers, key encoders and screens on the staff side, with ventilation and quick access for service.
- Storage for forms, stationery, spare keys, lost property and the items guests ask for, such as chargers and adapters.
- Guest-side conveniences, such as a small charging point or a ledge for a bag and a coffee, that reduce clutter on the working surface.
- A secure, lockable place for cash, safe deposit items and anything staff cannot leave in view.
A clean front rarely happens by accident. It comes from a drawing that lists each device, its dimensions and its cable route. That drawing belongs in the execution package,and our [execution drawings] cover the joinery details, service openings and tolerances a fabricator needs to build the desk as designed. For how drawing quality affects rework on site,see our piece on [construction drawings for hospitality interiors].
A worked example: briefing a 60-room urban hotel
Take an illustrative owner with a 60-room city hotel and a lobby that doubles as a lounge. The brief might read:
- Two staffed positions at peak, one at night.
- Mobile key for most guests, so a check-in takes minutes, but a personal greeting is part of the brand.
- A late-night shift with one employee, so the desk needs a clear view of the entrance and a secure back zone.
- A tall lobby with a feature light above the seating.
The resulting design might be two pods, one with a lowered accessible section built from the same material and edge, facing the entrance at an angle so staff see arrivals. The hero material is a hard-wearing mineral surface with a carved front panel and a warm LED glow. The staff side has a recessed terminal, concealed cabling and a lockable drawer. At night, one pod is staffed and the other is closed with a simple cover panel. Nothing in that description is exotic. The result feels distinctive because each piece answers a real operating need.
How to run the design process
- Write the operating brief. Arrivals per hour, number of positions, staff shifts, equipment list, security needs.
- Fix the site constraints. Ceiling height, structure, floor finish, mechanical and electrical routes, ADA and local code requirements.
- Develop the concept inside the lobby. Test two or three desk ideas against the whole arrival sequence, not alone.
- Visualize. Review the desk from the entrance,from the queue and from behind the counter. Our [3D interior visualization] lets owners see sightlines, material tone and light before anything is fabricated.
- Draw for fabrication. Dimensions, joints, edge details, service openings, lighting access.
- Select materials, furniture and accessories. Stools, seating at the accessible section, lighting and decorative pieces belong with the desk, not in a separate purchase.
- Follow the build. Fabricators, electricians and installers work to the same drawings, and the desk is checked against them on arrival and before sign-off.
The last two steps are where many projects drift. A desk is often fabricated off-site by a specialist workshop, and small deviations in joint positions, light output or material tone become visible only when the piece reaches the lobby. We handle furniture,[materials and accessories]and [site and supplier follow-up] as parts of the same service, so the desk that is approved in the design is the desk that is installed.
Common mistakes to avoid
- Designing the desk as a product, not a place. A catalog desk dropped into a lobby rarely fits the sightlines, the light or the brand.
- Treating accessibility as a late add-on. Retrofitting a lowered section changes the form and often the budget.
- Hiding no cables. Without planned service routes, the desk is cluttered within months.
- Ignoring the staff side. Comfort, storage and security shape service quality as much as the front does.
- Choosing a finish that cannot be repaired. In a zone that is difficult to close, a surface that can be refinished or spot-replaced is worth more than one that looks flawless on day one.
- Over-decorating. One strong idea outperforms three competing ones.
Our perspective
We design hotel reception desks as the first scene of a guest's story, and that means the desk, the lobby, the light and the furniture are drawn as one composition. Our studio works only on hospitality and commercial interiors, and that focus shapes how we approach a desk: from the brand and the guest experience first, then the operating needs, then the form.
The desks we find most convincing are quiet. They have a single material idea, a clear light idea, an accessible section that belongs to the design, and a staff side that has been drawn with the same care as the front. They do not need decoration to be remembered.
That is why we prefer to carry the work end to end: concept, visualization, execution drawings, selection of furniture and materials, and follow-up with suppliers and on site. When one team holds the whole chain, the desk that the owner approved in the render is the desk that arrives in the lobby.
slava
Bring us the desk and the lobby together
If you are opening a hotel, repositioning one or renovating its arrival space, we design the reception desk as part of the whole interior, from concept through execution drawings to supplier and site follow-up. Our team works on hotels, restaurants and large commercial interiors internationally, and each project is built around the client's brand and the guests it serves.
See how we work on the [services page],or start with the [preliminary design stage], where the desk, lobby and brand idea are set together.
FAQ
What is the standard height of a hotel reception desk?
There is no single height, because a desk combines levels. In the U.S., the ADA requires a portion of a service counter no higher than 36 inches, at least 36 inches long for a parallel approach,per the [U.S. Access Board]. The standing section is typically higher, and your architect confirms the final dimensions against local code.
Is a traditional front desk still the right choice for a modern hotel?
It depends on the service model. Many hotels are moving to smaller desks and pods,as [Hotelier Magazine reports], but properties in remote or less safe locations may keep a more enclosed desk for staff safety. The right answer comes from your arrivals, staffing and site.
Which materials work best for a hotel reception desk?
Choose surfaces that handle heavy daily use and can be repaired or cleaned easily: solid surface, natural stone and hard-wearing wood or metal combinations. Solid surface can be carved and thermoformed into curves, while stone gives permanence. Add a protected edge and a tough kick zone whatever you pick.
How do you make a reception desk look distinctive without making it impractical?
Build it around one idea, such as a material, a light or a local craft, and drawn from your brand. Then plan the practical items first: accessible section, payment terminals, cabling, storage and staff comfort. Distinction should come from the form and finish, not from clutter.
Sources
- U.S. Access Board, ADA Standards Chapter 9:[Built-In Elements]
- Hotelier Magazine,[The Hotel Welcome Experience is Undergoing a Renaissance]
- Hotel Designs,[Cavigar crafts Corian reception for Hotel dei Gonzaga]
- MCP, Hotel reception desk with bent,[illuminated stone]