Rooftop Bar Design: Layout, Lighting and Materials
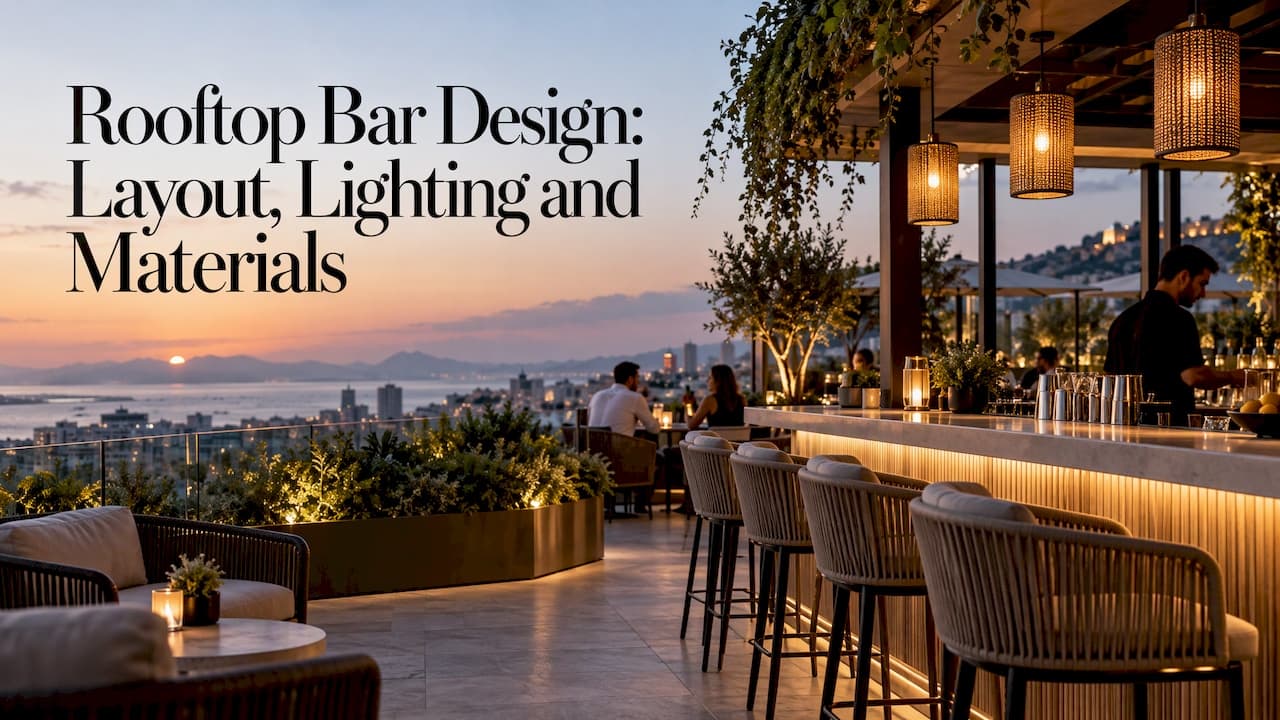
A good rooftop bar is designed in this order: the view and the guest journey first, then zones and service routes, then weatherproof materials, then light. Most failed rooftops get it backwards. They start with mood boards and discover later that staff cannot reach the far corner, the wind empties the deck by 8 p.m., or the lighting turns guests into silhouettes. This guide walks through the decisions that matter, in the order an owner or developer has to make them.
TL;DR
- Plan the guest route from the lift to the bar to the best seat before you pick a single finish. The view is the focal point, the bar is the second.
- Split the deck into zones (arrival, high-top socializing, lounge, dining) and keep service paths separate from guest paths.
- Choose materials for wind, sun, rain and temperature swings: drainable flooring, secured furniture, glass windbreaks, upholstery made for outdoor use.
- Light in layers at low height, shield the sources from the eye, and keep steps, edges and exits clearly lit.
- Check accessibility, guardrails, loading limits and local code with your architect and the authority having jurisdiction before design is frozen.
Table of Contents
- Start with the view and the guest journey
- Rooftop bar layout: zones, circulation and service
- Rooftop bar lighting: ambience, visibility and safe movement
- Materials that survive sun, wind, rain and temperature swings
- Making a rooftop lounge feel cohesive
- Safety, accessibility and code checks
- Project ideas worth studying
- Our perspective
- From concept to opening: how we can help
- FAQ
- Sources
Start with the view and the guest journey
The roof is a destination, not overflow space for the restaurant below. Commercial writing on rooftop furnishing makes the same point:[rooftop bars tend to perform best when they carry their own identity], separate from the building's interior theme. That does not mean ignoring the building. It means the roof needs its own reason to be visited: a signature view, a signature bar, a signature mood.
Before drawing anything, answer four questions:
- Where is the best view, and from which seats? Mark the sightlines on the plan, including the ones blocked by lift overruns, plant rooms and parapets.
- Where do guests arrive? The lift lobby or stair exit is the first impression. A guest who steps out into a service corner will judge the whole venue by it.
- Where does the sun and wind come from at the hours you trade? A sunset bar needs a different orientation logic from a late-night one.
- What does the roof structure allow? Planters, water features, heavy stone and crowds of standing guests all add load. This is a conversation for your structural engineer, not a styling choice.
Only after these answers does the concept make sense. If you are not sure how to begin,our note on [how to start designing a space before the brief is set] covers the thinking that comes before the references.
Rooftop bar layout: zones, circulation and service
A single open deck with identical tables is the most common layout and the weakest one. Well-zoned rooftops separate arrival, high-top socializing and relaxed lounge seating,which [creates a layered environment that feels larger and more engaging] than one open space. The same logic applies whether you call it a bar, a lounge or a sky terrace.
The four zones most rooftops need
| Zone | Purpose | Typical furniture | Design note |
|---|---|---|---|
| Arrival | First impression, queue buffer, host stand | Planting, a low screen, a standing ledge | Keep it free of service traffic and give guests a first glimpse of the view |
| Bar and high-tops | Energy, quick turnover, standing groups | Bar stools, high tables, ledges at the parapet | Put it near the focal point so the room has a heartbeat |
| Lounge | Longer stays, higher spend per guest | Sofas, armchairs, low tables, daybeds | Farthest from the stair, with the best protection from wind |
| Dining | Planned meals and groups | Standard-height tables, banquettes | Needs the closest route to the kitchen or pass |
Seating variety is the point. Industry guidance lists bar-height seating, lounge areas,[dining tables and conversation areas] as a mix that lets the layout adapt to season, group size and events. Build in flexibility: tables that join for a party of ten, lounge pieces light enough to reconfigure for a private hire, and a clear area that can become a DJ corner or a small stage.
Keep service routes out of the guest's way
The same source notes that furniture placement can separate seating areas,[circulation paths and service routes], so staff move efficiently while guests enjoy the space. On a roof this matters more than at ground level, because there is usually one lift, one stair and no back door.
Practical rules we use when planning service:
- Give staff a continuous route from the service lift or stair to the bar, the glass wash and the stock store without crossing the lounge.
- Keep main aisles wide enough for a loaded tray and a guest passing in the opposite direction. Confirm the minimum clear widths with your local code and accessibility rules.
- Put the bar where the prep, ice and glassware routes are shortest. If food is served, plan the path from the kitchen as carefully as the dining layout,as [commercial kitchen setups] are planned around flow, storage and access.
- Hide waste, deliveries and plant behind screens or in a dedicated back-of-house corner.
Operators and designers in premium hospitality describe the best layouts as ones that [guide guests intuitively from the entrance through the space], using focal points such as the view or the bar, while service stays efficient and discreet. That is a useful test for any plan: can a first-time guest find the bar, a seat, the restrooms and the exit without asking?
Bar dimensions and back bar
The bar itself is a design project inside the project. Counter height, stool spacing, the working aisle behind it, and where the refrigeration and glass storage sit all change how many drinks per hour the team can serve. We cover the dimensions in detail in our guide to restaurant bar design,[layout and back bar]. On a roof, add a weather question: will the bar be under cover, and what happens to the back bar when it rains?
Rooftop bar lighting: ambience, visibility and safe movement
Lighting is what most people search for on this topic, and it is where rooftops are won or lost. The brief is contradictory: the space must feel intimate, the view must stay visible, and guests must be able to walk safely, often after a drink or two.
Start by mapping the space into functional areas. Lighting guidance for outdoor bars recommends identifying zones such as seating, the bar counter,[walkways and decorative features] and setting the lighting requirements for each zone. From there, work in layers.
Layer 1: Safety and wayfinding
These lights are never negotiable and never glaring. Steps, level changes, edges near the parapet, the door to the restrooms and the emergency exit all need clear, low-level illumination. Use recessed step lights, wall-washing at low height or integrated handrail lighting, so guests see the path without seeing the fixture. Required levels and emergency lighting are set by local code, so have your lighting designer confirm them for your jurisdiction.
Layer 2: Task lighting
The bar counter, the back bar and the host stand need enough light to work. Keep it focused on the surface, not on the guests' faces. Dimmable, warm-white sources let the team raise light for set-up and cleaning and drop it for service.
Layer 3: Ambience
Here is where the character comes from: lanterns, candle-effect lamps, festoon strings, lit planters, uplit screens, a softly glowing bar front. Warm color temperatures flatter skin and food. Keep fixtures low in intensity and varied in height, so the roof reads as a series of pools of light rather than one flat wash.
Layer 4: The view
The skyline is your best lighting feature, but only if the deck is dimmer than the city. A bright terrace turns glass windbreaks into mirrors and hides the view. Shield the sources, keep the brightest points away from the parapet, and test the scheme at dusk and at midnight, not only in daylight renderings. This is exactly what 3D visualization is for: a night render lets owners judge glare,reflections and mood before anything is bought. See our [3D interior visualization service] for how we use it.
Lighting checklist for the specification
- Outdoor-rated fixtures with an ingress protection rating suited to rain and spray, and cabling designed for the roof.
- Dimming and scenes on one control system, programmed for sunset, dinner, late night and cleaning.
- Shielded or recessed fixtures wherever a guest's eye line meets the source.
- Separate circuits for safety lighting so it stays on when the mood scenes are off.
- A maintenance plan: who changes a lamp on a windy roof, and how.
Materials that survive sun, wind, rain and temperature swings
A roof is harsh. Surfaces see direct sun, wind-driven rain, rapid cooling at night and, in many US cities, freeze-thaw winters. The design brief should state which parts of the roof are open, which are covered and which are enclosed seasonally.
Flooring
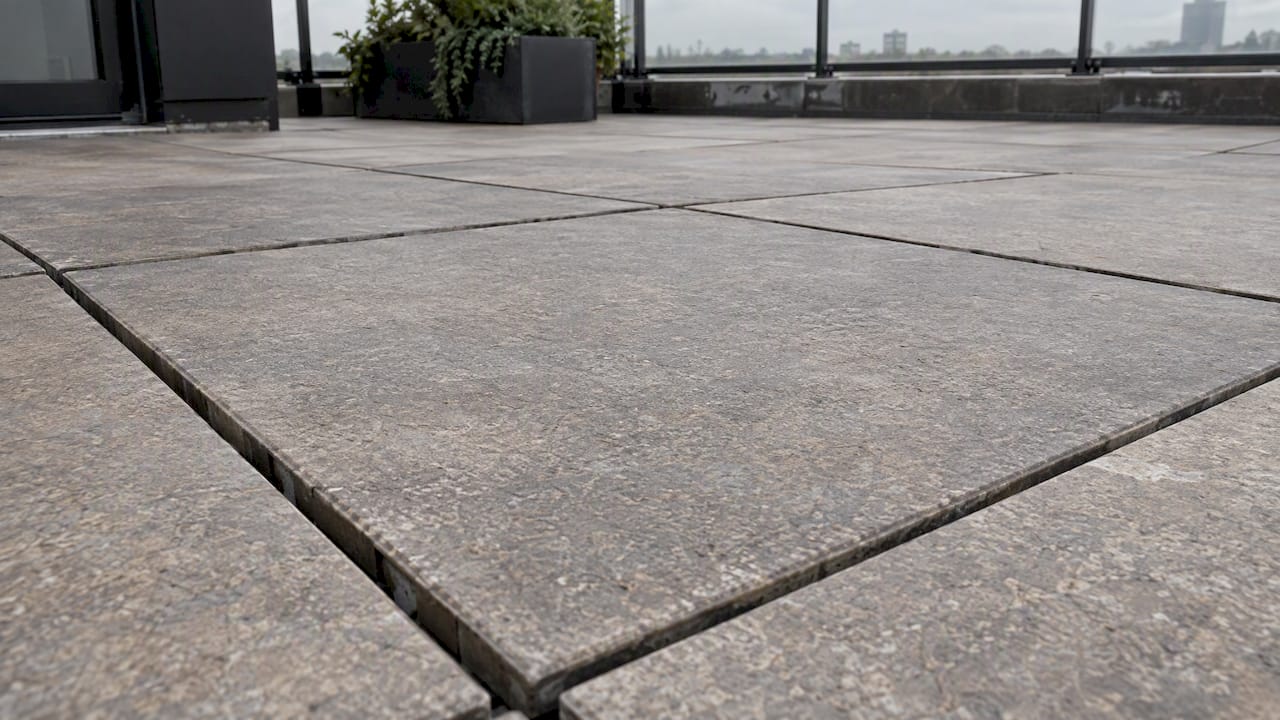
For decks, trade coverage points to glass windbreaks and marine-grade vinyl, ceramic or faux-stone flooring, with flooring secured against strong winds. Pedestal pavers are worth noting: tiles that clip into a grid let water drain between them and can be hosed off, which also gives access to the waterproofing layer below. Ask your architect to confirm the roof build-up and drainage before choosing a surface.
Furniture and upholstery
The wind is the first test. Lightweight chairs, unsecured umbrellas and loose planters become hazards on a roof. Specify heavier frames, fixed banquettes or anchored pieces where the structure allows, and hold the loose items to a number your team can store in minutes. Fabrics must tolerate UV, moisture and spills,and the cleaning routine should be part of the choice. Our note on [commercial upholstery fabrics] explains why a rub-count number alone says little about how a fabric cleans.
Screens, shade and shelter
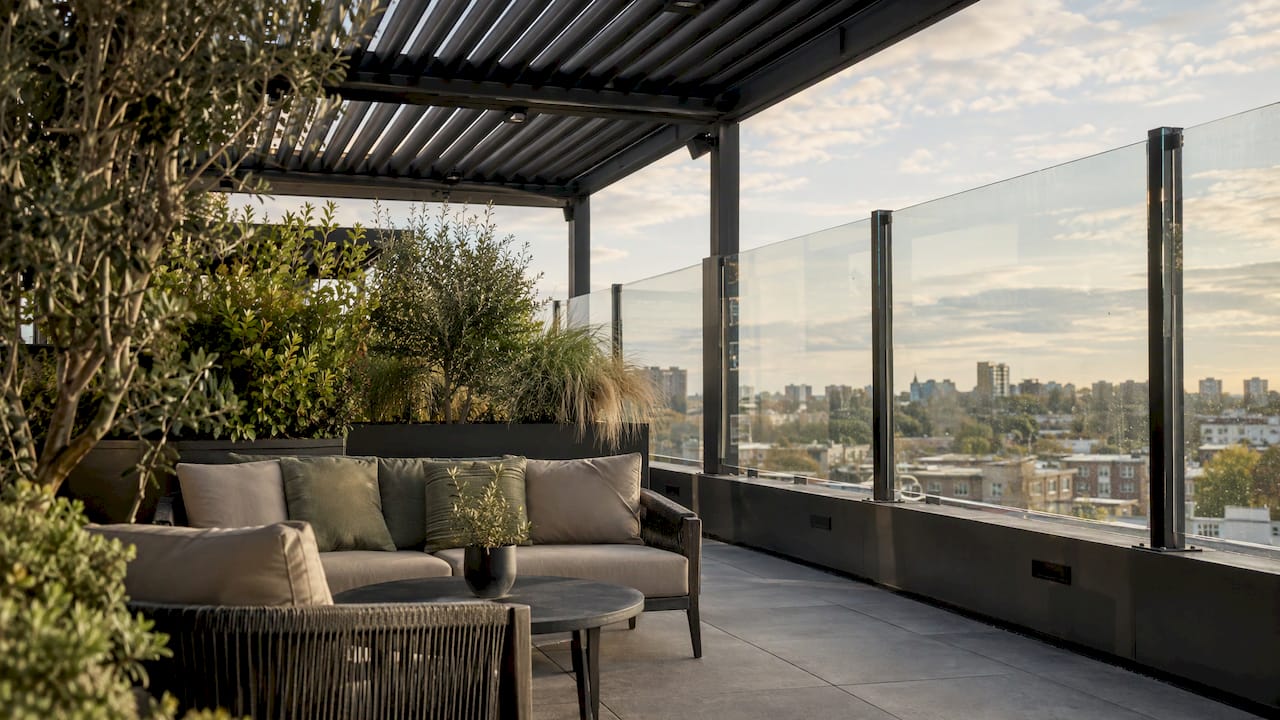
Pergolas, louvers, retractable awnings and glass screens extend the season and define zones at the same time. Use them to carve intimate corners out of an open roof. Glass windbreaks keep the view; planted screens add softness and privacy. Whatever is fixed to the roof must be engineered for wind load, so treat these as structural items from day one.
Heating and cooling
Plan heating and shading together, not as afterthoughts. A well-designed rooftop includes heating,[shading and waterproofing] so that the space is comfortable across different weather. Fuel, electrical capacity and fire rules for heaters vary by city, so confirm them with the local fire authority early. For more outdoor comfort detail, see our guide to outdoor dining design, layout,[comfort and code].
Making a rooftop lounge feel cohesive
The strongest rooftops pick a clear story and carry it through everything. Where the roof sits above a restaurant or hotel, the outdoor space can continue the interior's color palette,[furniture proportions and materials] and adapt them to sunlight, humidity and temperature changes. Think of it as a translation, not a copy. Velvet becomes outdoor-grade performance fabric, oak becomes thermally modified timber or powder-coated metal, a marble bar top becomes a sintered or ceramic surface.
A few ways to build identity:
- One strong material gesture. A hand-finished bar front, a dramatic pergola, a patterned floor. Repeat it in small doses.
- Planting as architecture. Greenery softens edges, filters wind and shields service areas, but needs irrigation, drainage and weight allowances.
- Art and objects at eye level. The skyline is the backdrop, but guests also look at what is near them.
- A consistent tone of voice. Menu design, uniforms, glassware and music should all feel like the same place as the furniture.
Safety, accessibility and code checks
The pretty part ends where the regulations begin. Designers need to plan accessible rooftop areas, place barriers and screens to define edges and give wind shelter,[and meet building regulations]. In the US, requirements differ by city and state, so the list below is a set of questions for your architect, not a substitute for local approvals:
- Accessibility: Is there an accessible route from the lift to the bar, a seating zone and the restrooms? Are counters and some tables usable by guests in wheelchairs?
- Guardrails and edges: What guard height and load rating does the local code require, and does it conflict with the view you are selling?
- Occupancy and egress: How many guests can the roof legally hold, how many exits are required, and are they kept clear?
- Structural loading: Can the slab carry crowds, planters, heavy furniture and any pergola?
- Fire and fuel: Are open flames, heaters and fire pits permitted, and under what conditions?
- Noise and neighbors: Are there limits for amplified music or late-night hours?
- Waterproofing: Who is responsible for protecting the membrane under pavers and planters?
Raise these in the first design meeting. Finding out about an occupancy limit after the concept is approved is expensive.
Project ideas worth studying
Looking at recent built work helps you see how the principles show up. A hospitality design roundup describes Bar Tontine's artisan glass, ebonized wood and greenery, Kasa Moto's relocated bar and pergola-defined dining,[and Le Vaux's French-garden-inspired palette]. Each of them solves a different problem: material richness, zoning through structure and a consistent palette.
Sustainability is also entering the brief. One hotel conversion in Washington, DC combines a 6,000-square-foot green roof and a 12,[000-gallon rainwater cistern] for onsite reuse, and the report credits the building with a 25 percent reduction in energy costs. Not every roof can carry that much planting, but it shows the roof as an asset that does more than host drinks.
If you want to see how we handle atmosphere in other hospitality settings, look at our portfolio:the [Beach Club project] for an outdoor-leaning leisure venue,and [Imperator 2186] for a lounge-driven restaurant interior.
Our perspective
We treat a rooftop bar as a brand, not as a terrace. The view is the same for every competitor on the skyline. What guests remember is how the arrival feels, where they were seated, how the light fell on the table and whether the service seemed effortless.
That is why we do not separate concept from construction. The sketch that looks great in a presentation has to survive wind load, drainage, a service route and a lighting scheme that works at 11 p.m. A rooftop concept developed without technical drawings is a promise nobody has checked.
Our approach is bespoke and tied to the client's brand identity and the guest experience, from concept through visualization, execution drawings, furniture and materials, and supplier follow-up. On a roof, where every decision touches another, we believe that continuity is the best protection for the owner's budget and for the opening date.
slava
From concept to opening: how we can help
If you are planning a rooftop bar, lounge or terrace for a hotel, restaurant or commercial development,our studio can take it from first idea to site. We start with [preliminary design], where zones, flow and atmosphere are set,then develop [execution drawings] that your contractor can build from.
We also select furniture,[materials and accessories]suited to outdoor use and follow the work through [site and supplier follow-up]. To discuss your project,start at [boom-project.com].
FAQ
What makes a rooftop bar design successful?
A clear destination identity, a layout that leads guests from arrival to the best seats, and materials and lighting that handle the open-air conditions. The view should be the focal point, with seating variety around it. Service routes should stay out of sight.
How should I lay out a rooftop bar?
Divide the roof into zones for arrival, high-top socializing, lounge seating and dining. Keep staff routes separate from guest routes and place the bar near the focal point. Leave room to reconfigure for events and different group sizes.
What lighting works best on a rooftop bar?
Layered, warm, low-level lighting with shielded fixtures. Light steps, edges and exits clearly for safety, give the bar enough task light, and keep the deck dimmer than the skyline so the view stays visible. Test scenes at dusk and late evening, and confirm required levels with local code.
Which flooring is best for a rooftop bar?
Options include marine-grade vinyl, ceramic or faux-stone, and pedestal pavers that let water drain. Whatever you choose must be secured against wind and compatible with the roof's waterproofing. Your architect should confirm the build-up before you specify.
Do I need permits to build a rooftop bar?
Almost always. Occupancy, structural loading, guardrails, accessibility, fire safety and noise rules are set locally. Bring your architect and the local building department into the process before the concept is frozen.
Sources
- Rooftop Bar Furniture Guide:[How to Furnish Any Venue]
- [Interior Designs and Layouts for Bars and Pubs]
- [A Guide to Hospitality Terrace Layouts That Perform] - Outdoor Bar Lighting:[Considerations in Lighting]
- [Outdoor Living As An Extension Of Interior Design]
- [5 Rooftops To Visit Before Summer Ends]
- [A Historic Apartment Building Transforms Into Arlo]
- [Interior Designing for Commercial Kitchen Setups]