Commercial Lobby Design: A Practical Guide for Owners
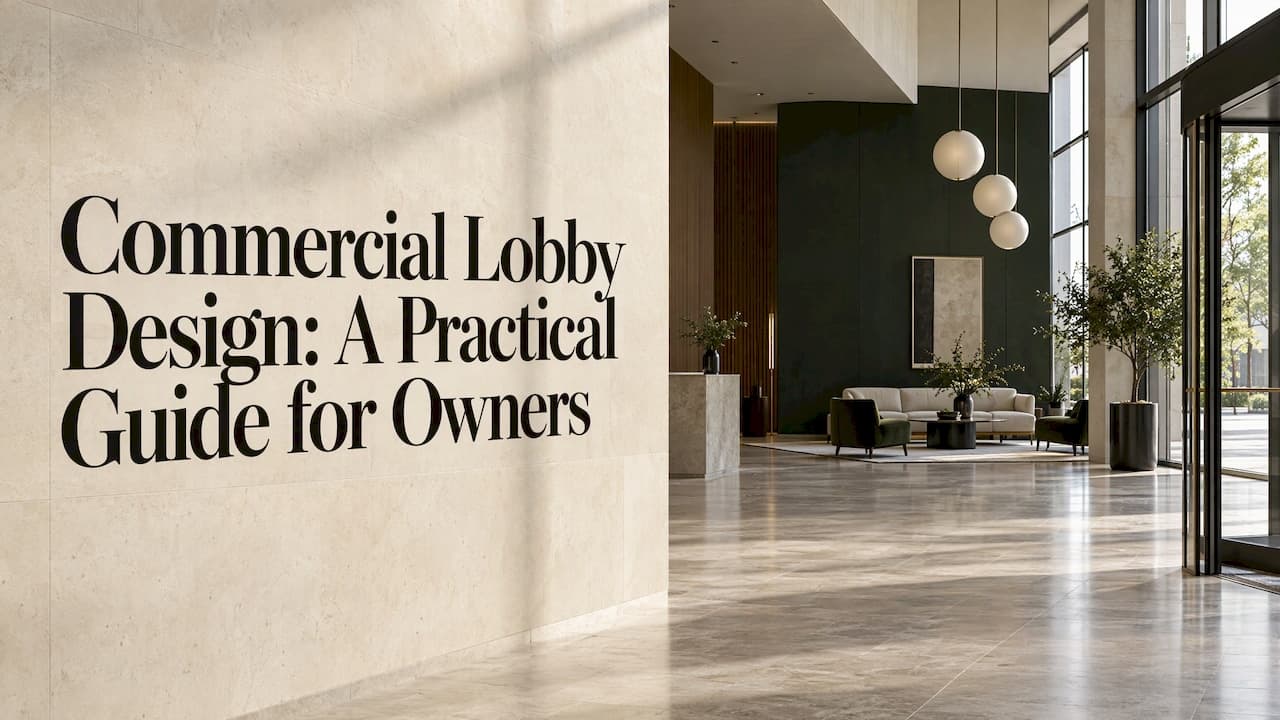
A good commercial lobby does three jobs at once: it tells a visitor where to go within seconds, it carries your brand, and it holds up under daily traffic. The owners who get this right treat the lobby as one designed sequence, from the street door to the elevator, and not as a pile of furniture and finishes. That is how we approach lobbies at BOOM Project, where hospitality and commercial interiors are our whole practice, from concept through site follow-up.
This guide covers what a lobby has to do, how to lay it out, what makes it distinctive, which 2026 trends are worth your budget, and how to run a redesign without losing control of it.
TL;DR
- Plan the lobby as a sequence: arrival, orientation, reception, waiting, transition to the elevators. Each stage needs a clear job.
- Put reception in view of the entrance and keep waiting areas out of the main walking route.
- Build identity with one strong focal point, layered warm lighting, natural materials and plants, not with many small decorative gestures.
- Accessibility and durability are specified first: doors at least 32 inches wide, thresholds no higher than 1/2 inch, finishes made for heavy traffic.
- A redesign works best as a staged process: concept, visualization, technical drawings, then supplier and site follow-up.
Table of Contents
- What a commercial lobby has to do
- Lay out the lobby as a sequence
- Accessibility, durability and acoustics come first
- Make the lobby distinctive
- What is changing in 2026
- How to run a lobby redesign
- Our view: the lobby is a hospitality space
- Taking a lobby from idea to build
- FAQ
- Sources
What a commercial lobby has to do
The Whole Building Design Guide, a US program of the National Institute of Building Sciences, defines the lobby as the space that welcomes and directs visitors,[controls access and provides exit routes]. It also expects the lobby to handle peak loads, such as the morning arrival rush or a lunchtime surge, and to use durable finishes.
That is the functional floor. On top of it sits the brand job. A designer at MYS Architects describes the lobby as [a kind of business card], and points out that companies invest heavily in the floors upstairs while the lobby is often forgotten. For a hotel owner, restaurant operator or developer, this is the first space a guest, tenant or investor judges you by.
The lobby has a third job that has grown in recent years: staying power. Owners now want people to linger, meet and work there, which changes how seating, power, acoustics and food and beverage are planned. We come back to this in the trends section.
Lay out the lobby as a sequence
Arrival and orientation
Research summarized by the University at Buffalo draws on urban theorist Kevin Lynch:give people [a clear visual sweep of the building] as they enter, use distinctive views and strong contrasts of scale, color and material to help them build a mental map, and design wayfinding for the first-time visitor, not the regular.
The WBDG also describes a compression and release sequence: the approach and a lower, tighter entrance vestibule compress the visitor, then the lobby or atrium releases them into volume. It is a simple way to make a double-height space feel like an arrival and not just a big room.
Reception placement
The National Institute of Building Sciences recommends that reception sit [as close to the point of entry as possible and be directly visible]from it. RIBA's entrance foyer checklist adds that the counter should be positioned [away from noisy entrance doors], so staff can hear and speak with visitors.
One detail owners overlook: the desk needs a height that gives staff screen privacy and still allows an accessible, lower section for wheelchair users,as [one design firm's reception guide] points out with reference to Singapore's accessibility rules. In the US, check the desk against the ADA Standards for Accessible Design with your architect.
Waiting and circulation
A practical flow checklist from a [US construction firm] asks for a clear path from entry to reception, waiting that does not block circulation, staff routes that avoid guest seating, room for strollers and mobility devices, and a layout that still works when the lobby is busy.
For office lobbies,[one fit-out firm] suggests distinct but connected zones: an obvious reception zone, waiting areas set back from the main route in groups of two to four seats with a low table, informal meeting pockets in alcoves, and unobstructed paths to elevators, stairs and security that never block emergency egress. Its most useful tip is to mark the layout with tape or temporary furniture on site. Drawings hide circulation problems that you see in ten minutes on the floor.
A quick planning table:
| Zone | Job | Common mistake |
|---|---|---|
| Entrance vestibule | Compress, then release | Doors that open into the queue |
| Reception | Greet, verify, direct | Desk hidden or beside the noisy door |
| Waiting | Short, comfortable stays | Seating on the main walking line |
| Meeting pockets | Informal work and meetings | No power, poor acoustics |
| Transition | Move to elevators and security | Clutter near egress routes |
Wayfinding
Keep signage short. The same US construction guide recommends one primary check-in sign, secondary signs for restrooms and suites, minimal wording,consistent typography and placement at decision points instead of random walls. KONE's office handbook warns that [randomly placed signs make a lobby feel restless]. For a deeper look at signs and spatial cues,see our guide to [hotel wayfinding design].
Accessibility, durability and acoustics come first
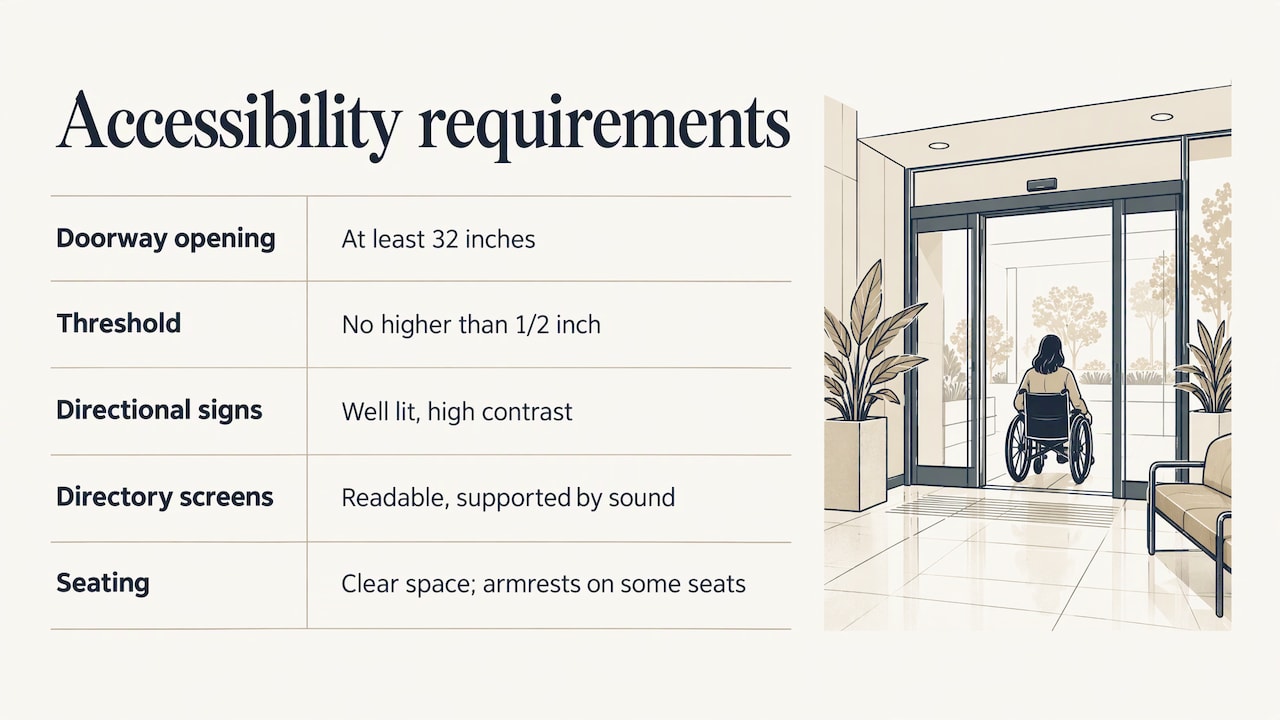
Specify the non-negotiables before choosing a single finish. The WBDG lists doorway openings of at least 32 inches,[thresholds no higher than 1/2 inch], wide clear aisles, accessible information desks and large-print, high-contrast directional signs. The NIBS guidelines add that wayfinding graphics near the main doors should be well lit at all hours and high contrast against their background, and that lobby directory touchscreens should be readable by people with low vision and supported by sound.
Seating matters too. RIBA's checklist asks for clear space alongside seats and armrests on a proportion of them, which helps people who need support to stand.
Then durability. Lobbies take the heaviest foot traffic in the building, so floors, wall bases, desk fronts and upholstery should be chosen for wear and cleaning,not only looks. Hard surfaces also create echo. [One reception design guide] notes that ceiling panels, fabric-wrapped wall panels, carpet and upholstered furniture absorb sound, which is worth planning from day one in a stone-and-glass lobby.
Finally, confirm local code, fire and egress requirements with your architect and the authority having jurisdiction. They vary by city and building type.
Make the lobby distinctive
One focal point
A [builder's guide] recommends one major focal point on a clear sightline from the entrance to reception: an illuminated logo wall, backlit brand-color panels or a digital media wall. It cites custom millwork focal points increasing visitor dwell time by 25% in hospitality and healthcare lobbies. Treat the figure as an indication, not a promise, but the principle is sound: one confident gesture beats five competing ones.
Lighting in layers
Lighting does more for atmosphere than almost any other budget line. A common recipe is warm ambient light of 3000 to 3500K, accent light on the feature wall and desk, and task light at the desk,as the [reception guide above] recommends. In a 2026 Melbourne lobby,the designers found that [low-level warm illumination] could change the whole ambience without replacing the existing lamping, which also preserved the ceiling. For the full approach,read our guide to [hotel lighting design].
Materials, plants and seating
Biophilic design, meaning plants, natural materials and daylight, has evidence behind it. A Terrapin Bright Green observational study of Midtown Manhattan hotel lobbies found that 36% of occupants in biophilic lobbies were using the space,[against 25% in conventional ones]. A peer-reviewed study of 428 hotel guests, published in Tourism and Hospitality in 2025, linked biophilic design quality to well-being,[perceived value and intent to return].
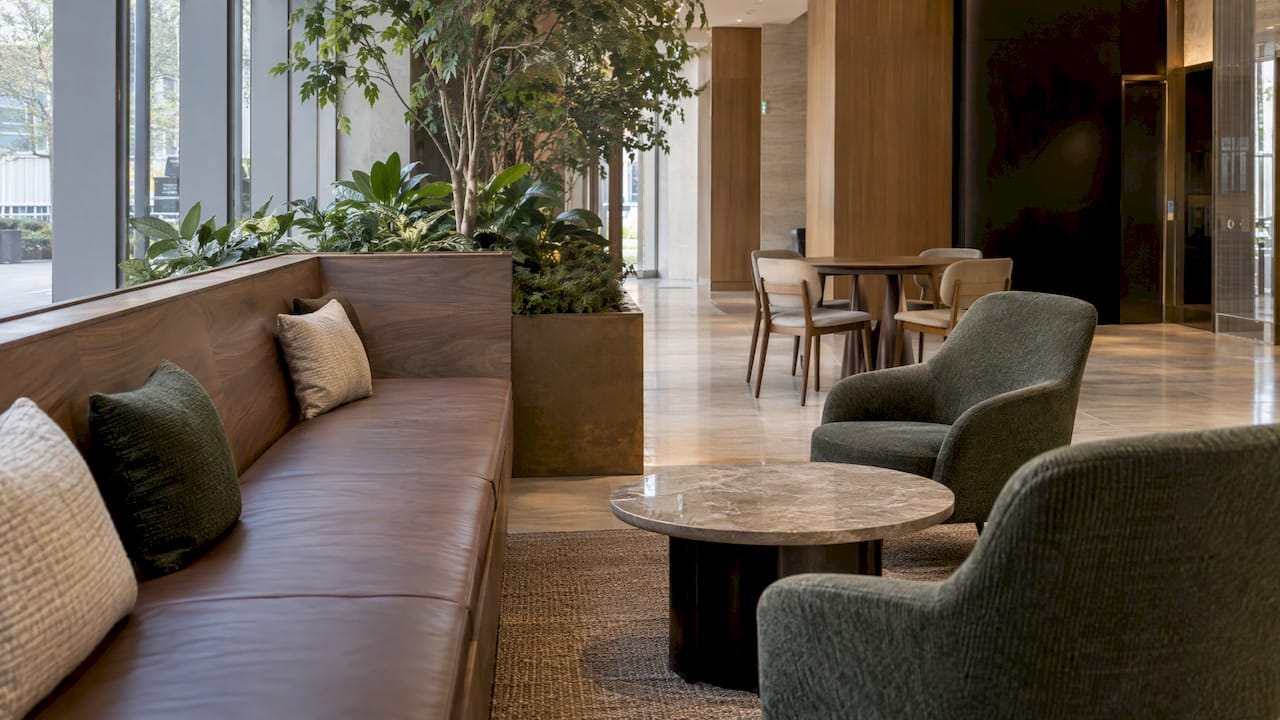
In materials,[2026 hospitality trend reporting] points to warm walnut and oak tones, bold-veined stone and natural fibers like wool, linen and velvet replacing cool grays and stark whites. Varied seating (a banquette with a laptop counter, a few lounge chairs, a table for four) lets one lobby serve a waiting visitor and a tenant with a laptop. The Melbourne lobby mentioned above was built around exactly that idea: distinct atmospheres that draw people in, with banquettes, planting pockets and a marble-clad café.
More on furniture planning and renovation is in our [hotel lobby design guide],and the same logic carries to [boutique hotel interiors].
Brand, without shouting
Branding in a lobby is mostly consistency: palette, finishes, textures and a logo placed naturally,not slapped on the wall. [A furniture supplier's guide] makes the same point, noting that warm light feels welcoming while cooler light reads more corporate. Choose the temperature to match who you want in the room.
What is changing in 2026
Three shifts matter to owners.
The lobby becomes a destination. The Spaces reports lobbies turning into public-facing venues with markets,[art and cafés]. The extreme case is the 16,000 sq ft atrium of Edge Stadium in Amsterdam, which hosts a symphony orchestra on Friday evenings. Most lobbies will not go that far, but a coffee counter or an art program is within reach.
Hospitality moves into the office. A US commercial firm describes office lobbies with comfortable seating,[flexible layouts and power] that support solo work, informal meetings and events. This is territory hospitality designers know well, because hotel lobbies have worked this way for years.
Longevity over novelty. A [2026 lobby trends guide] highlights warm minimalism, craft as a signal of quality and modular, durable furniture that it says can reduce capital expenditure by up to 40% over 10-year cycles. Whatever the exact figure in your case, specifying for a long life is cheaper than replacing a lobby every few years.
How to run a lobby redesign
- Define the brief. Who arrives, how many at peak, what must happen in the room (check-in, security, waiting, meetings, coffee)and what the brand should feel like. Our note on [how to start designing a space] covers this stage.
- Develop the concept. Layout, mood, material palette and focal point, tested against the flow checklist above. This is the preliminary design stage.
- Visualize it. Photoreal renderings let you and your stakeholders judge light, scale and materials before anything is bought.
- Document it. Execution drawings turn the concept into dimensions,details and specifications a contractor can price and build. See what [a hospitality drawing set includes].
- Specify and source. Furniture, finishes and accessories chosen against the traffic, acoustic and accessibility requirements.
- Follow the site. Check the work against drawings and keep suppliers on schedule.
Two habits reduce waste. Reuse what still works: in the Melbourne project,[existing furniture was rehomed and new materials were low-VOC]and designed for disassembly. And plan for sustainability and running costs early; the hospitality management guidance on [cutting hotel energy costs] is a useful companion when you choose lighting and equipment for a renovation.
Our view: the lobby is a hospitality space
We design restaurants, hotels and large commercial interiors, and we treat every lobby as a hospitality space, whatever the building type. A tenant arriving at an office tower and a guest arriving at a hotel ask the same questions: where do I go, is this a place I want to be, and does it look like it belongs to the company I came to see?
That is why we start from brand identity and guest experience, and then make the layout, light and materials say the same thing. A lobby that is fully specific to its client and context does not look like a catalog, and it does not need a long list of effects. It needs one clear idea, carried through every detail.
Our process runs from concept and visualization to execution drawings, furniture and materials selection, and site and supplier follow-up, so the idea that was approved on paper is the one that gets built.
slava
Taking a lobby from idea to build
If you own or manage a hotel, restaurant or commercial building and want a lobby designed around your brand,our team covers the whole route. We start with [preliminary design],show the result through [3D interior visualization],prepare [execution drawings], select furniture,[materials and accessories],and stay with the project through [site and supplier follow-up]. You can see the full range on our [services page].
To discuss a lobby project,start from the [BOOM Project site].
FAQ
What is the best design for a lobby?
The best lobby is the one whose layout is obvious on arrival: visible reception, clear routes, comfortable waiting and one strong focal point. Layered warm lighting, durable natural materials and accessible details make it work every day. The brand should be recognizable without a large logo.
How is an office lobby different from a hotel lobby?
Office lobbies prioritize fast, secure movement to the elevators, while hotel lobbies also handle check-in, luggage and long stays. In practice they are converging: office lobbies now add lounge seating, cafés and meeting pockets, a hospitality approach. Peak-load planning applies to both.
What should I check for accessibility in a lobby redesign?
The WBDG lists doorways at least 32 inches wide, thresholds no higher than 1/2 inch, wide clear aisles, accessible information desks and high-contrast, large-print signs. Confirm the full requirements for your building with your architect and local code officials.
Can a lobby be redesigned without closing the building?
Often yes, if the work is staged and the drawings and supplier schedule are tight. Reusing existing elements, such as keeping ceilings and lamping and changing the lighting levels, reduces the scope of disruption. Your design team should set the sequence before work begins.
Sources
- [Lobby | Whole Building Design Guide]
- [First impressions count!]
- Wayfinding Design,[University at Buffalo]
- Design Guidelines for the Visual Environment,[NIBS]
- Entrance foyers,[RIBA]
- Reception Area Design:[Making Strong First Impressions]
- [How To Plan A Commercial Entry And Lobby]
- [Office Lobby Design Ideas for Modern Workplaces] - People Flow Experience in Offices,[KONE]
- First Impressions Matter:[How to Make Your Commercial Lobby Stand Out]
- [PTID redefines the commercial lobby at 567 Collins Street] - Human Spaces 2.0:[Biophilic Design in Hospitality]
- [How to Choose Large-Scale Abstract Art for a Hotel Lobby]
- [Hospitality Materials Trends 2026]
- [Lobby Design Ideas That Turn Reception Into Branding] - Meet me in the foyer!,[The Spaces]
- A New Type of Welcome:[Why the Office Lobby Is Now a Strategic Asset]
- Lobby Design Trends:[2026 Guide]
- [Energy Saving Hotel Guide]