Banquette Seating Design: Dimensions, Layouts and Mistakes to Avoid
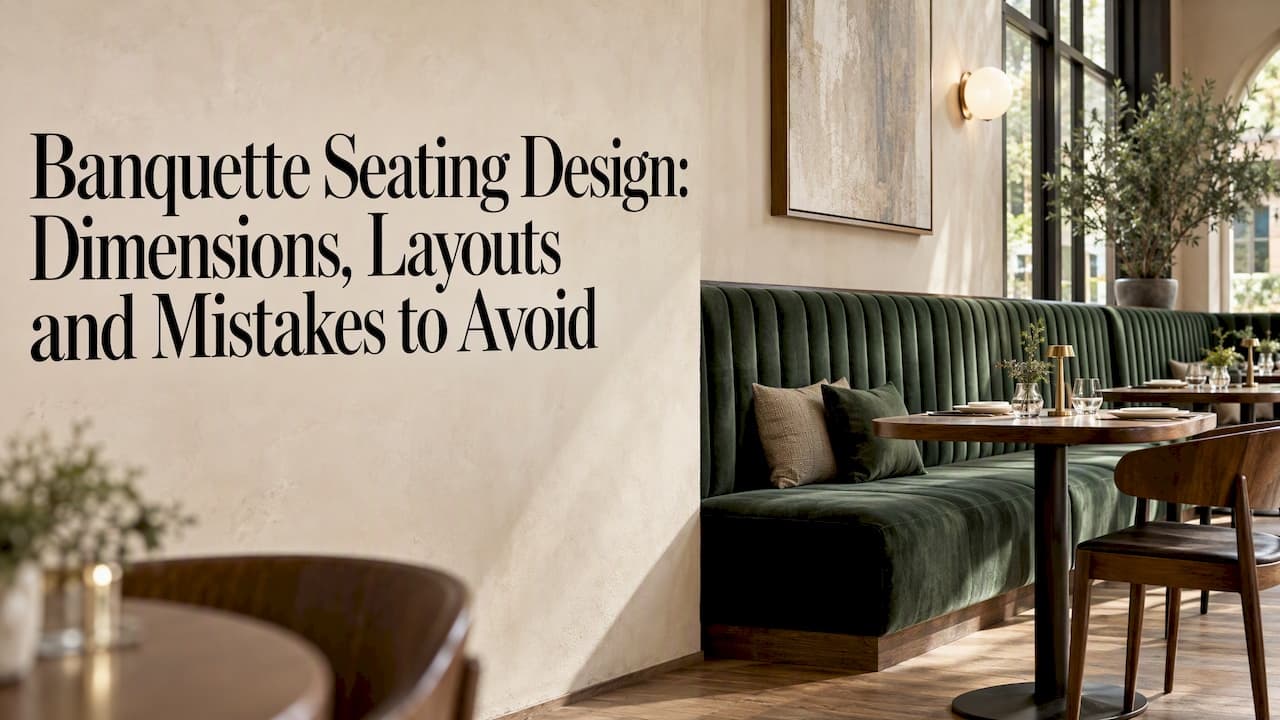
Good banquette seating design comes down to five numbers and one decision. The numbers are seat height, seat depth, back height, back angle and table height. The decision is how much the banquette should enclose your guests. Get both right and you gain seats along a wall, a calmer room and a seat guests don't want to leave. Get them wrong and you get an attractive bench nobody asks for.
This guide is written for the people who pay for these decisions: restaurant operators, hotel owners, developers and property managers. It covers dimensions, banquette versus booth, layouts, accessibility, fabrics, cost and the order of work.
TL;DR
- Start with a finished seat height of 17 to 19 in, a seat depth of 17 to 20 in and 22 to 24 in or more of width per guest, then test the real cushion and table at full scale.
- Back height is a design lever: a low back keeps the room open, a taller back adds intimacy and sound separation.
- Choose a banquette for flexibility and wall use. Choose a booth for enclosure and privacy.
- In the US, the ADA requires at least 5% of fixed or built-in seating areas or tables, and never fewer than one, to be accessible. Local code still decides your project.
- Ask for an itemized quote, and specify capacity by table module, not by length of bench.
Table of Contents
- What a banquette is, and how it differs from a booth
- Core dimensions: seat, depth, width and table
- Banquette back height: low, mid or tall
- Layouts that work in restaurants and hotels
- Pros and cons for an operator
- Accessibility: plan it into the seating mix
- Fabrics and finishes: design for cleaning and replacement
- What banquette seating costs
- Our perspective
- A build sequence that avoids rework
- Where we can help
- FAQ
- Sources
What a banquette is, and how it differs from a booth
A banquette is a fixed upholstered bench, usually run along a wall, with a table in front of it and loose chairs on the open side. A booth is typically two facing banquettes with a table between them,[as one commercial manufacturer explains]. Trade usage blurs the two words, so define them in your brief.
The practical difference is how much of the room each one commits you to.
| Criterion | Banquette | Booth |
|---|---|---|
| Layout | Single bench against a wall, corner or curve | Two facing benches with a table between |
| Table | Often movable, so groups can be rearranged | Usually fixed to the module |
| Privacy | Open on one side, social | Enclosed, more private |
| Best for | Perimeters, corners, narrow or curved footprints | Repeatable, intimate modules |
| Main risk | Middle diners can be hemmed in | Rigid capacity, harder to reconfigure |
A banquette suits operators who want to use walls, corners and awkward perimeters while keeping loose chairs in the open part of the room. A booth is better when the goal is a more enclosed, repeatable module,[according to Fine Homebuilding]. Because a banquette's table can stay movable, the same room can host two-tops on Tuesday and a standing event on Saturday.
For a hotel restaurant that serves breakfast, dinner and the occasional private function, that flexibility often settles the question.
Core dimensions: seat, depth, width and table
Published guidance converges on a narrow band. A finished seat sits 17 to 19 in (43 to 48 cm) above the floor to the top of the cushion, with 18 in typical, and it sits roughly 10 to 12 in below the tabletop,[per this dimensions guide]. A standard dining table is about 28 to 30 in high.
For commercial work, begin your studies here:
- Seat height: 17 to 19 in finished.
- Seat depth: 17 to 20 in usable.
- Width per guest: 22 to 24 in or more.
- Back above the seat: 16 to 22 in or more.
- Back recline: about 5 to 10 degrees.
These ranges come from [commercial dimension guidance]. Treat them as starting points to coordinate with the table and the cushion build-up, not as universal standards.
Why you must prototype
The numbers interact. Foam compresses, a pedestal base changes knee room, and a deeper cushion pushes a guest's back away from the backrest. Project examples cluster around an 18 in seat, an 18 in depth and a 7 to 9 degree back angle,[as Fine Homebuilding reports], but upholstery compression and table geometry can change the result.
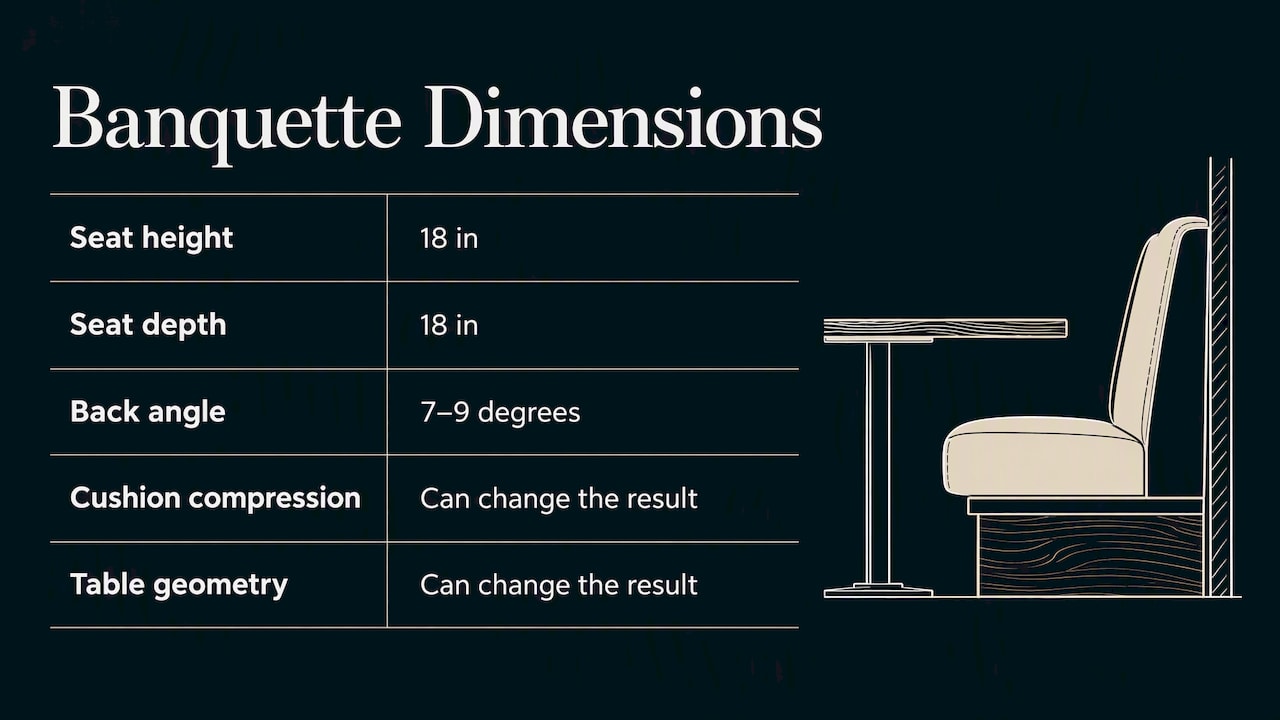
The most reliable way to avoid an uncomfortable result is a full-scale mock-up: the real seat, cushion and table, sat in by people of different heights for a full meal's length. It costs a day and saves a reupholstery.
Banquette back height: low, mid or tall
Back height decides how the banquette reads from across the room, so choose it for the effect you want.
- Low back (roughly 16 in above the seat): keeps sight lines open. Good for narrow rooms, cafés and places where you want the space to feel larger.
- Mid back (about 18 to 20 in): the comfortable default for a long dinner, with support to the lower and mid back without walling anyone in.
- Tall back (22 in and above): creates intimacy and some acoustic separation. It suits fine dining, lounges and bars, but it blocks views and can feel heavy in a small room.
The range above is the 16 to 22 in or more cited in the commercial guidance. If you order backrest cushions separately, remember that the measurement matters:[one seating guide advises] measuring backrest height from the top of the seat cushion, because the seat adds height of its own. Agree on one reference point in your drawings so the upholsterer and the joiner measure from the same place.
The strongest hospitality concepts treat banquettes as architectural zoning. A low back preserves openness, a taller one creates a pocket, and a curved run guides movement while softening hard room geometry,as the [Crow Works comparison] notes.
Layouts that work in restaurants and hotels
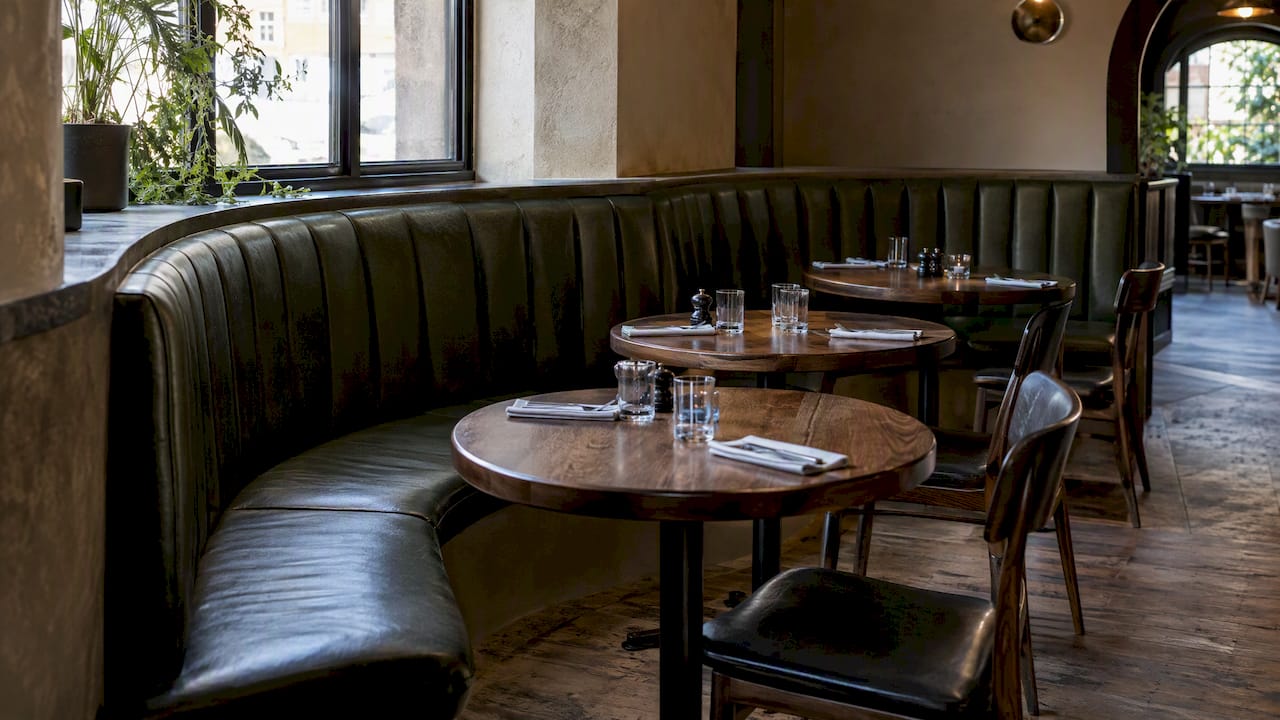
Common configurations are straight, L-shaped, U-shaped, curved and freestanding or room-dividing. Each solves a different problem.
- Straight wall run. The workhorse. It is the easiest to build, price and replace, and it pairs well with a row of tables and chairs opposite.
- L-shaped corner. Turns a dead corner into your best table, but corner seats are the hardest to get in and out of. Plan for them.
- U-shaped. A semi-private group table. Works for a hotel lounge or a chef's table, and it consumes floor area, so check the numbers.
- Curved. Draws guests into the room and breaks up a rectangular plan. It costs more in joinery and upholstery, so use it where it earns attention.
- Freestanding divider. A back-to-back banquette separates a bar from a dining room without walls, and it needs finished backs and a stable base.
Capacity is not bench length
A continuous bench does not mean continuous capacity. Table spacing, corner losses, end access and the position of legs or pedestals determine how many guests really sit,[as one hospitality fabricator points out]. Specify seating by the tested table module, for example a four-top with its own clearances, rather than by linear feet alone. We have seen plans that promise twelve seats on paper and deliver nine in service.
Open ends help. Open ends, pedestal or trestle-style table bases, lift-out cushions and sectional construction all address common operating problems such as trapped diners and awkward cleaning,according to [Fine Homebuilding].
Pros and cons for an operator
Advantages
- Efficient use of walls, corners and odd perimeters.
- Stronger zoning and a clear place to express the brand.
- More flexible than an enclosed booth.
- Upholstered surfaces absorb some noise.
Disadvantages
- Fixed location: you can't move it when the concept changes.
- Middle diners may have to ask neighbors to stand.
- Poorly detailed seats are hard to clean or repair.
- Capacity is often overestimated from bench length.
Both lists reflect [the same Fine Homebuilding guide]. Most of the disadvantages are design problems. They are solved in drawings, not on site.
Accessibility: plan it into the seating mix
In the US, the ADA standard published by the Department of Justice requires that at least 5%, but not fewer than one, of fixed or built-in seating areas or tables in accessible public or common-use areas comply with its accessibility provisions,with an accessible route leading to and through them. The text is in the [1991 ADA design standards]. This is a US rule. Other countries use different ones, and local codes and later editions can change the requirement.
Because banquettes are fixed, they are exactly what this provision covers. A practical approach is to design the accessible tables as part of the layout, using movable chairs and a clear approach, rather than adding one isolated compliant table near the kitchen door. Confirm the current requirements for your jurisdiction with the project architect or a code consultant before the layout is frozen.
Fabrics and finishes: design for cleaning and replacement
Lifecycle value depends on cleanability and replaceability as much as appearance. A distinctive fabric that can't tolerate your cleaning products, or that lacks the required test evidence, can cause delays,rejected materials and early reupholstery. That is the point made by [this contract upholstery guide].
Before production, approve the fabric against four things:
- The fire test required in the destination market.
- Your actual cleaning regime.
- The abrasion requirement for the use.
- Evidence for the complete upholstery composite, not just the swatch.
Requirements differ by jurisdiction, so a local code review is essential. Detail the seat so cushions lift out, seams sit away from the main contact points, and the base can be cleaned without dismantling the unit.
If you are also choosing floors for the same room,our note on [restaurant flooring materials by zone] covers how finishes behave under service.
What banquette seating costs
There is no honest single number. Custom joinery, upholstery, installation and site conditions move the total a great deal. One Melbourne fitout guide, updated in January 2025, cited about $15,[000 AUD] for a low-end eight-seater banquette arrangement. That is an Australian local reference, not a US price, and it shows why you should request an itemized quote rather than lean on a benchmark.
An itemized quote should separate:
- Structural base and joinery.
- Foam, springs and upholstery labor.
- Contract fabric, with its test documentation.
- Delivery and installation.
- Spare cover sets or replacement parts.
Our perspective
We design interiors for restaurants, hotels and large commercial spaces, and banquettes are rarely a furniture decision for us. They are a plan decision. The bench sets the circulation, the zoning, the acoustics and the picture a guest remembers, so we draw it early, alongside the layout and the brand idea, not after the chairs are chosen.
Three habits shape how we work.
We start from the guest and the brand. A low, light banquette for a morning café and a deep, tall one for an evening lounge are different answers to different brands. Our approach is fully bespoke and specific to the client and the context, so we don't repeat a standard bench from one project to the next.
We mock up before we fabricate. Published dimensions are a good first pass. The real seat, with its real cushion and table, is the only test that counts.
We carry the detail through to site. A banquette that looks right in a render still has to be built, delivered in sections, fitted and cleaned. That is why concept, visualization, drawings,materials and site follow-up belong in one process. Our piece on [construction drawings that cut rework] explains how we document this.
— slava
A build sequence that avoids rework
Fixed seating affects circulation, accessibility, cleaning and service, so order matters. A practical sequence,[as described in the contract upholstery guide], runs like this:
- Survey walls, floors, services and access.
- Choose the layout and guest capacity.
- Prototype the dimensions at full scale.
- Design the structural base and any removable or sectional parts.
- Select contract upholstery and collect the compliance documents.
- Produce drawings and finish schedules.
- Fabricate.
- Install.
- Inspect clearances, comfort, seams and maintenance access.
Sectional construction is a logistics decision as much as a visual one. Several sections are easier to transport and install, and open ends reduce trapped diners and improve circulation,[according to a booth and banquette specification guide]. Check lift and door widths at the survey stage, not on delivery day.
Where we can help
If you are planning a restaurant, hotel dining room or commercial space,we handle the banquette as part of the whole interior. That starts with [preliminary design],moves through [3D visualization] so you can judge back height and zoning before anything is built,and continues with [execution drawings] and furniture,[materials and accessories]. [Site and supplier follow-up]closes the loop. See the full range on our [services page].
FAQ
What is the ideal height for banquette seating?
Start with a finished seat height of 17 to 19 in, with 18 in the typical choice, and about 10 to 12 in between the seat and the tabletop. Then test the actual cushion and table at full scale, because compression and table-base geometry change how it feels.
How high should a banquette back be?
The commercial range is about 16 to 22 in or more above the seat, with a 5 to 10 degree recline. Go lower to keep a room open, and taller for intimacy and sound separation. Measure from the top of the seat cushion and write that reference into the drawings.
Banquette or booth: which is better for a restaurant?
Choose a banquette when you want flexibility, wall use and tables that can move. Choose a booth when you want an enclosed, private and repeatable module. Many restaurants combine the two, with booths for privacy and banquettes along the perimeter.
How much does banquette seating cost?
It depends on joinery, upholstery, installation and site conditions, so ask for an itemized quote. A Melbourne guide from January 2025 cited about $15,000 AUD for a low-end eight-seater arrangement, which is a local reference and not a US price.
Does the ADA apply to banquettes?
In the US, the ADA standard covers fixed and built-in seating, and requires at least 5%, and not fewer than one, of such seating areas or tables in accessible public areas to be accessible. Confirm the current rules for your jurisdiction with your architect or code consultant.
Sources
- Crow Works:[Booth vs. Banquette]
- Fine Homebuilding:[Built-In Banquettes]
- Cushion Guide:[Banquette seating dimensions]
- Volant:[Restaurant banquette seating guide]
- Cushion Guide:[Measuring backrest height]
- Venue Industries:[Soho project]
- Venue Industries:[Specifying a booth or banquette]
- [ADA 1991 Design Standards] - FBM Sourcing:[Contract-grade upholstery fabric]
- Canopy Fitouts:[Restaurant fitout costs]