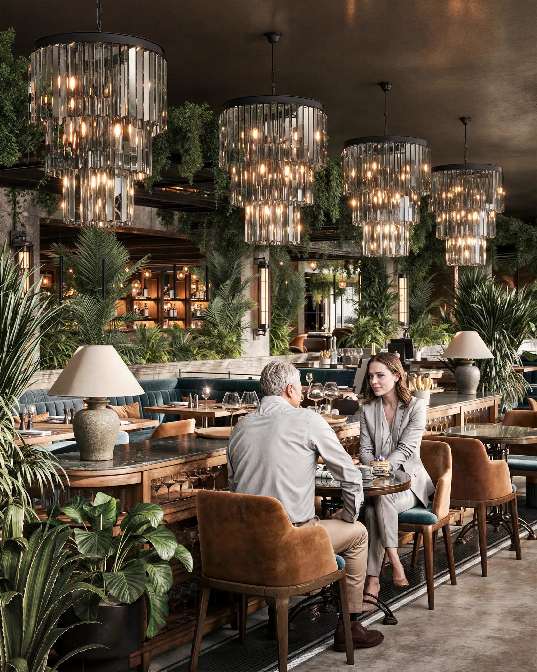
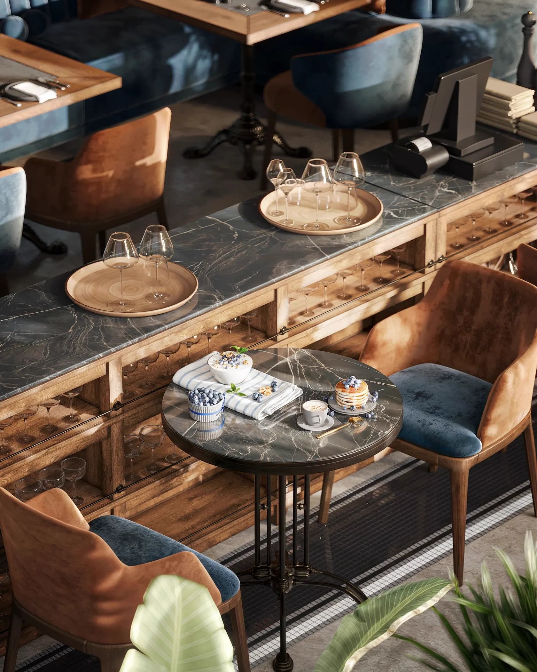
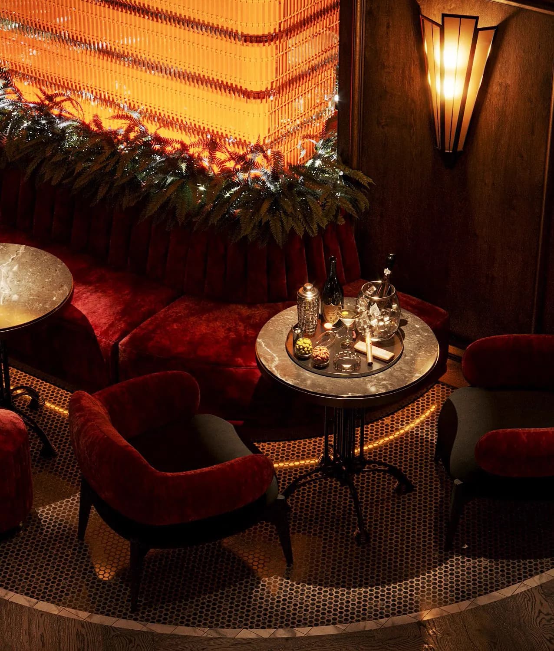
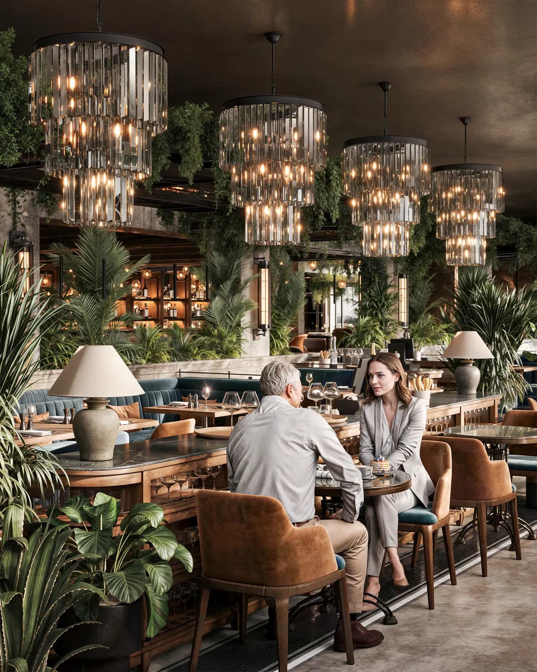
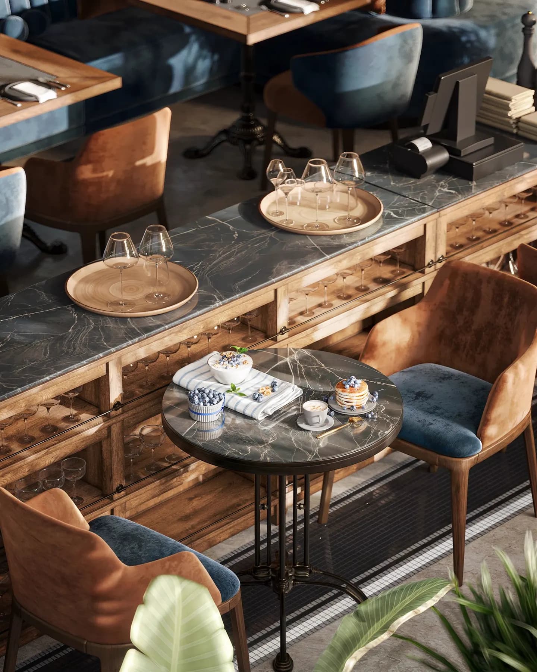
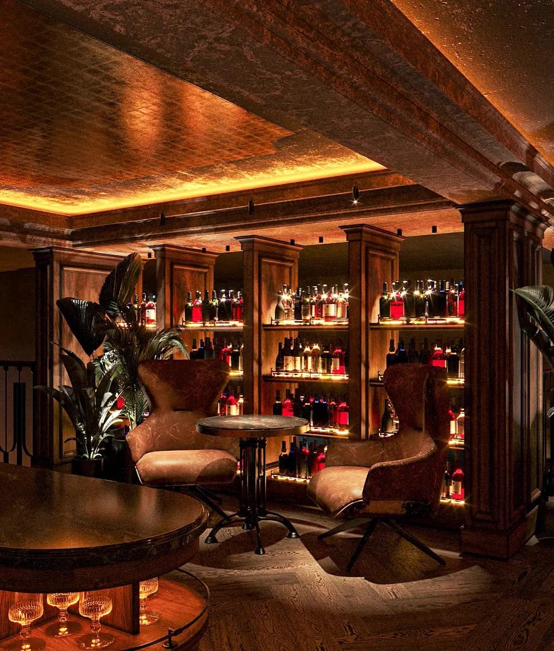
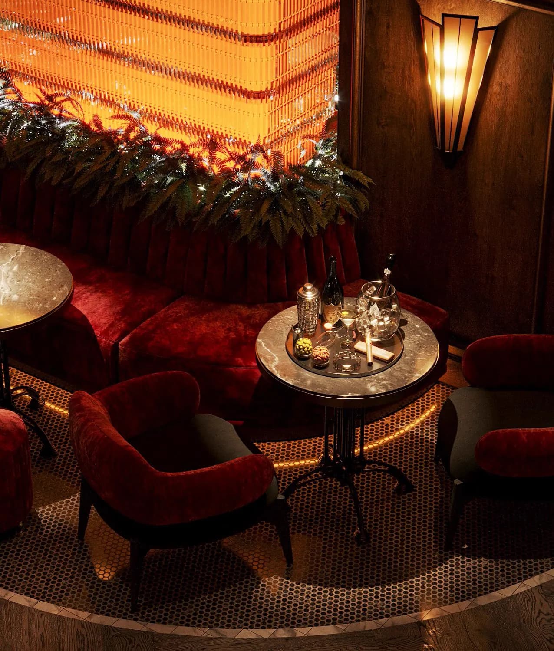
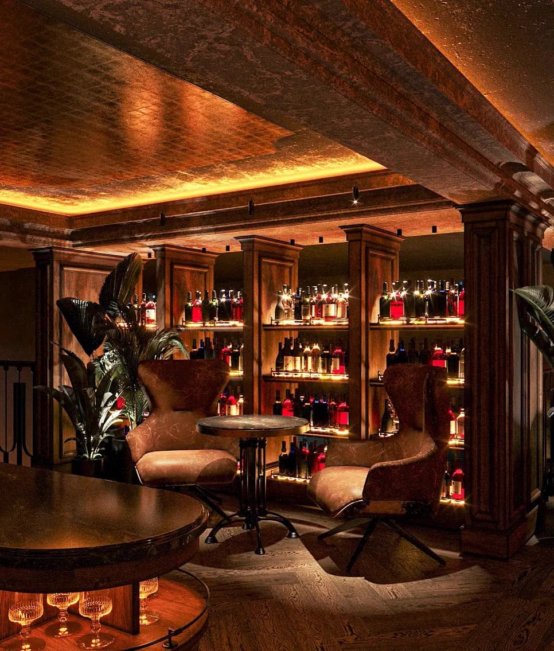
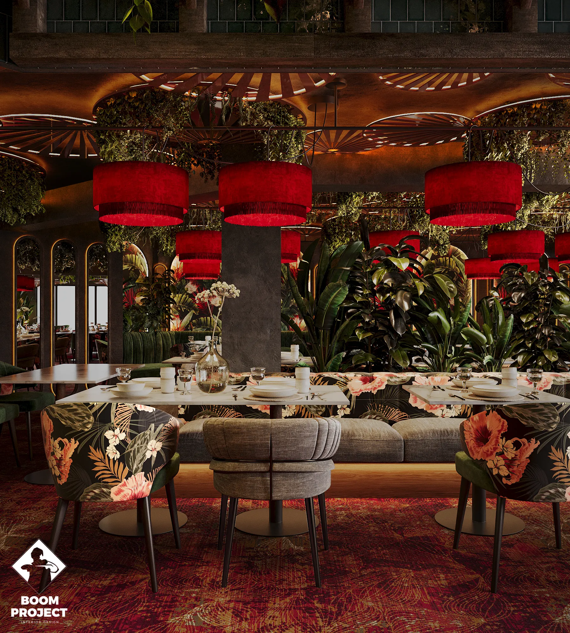
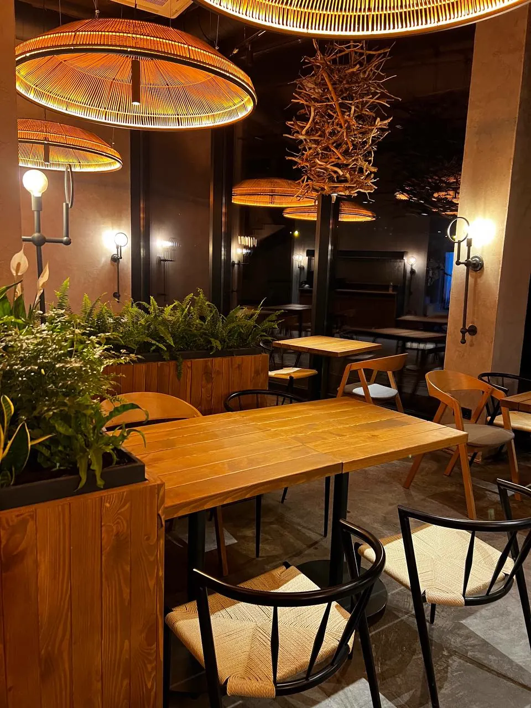
U96 is a hospitality project in Nice, France, developed around restaurant. U96 is conceived as an immersive landscape where architecture dissolves the boundary between the built environment and nature, transforming dining into a spatial journey rather than a destination. The design juxtaposes industrial permanence with the softness of abundant greenery, allowing concrete, brick, steel, and timber to coexist in a carefully orchestrated equilibrium. Suspended botanical installations become the project's defining architectural gesture, replacing conventional ceilings with living canopies that introduce rhythm, depth, and a constantly shifting perception of space. Light is treated as an architectural material, cascading through sculptural chandeliers and delicate pendants to create a warm, cinematic atmosphere that evolves throughout the day. Spatial composition unfolds through a sequence of intimate settings, where open dining halls, secluded lounges, and dramatic bar areas each establish their own emotional identity while remaining visually interconnected. A restrained palette of earthy textures, oxidized metals, rich walnut tones, and deep velvet upholstery reinforces a sense of timeless sophistication rather than fleeting luxury. Large-scale planting is not decorative but structural, shaping circulation, framing perspectives, and softening the monumentality of the architecture. The interior celebrates contrast: refined craftsmanship meets raw materiality, while lush organic forms negotiate with precise geometric lines and expressive lighting compositions. Every detail contributes to a narrative of urban retreat, where the intensity of the city is replaced by an atmosphere of calm, intimacy, and sensory richness. The work combines dark surfaces, metal, reflective accents with a scope focused on night venue concept, bar atmosphere, lighting direction, creating a clear atmosphere for daily use, photography and long-term spatial memory.