Spatial task
restaurant

Hospitality / Kyiv Ukraine
Type
Hospitality
Location
Kyiv Ukraine
Year
2023
Area
670 m2
- Case Study
restaurant
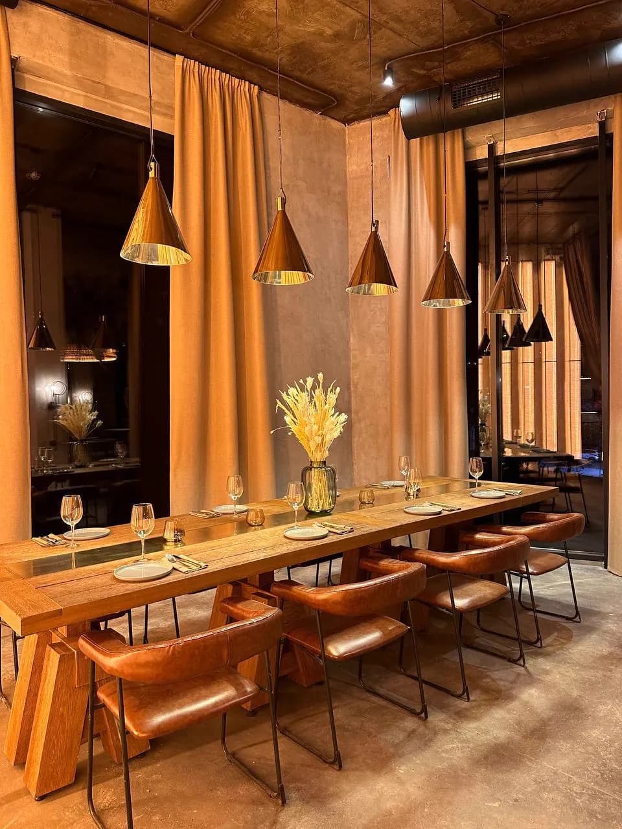
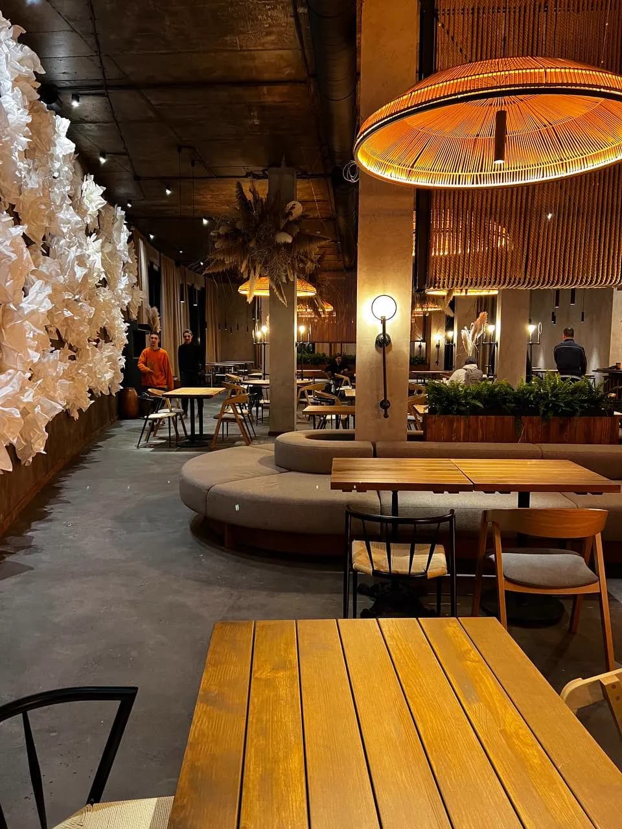
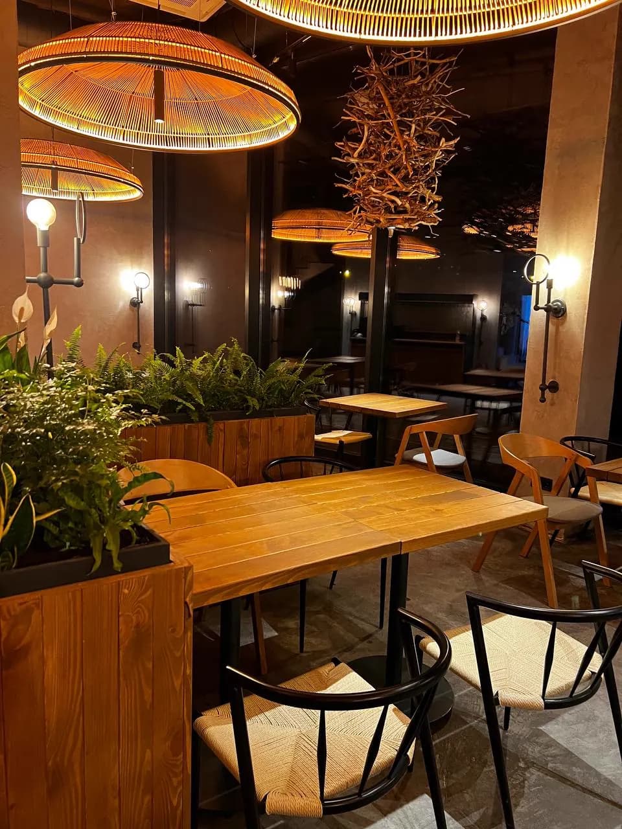
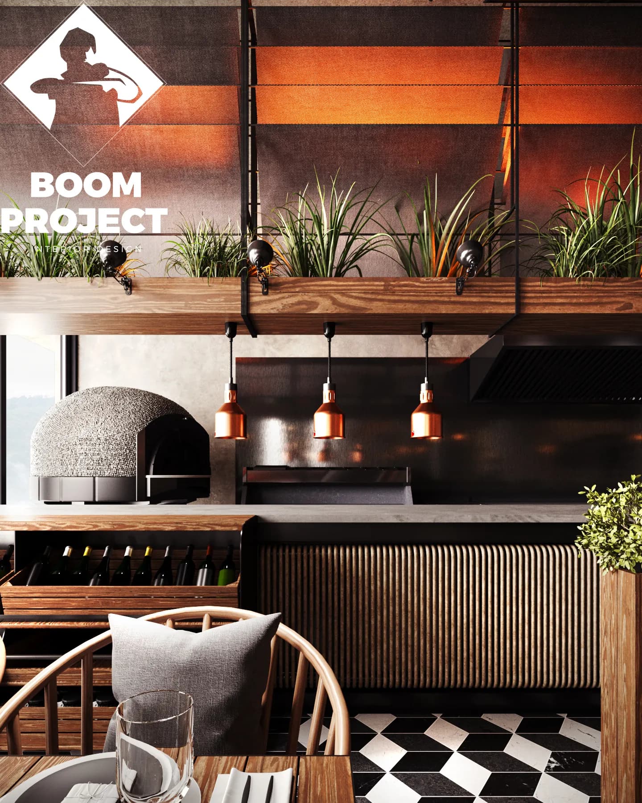
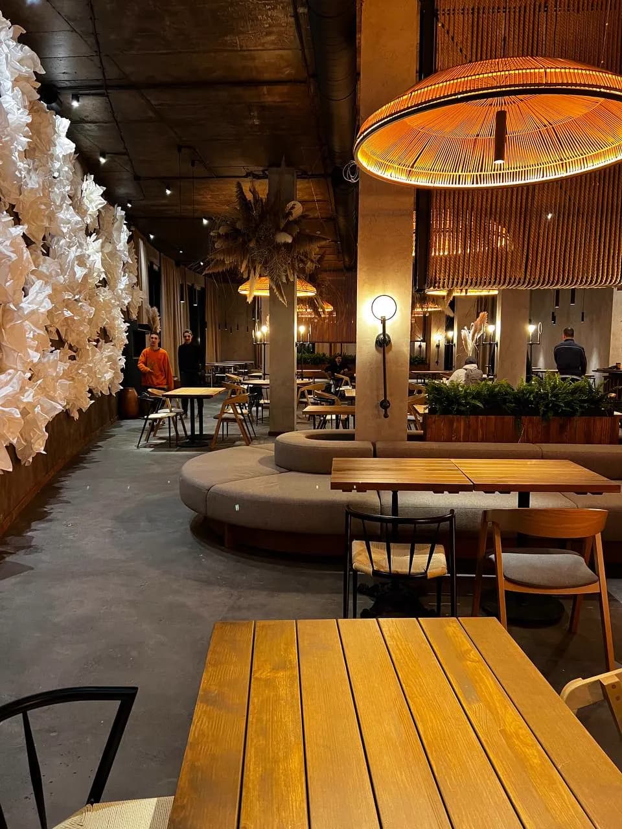
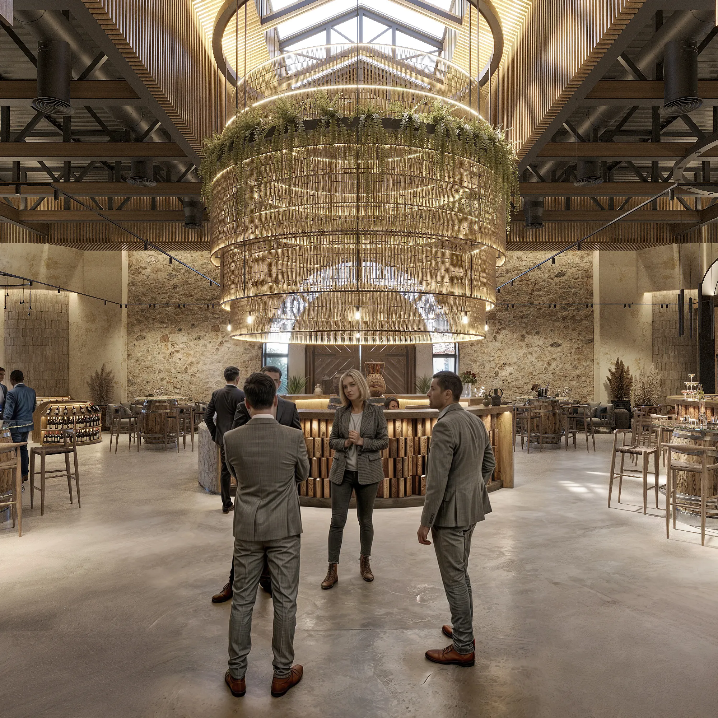
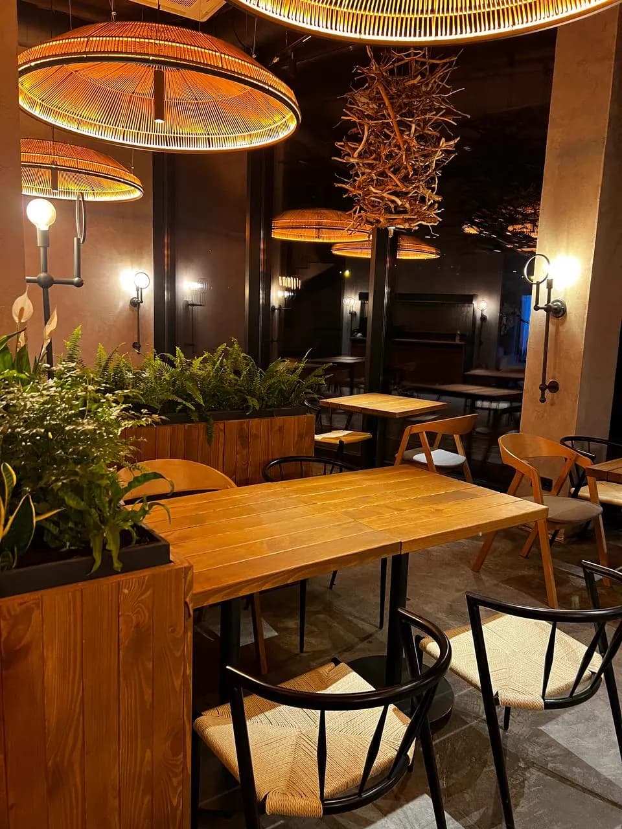
Soho Park is a hospitality project in Kyiv Ukraine, developed around restaurant. The interior of SoHo Park is conceived as a contemporary interpretation of organic minimalism, where materiality, texture, and natural elements define the architectural identity of the space. Rather than relying on decorative excess, the project builds its atmosphere through a carefully balanced dialogue between raw concrete, natural timber, woven fibers, metal, and dried botanical installations. A restrained palette of warm browns, soft beiges, and muted greys creates a calm visual foundation, while abundant greenery introduces freshness and reinforces the connection between architecture and nature. Oversized woven pendants, sculptural lighting, and suspended compositions of branches and dried plants become architectural features that establish rhythm, scale, and a strong sense of verticality throughout the interior. The spatial composition is organized around a generous central lounge anchored by a monumental sofa, encouraging both social interaction and visual continuity across the restaurant. Contrasting tactile surfaces, from smooth concrete to richly textured wood and handcrafted woven elements, create depth through material honesty rather than ornamentation. A sculptural floral installation acts as the project's primary visual focal point, introducing a subtle sense of lightness within the otherwise grounded material palette. Every element is carefully composed to create an immersive environment where natural textures soften contemporary architectural forms without compromising their clarity. The result is an interior that balances urban sophistication with organic warmth, presenting hospitality through a refined architectural language shaped by craftsmanship, proportion, and tactile experience. The work combines wood, stone, metal accents with a scope focused on commercial concept, social planning, material direction, creating a clear atmosphere for daily use, photography and long-term spatial memory.
Spatial task
restaurant
Material logic
wood / stone / metal accents / upholstery / ambient lighting
Outcome
Urban, social, layered atmosphere shaped through commercial concept, social planning, material direction.
Mood
Materials
Scope

- Project narrative
The interior of SoHo Park is conceived as a contemporary interpretation of organic minimalism, where materiality, texture, and natural elements define the architectural identity of the space. Rather than relying on decorative excess, the project builds its atmosphere through a carefully balanced dialogue between raw concrete, natural timber, woven fibers, metal, and dried botanical installations. A restrained palette of warm browns, soft beiges, and muted greys creates a calm visual foundation, while abundant greenery introduces freshness and reinforces the connection between architecture and nature. Oversized woven pendants, sculptural lighting, and suspended compositions of branches and dried plants become architectural features that establish rhythm, scale, and a strong sense of verticality throughout the interior. The spatial composition is organized around a generous central lounge anchored by a monumental sofa, encouraging both social interaction and visual continuity across the restaurant. Contrasting tactile surfaces, from smooth concrete to richly textured wood and handcrafted woven elements, create depth through material honesty rather than ornamentation. A sculptural floral installation acts as the project's primary visual focal point, introducing a subtle sense of lightness within the otherwise grounded material palette. Every element is carefully composed to create an immersive environment where natural textures soften contemporary architectural forms without compromising their clarity. The result is an interior that balances urban sophistication with organic warmth, presenting hospitality through a refined architectural language shaped by craftsmanship, proportion, and tactile experience.
- Material language
The palette is built around wood, stone, metal accents and detailed to keep the space calm, tactile and precise.


Rozivka WineryHospitalitySynergy Fitness & Spa→
Synergy Fitness & SpaCommercial
Next project