Spatial task
restaurant / beach complex

Hospitality / Marbella Spain
Type
Hospitality
Location
Marbella Spain
Year
2024
Area
Not disclosed
- Case Study
restaurant / beach complex
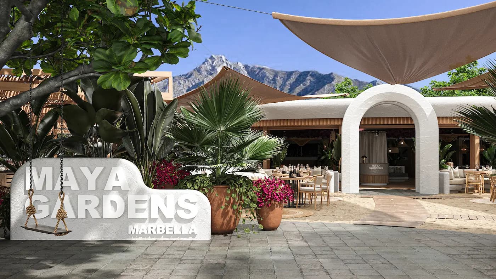
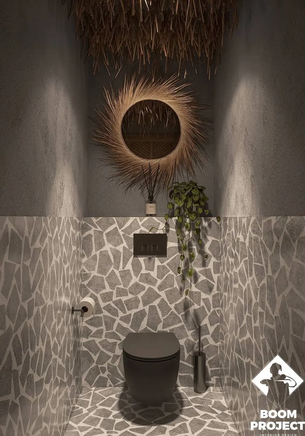
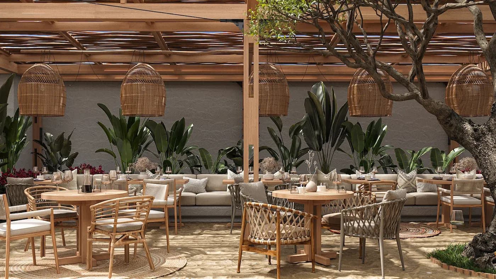
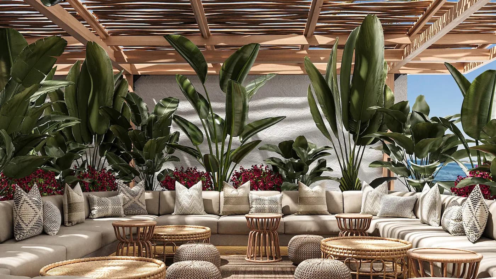
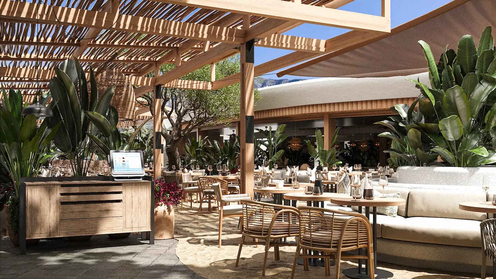
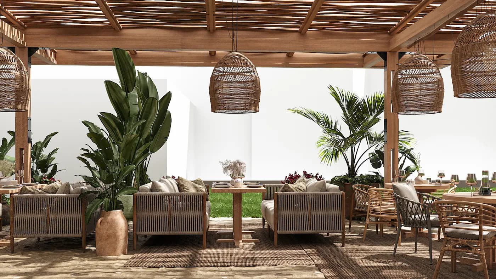
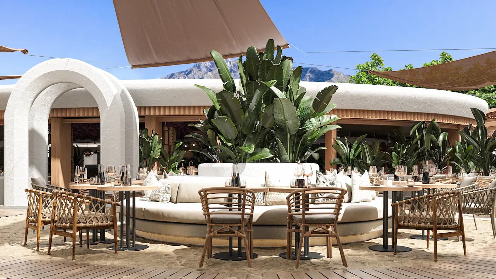
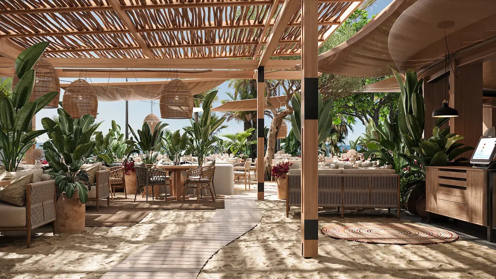
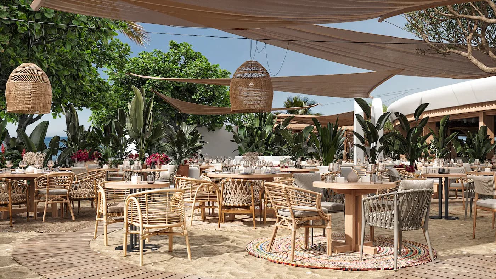
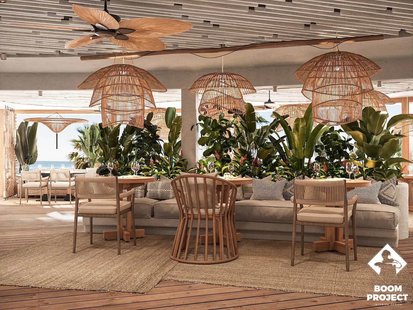
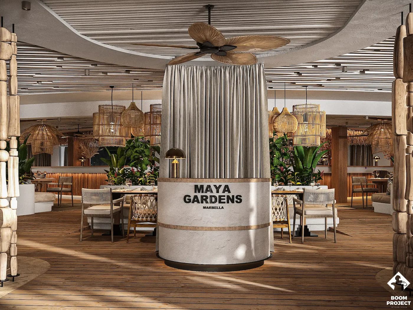
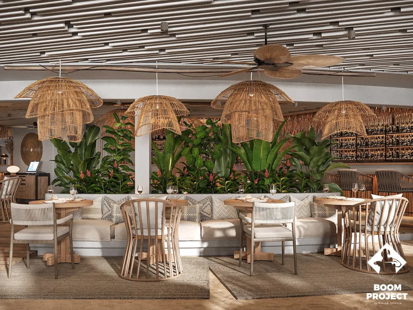
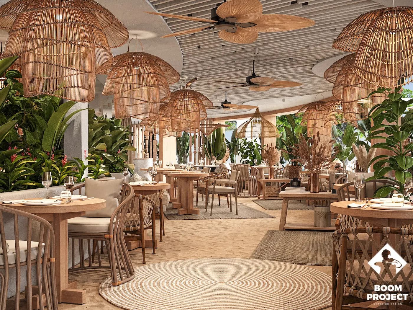
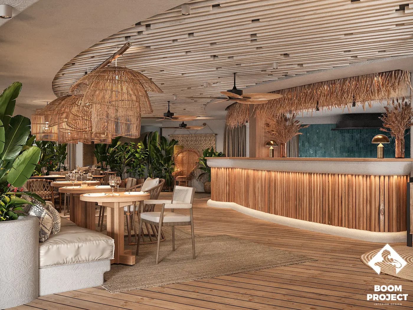
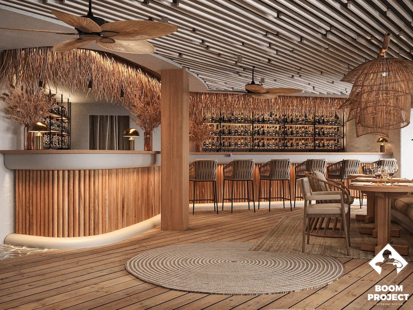
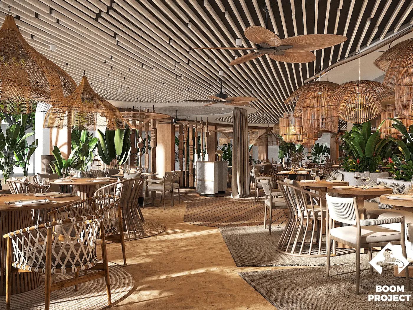
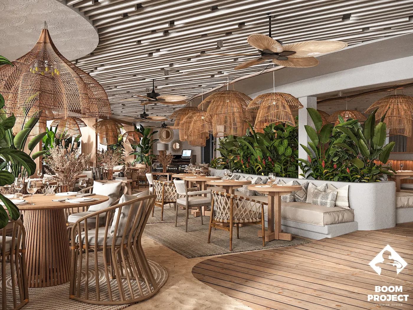
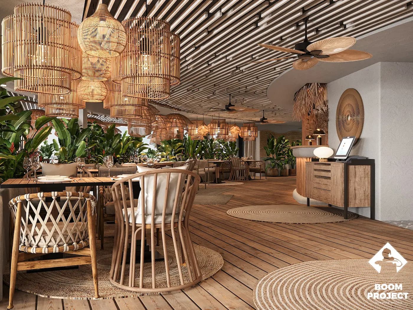
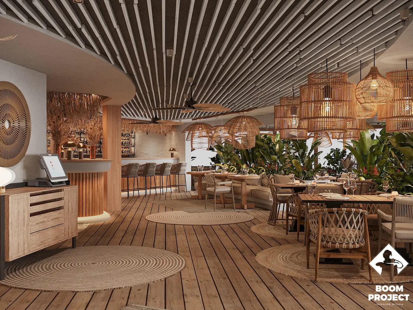
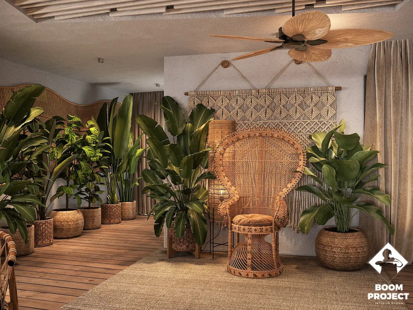
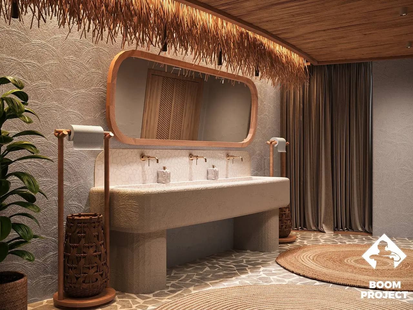
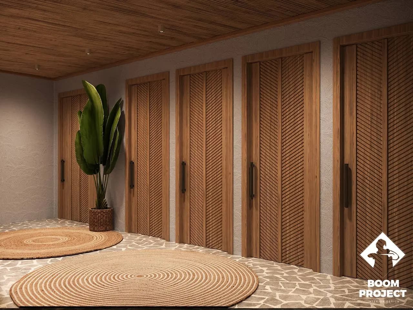
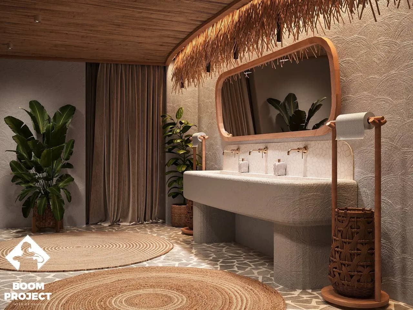
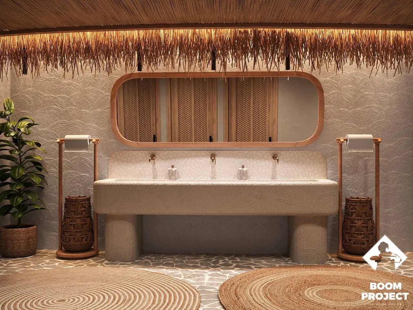
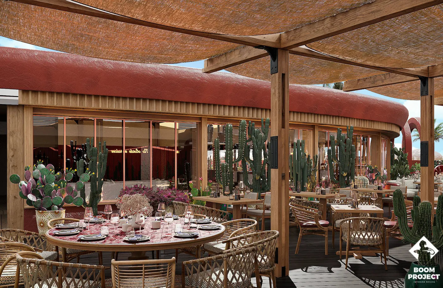
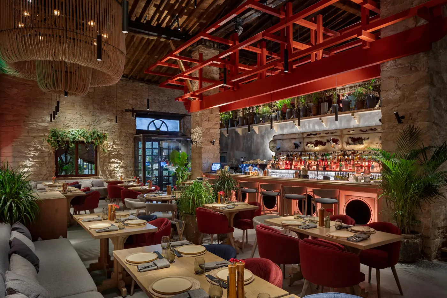
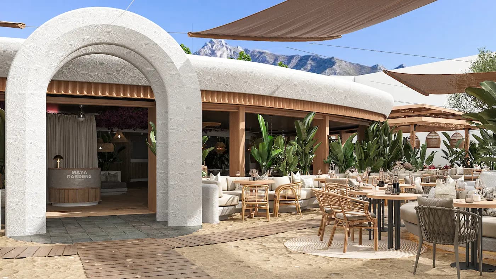
Maya Garden Marbella is a hospitality project in Marbella Spain, developed around restaurant / beach complex. The interior of Maya Garden in Marbella is conceived as an architectural landscape where nature and hospitality become inseparable elements of a single spatial narrative. Rather than imitating the outdoors, the project integrates the surrounding environment into its architectural language, dissolving the boundaries between built form and landscape through a fluid sequence of interior and exterior spaces. A restrained palette of natural timber, clay, woven fibers, and earthy finishes establishes a tactile material identity rooted in warmth, authenticity, and craftsmanship. Timber decking gradually transitions into sandy dining areas, creating a subtle shift in texture that reinforces the sensation of open-air living while preserving the continuity of the spatial composition. Custom seating integrated with sculptural clay planters transforms furniture into architectural infrastructure, blurring the distinction between object, landscape, and enclosure. Layered tropical planting is carefully orchestrated to define circulation, create privacy, and introduce constantly changing visual depth, allowing the restaurant to feel embedded within a cultivated garden rather than enclosed by architecture. Oversized woven pendants suspended beneath timber and textile pergolas diffuse natural light while emphasizing the project's handcrafted character and material richness. In contrast, the linear ceiling structure introduces a disciplined contemporary geometry that frames the organic composition without competing with it, establishing a refined balance between order and spontaneity. Every transition, material, and architectural element is carefully composed to encourage a slower rhythm of movement and a heightened awareness of texture, light, and climate. The result is an immersive hospitality environment where architecture becomes a quiet mediator between people, landscape, and the Mediterranean way of living. The work combines timber, stone, planting with a scope focused on hospitality concept, garden atmosphere, visual direction, creating a clear atmosphere for daily use, photography and long-term spatial memory.
Spatial task
restaurant / beach complex
Material logic
timber / stone / planting / textured plaster
Outcome
Open-air, warm, relaxed atmosphere shaped through hospitality concept, garden atmosphere, visual direction.
Mood
Materials
Scope

- Project narrative
The interior of Maya Garden in Marbella is conceived as an architectural landscape where nature and hospitality become inseparable elements of a single spatial narrative. Rather than imitating the outdoors, the project integrates the surrounding environment into its architectural language, dissolving the boundaries between built form and landscape through a fluid sequence of interior and exterior spaces. A restrained palette of natural timber, clay, woven fibers, and earthy finishes establishes a tactile material identity rooted in warmth, authenticity, and craftsmanship. Timber decking gradually transitions into sandy dining areas, creating a subtle shift in texture that reinforces the sensation of open-air living while preserving the continuity of the spatial composition. Custom seating integrated with sculptural clay planters transforms furniture into architectural infrastructure, blurring the distinction between object, landscape, and enclosure. Layered tropical planting is carefully orchestrated to define circulation, create privacy, and introduce constantly changing visual depth, allowing the restaurant to feel embedded within a cultivated garden rather than enclosed by architecture. Oversized woven pendants suspended beneath timber and textile pergolas diffuse natural light while emphasizing the project's handcrafted character and material richness. In contrast, the linear ceiling structure introduces a disciplined contemporary geometry that frames the organic composition without competing with it, establishing a refined balance between order and spontaneity. Every transition, material, and architectural element is carefully composed to encourage a slower rhythm of movement and a heightened awareness of texture, light, and climate. The result is an immersive hospitality environment where architecture becomes a quiet mediator between people, landscape, and the Mediterranean way of living.
- Material language
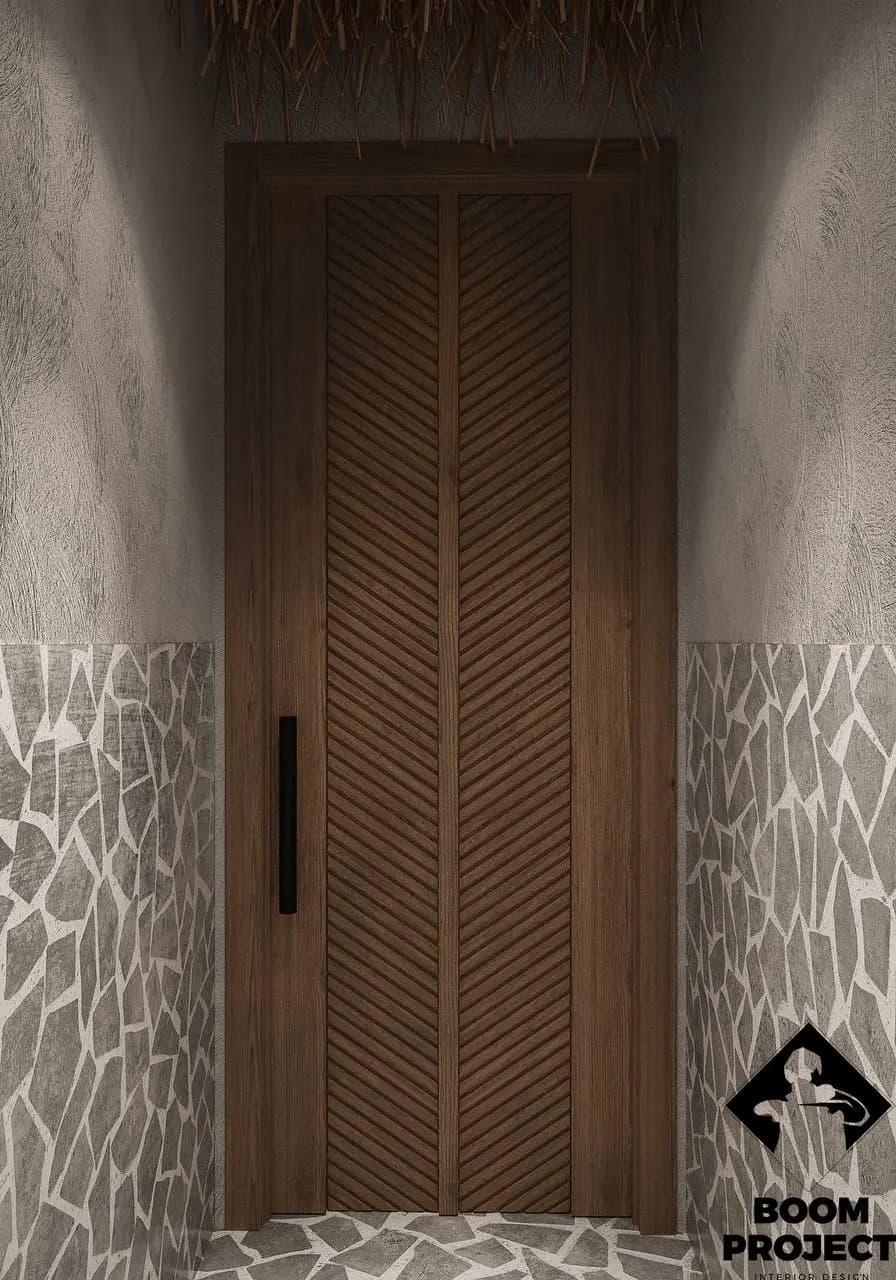
The palette is built around timber, stone, planting and detailed to keep the space calm, tactile and precise.


Lila IzakayaHospitalityMaya Garden Vienna→
Maya Garden ViennaHospitality
Next project