Spatial task
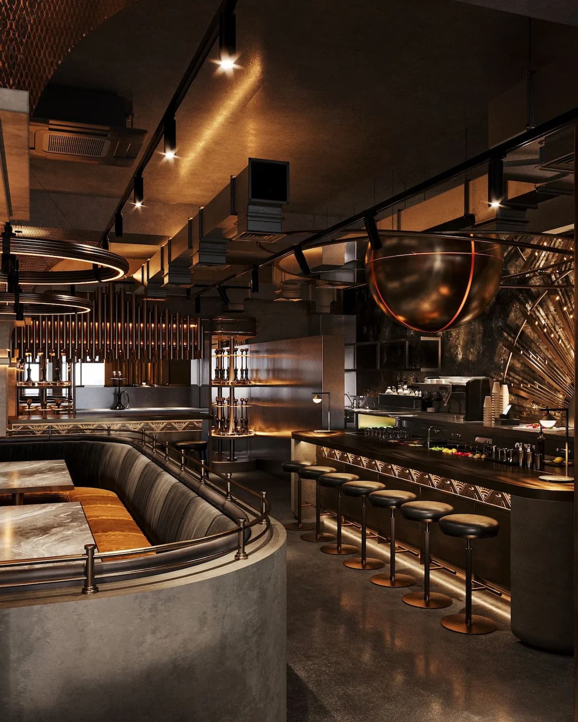
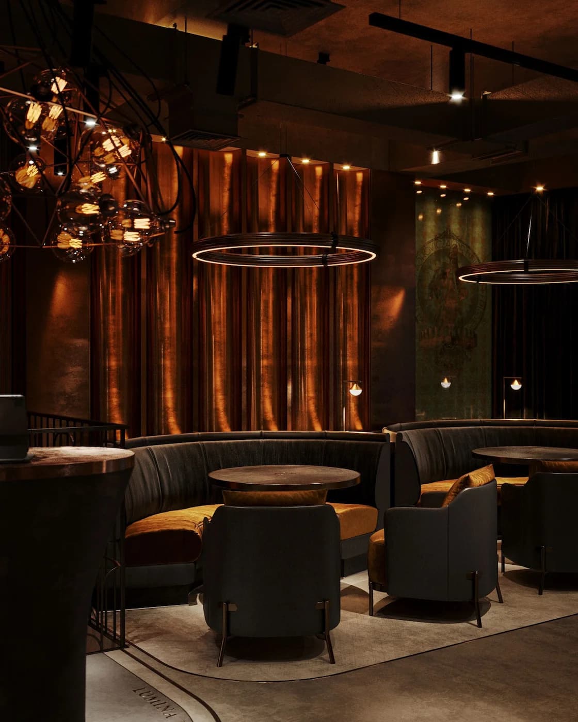
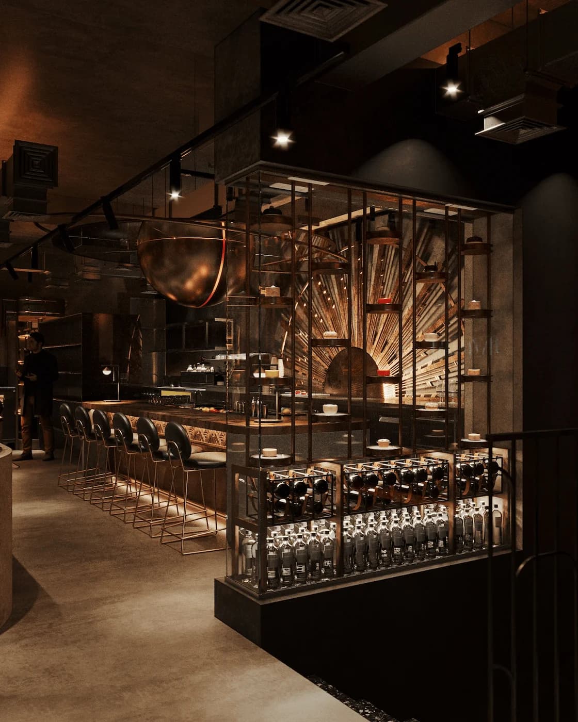
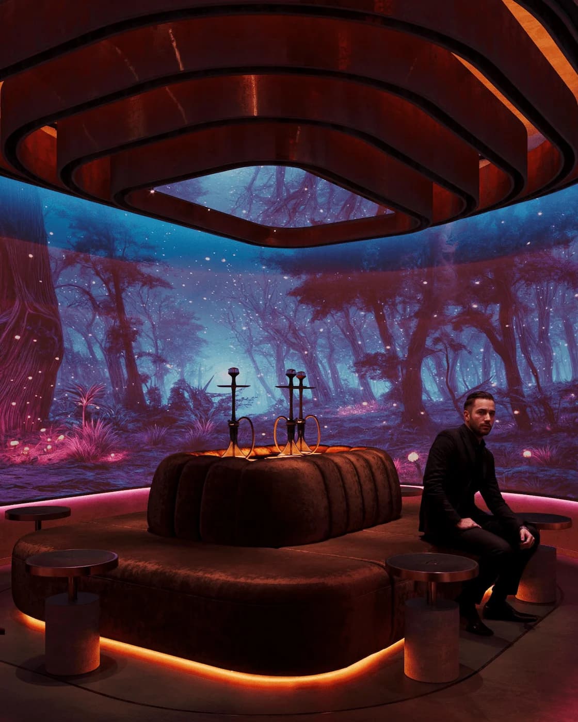
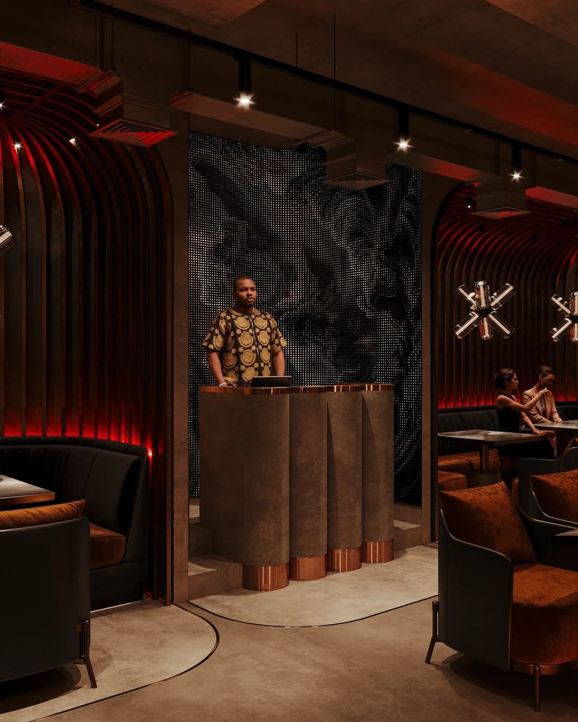
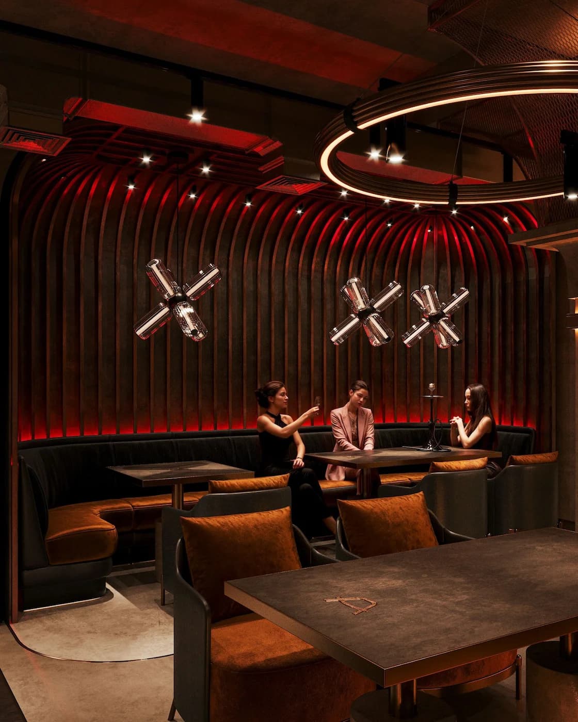
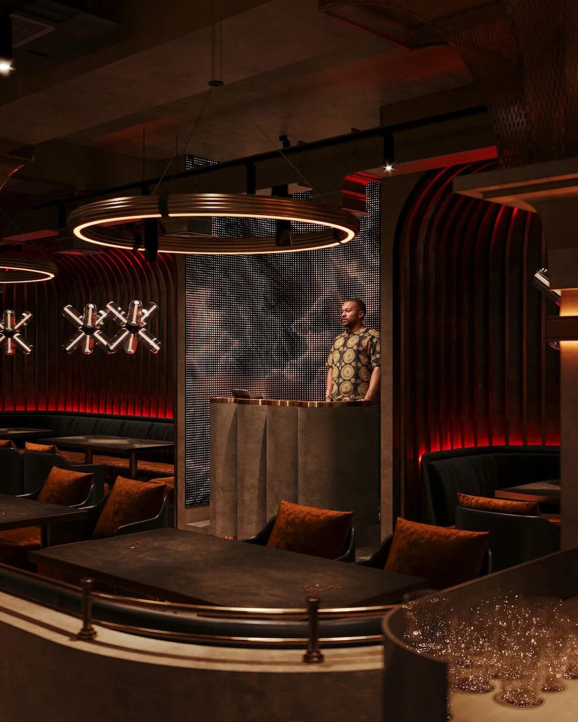
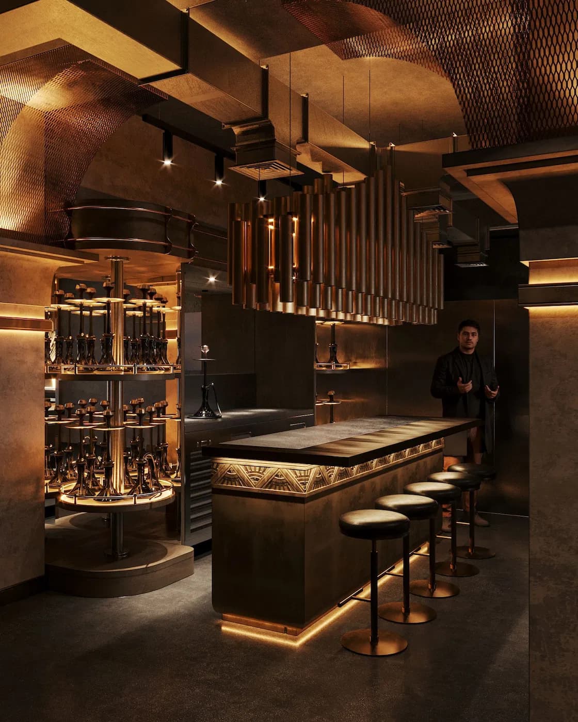
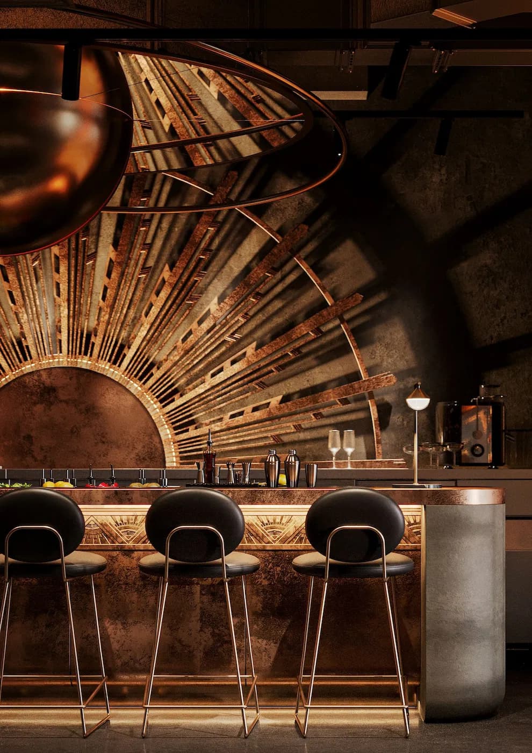
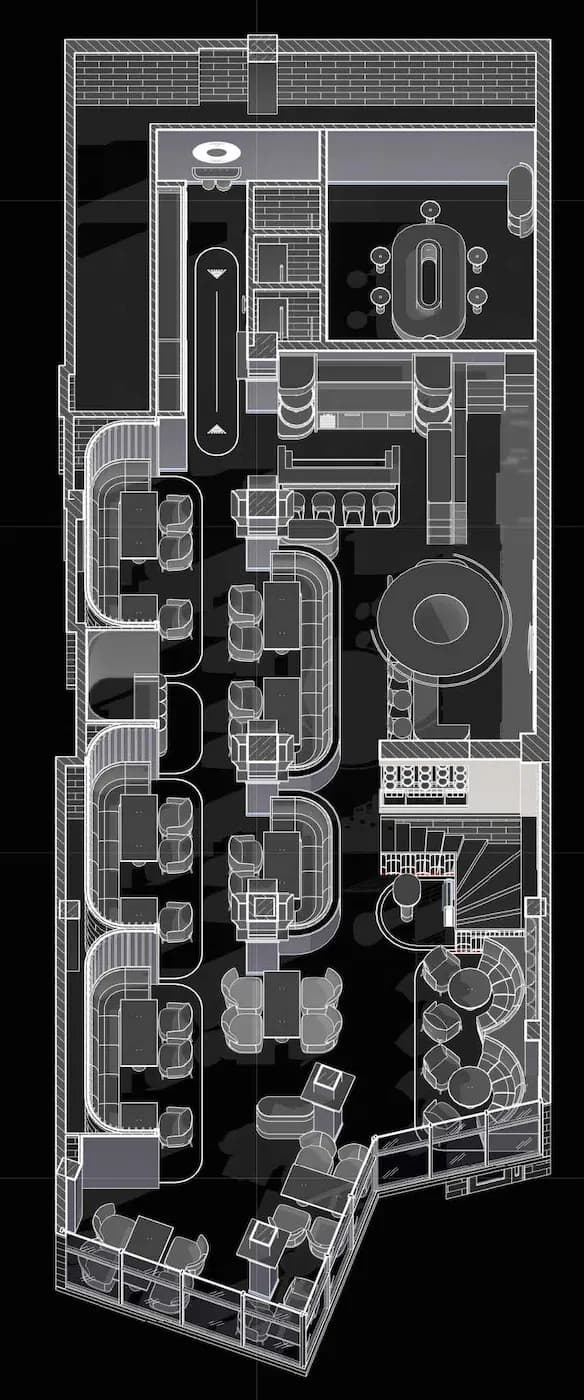
Speakeasy bar / cocktail lounge / hookah bar
Hospitality / Chisinau Moldova
Type
Hospitality
Location
Chisinau Moldova
Year
2026
Area
246 m2
- Case Study
Speakeasy bar / cocktail lounge / hookah bar
Spatial task
Speakeasy bar / cocktail lounge / hookah bar
Material logic
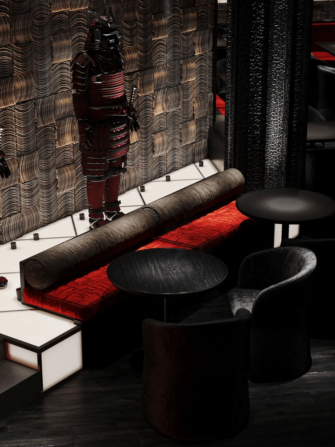
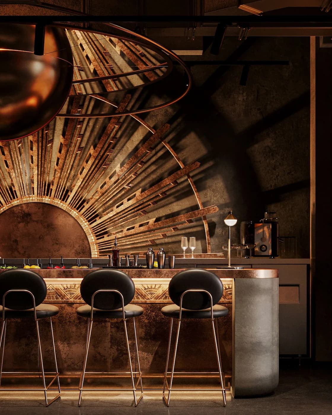
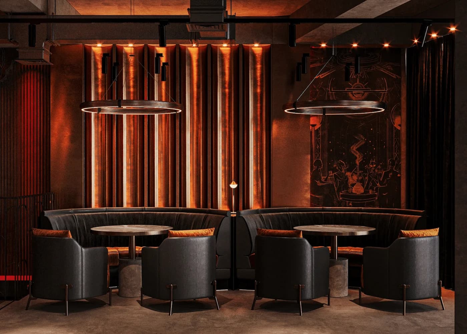
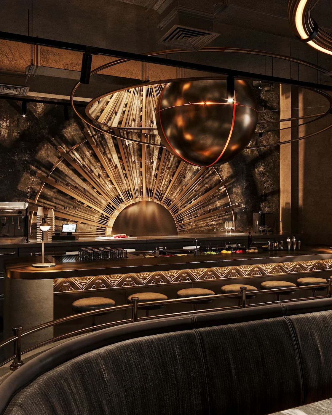
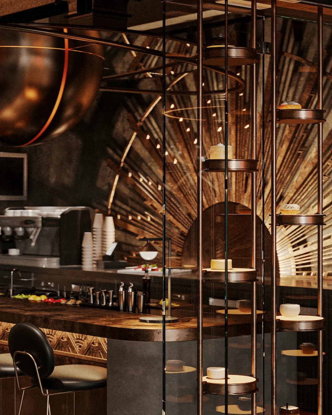
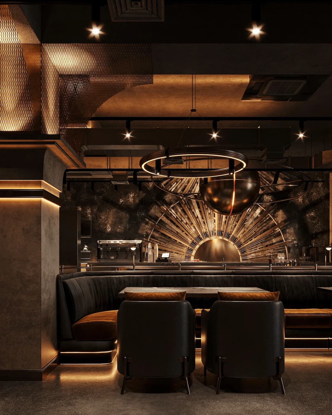
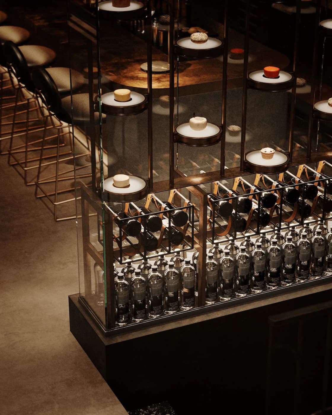
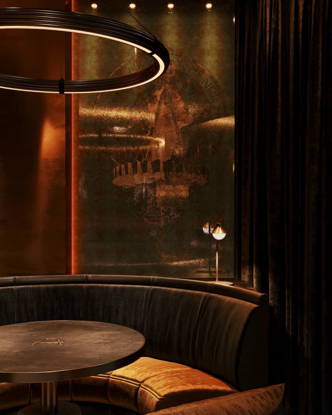
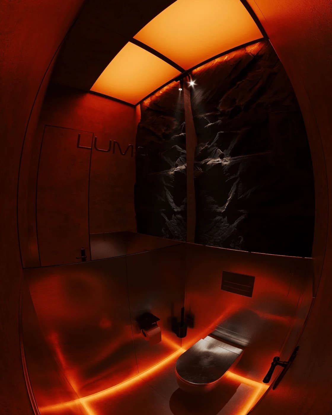
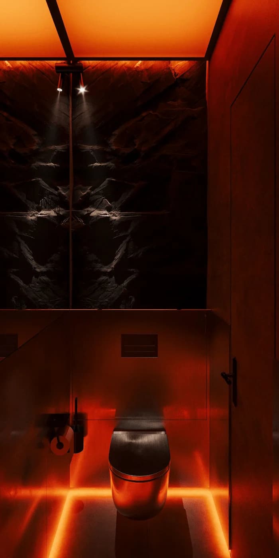
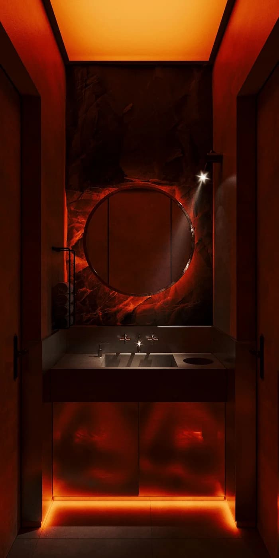
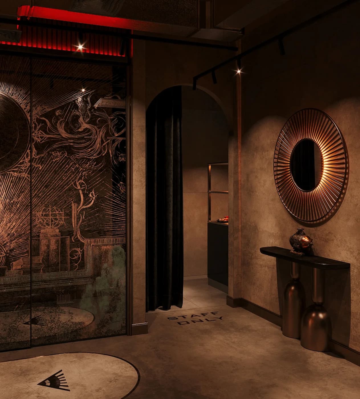
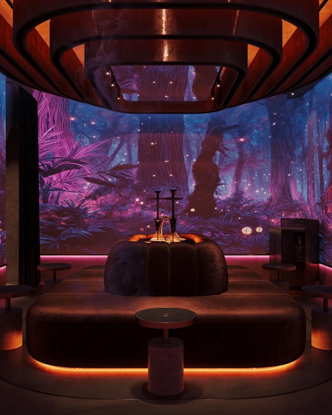
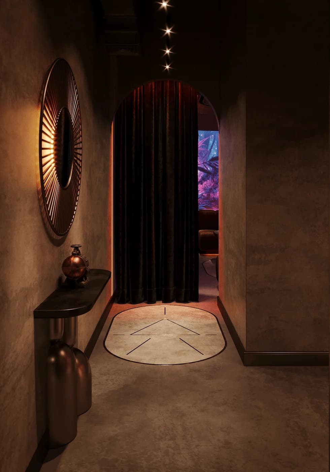
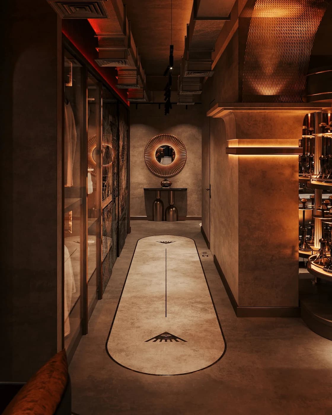
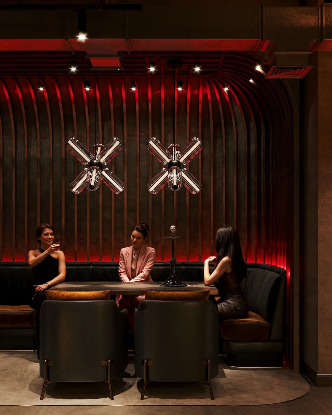
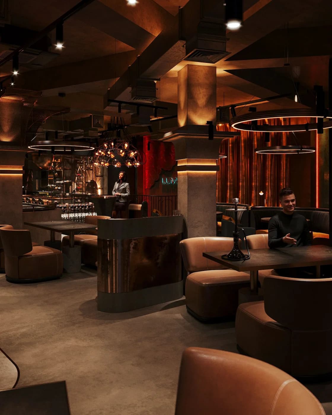
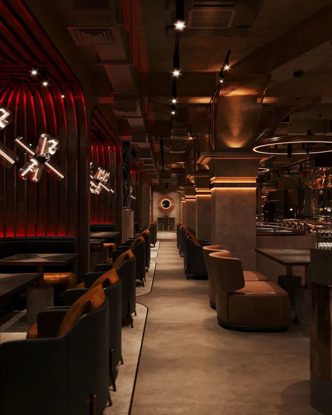
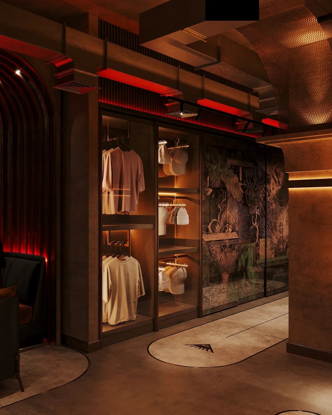
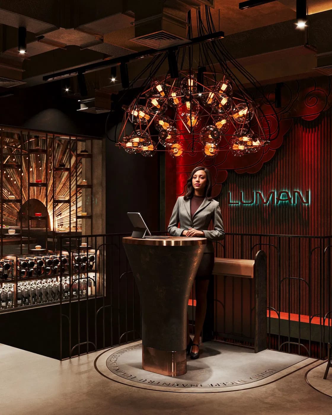
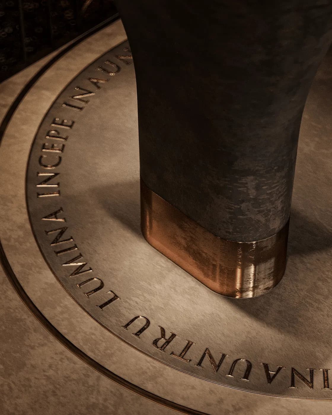
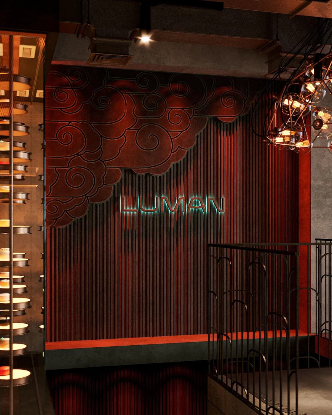
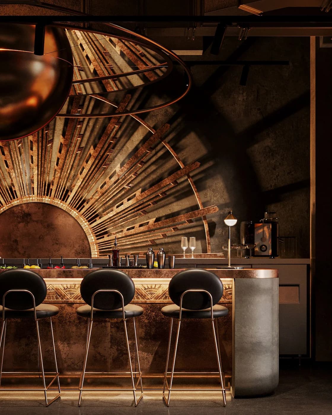
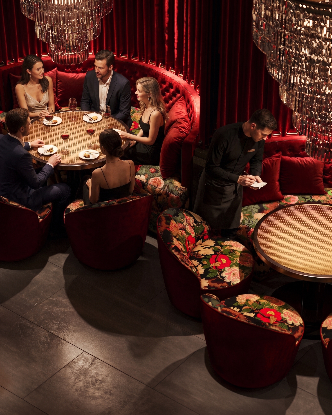
aged bronze / dark timber / textured stone / smoked glass / perforated metal / deep red upholstery / integrated warm lighting / custom decorative panels
Outcome
Mysterious, ceremonial, immersive, intimate, cinematic atmosphere shaped through interior design concept, space planning, immersive storytelling.
Mood
Materials
Scope
- Project narrative
- Material language
Architects/Designers: Yaroslav Kovalchuk, Svetlana Manasova, Lesya Chernopyskaya
Next project