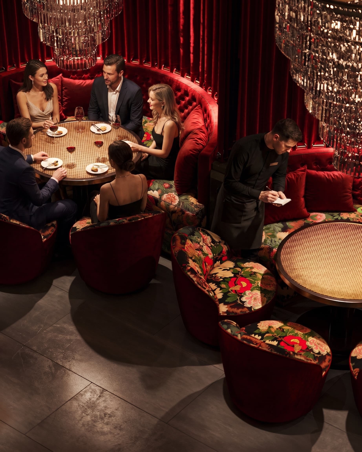
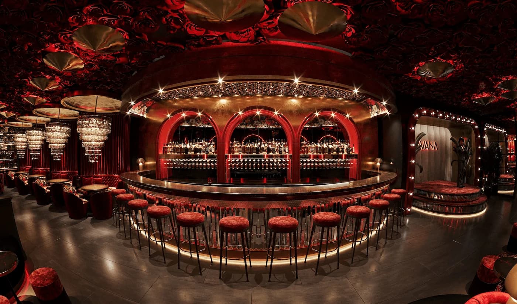
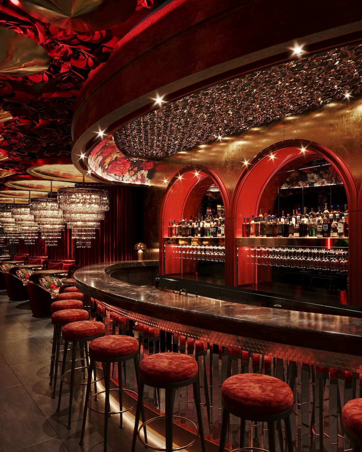
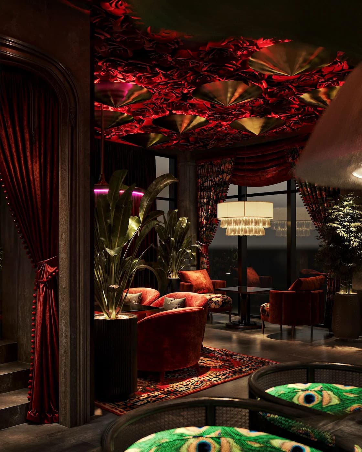
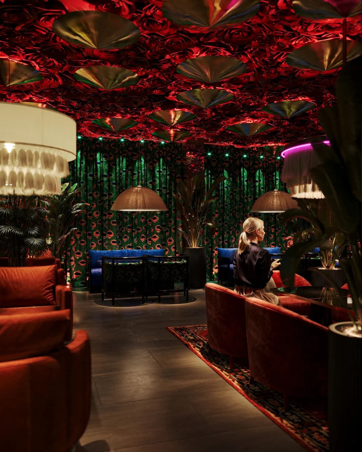
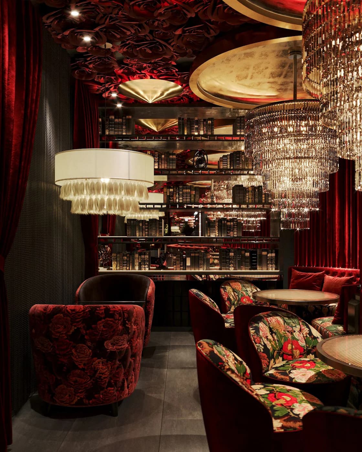
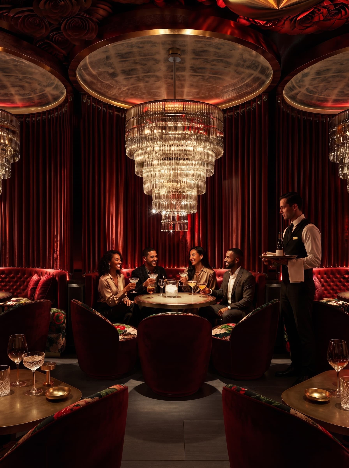
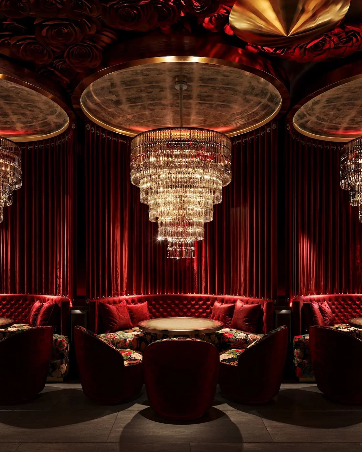
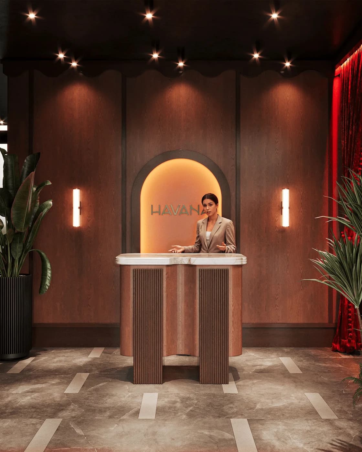
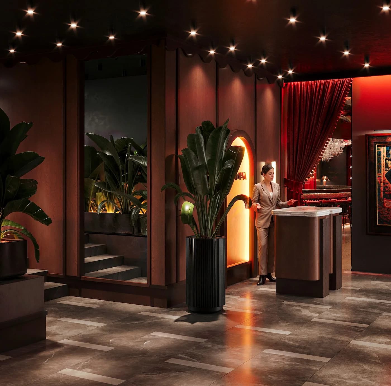
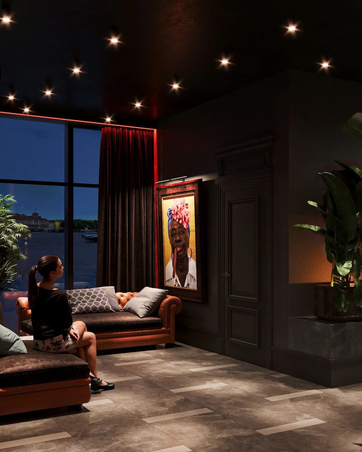
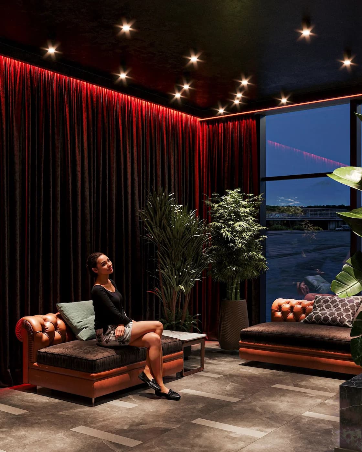
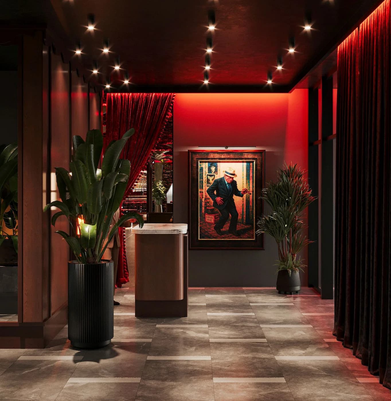
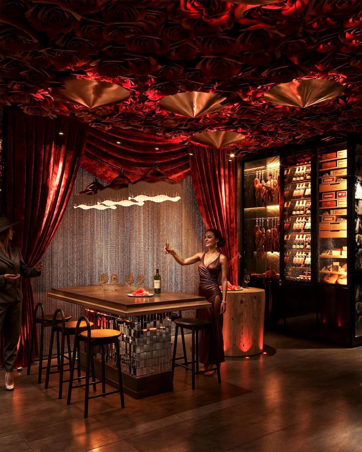
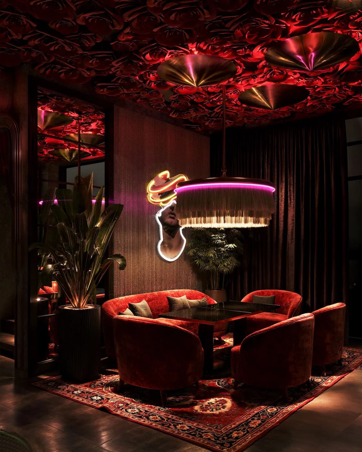
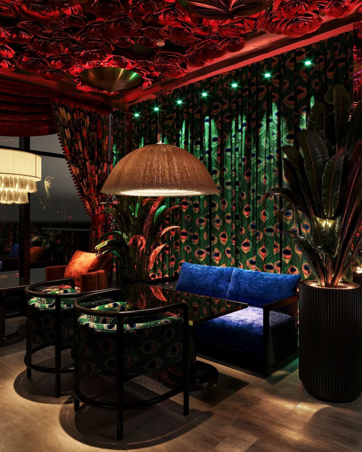
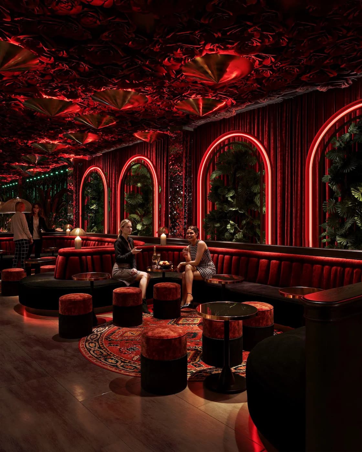
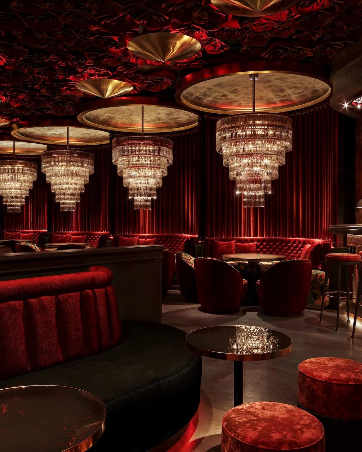
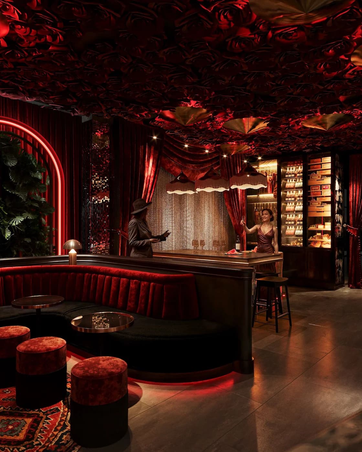
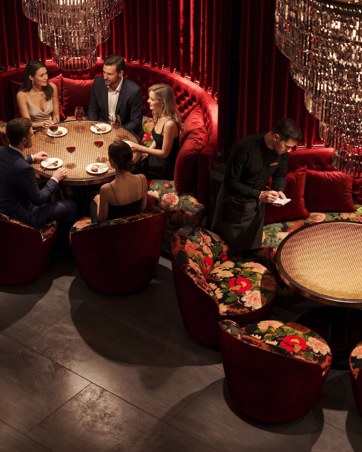
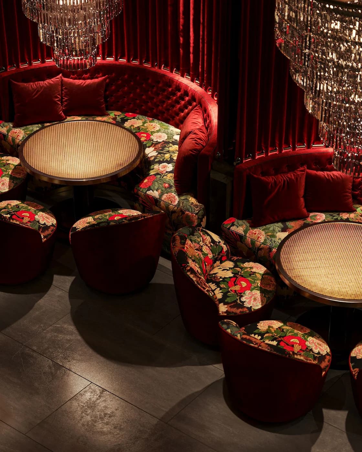
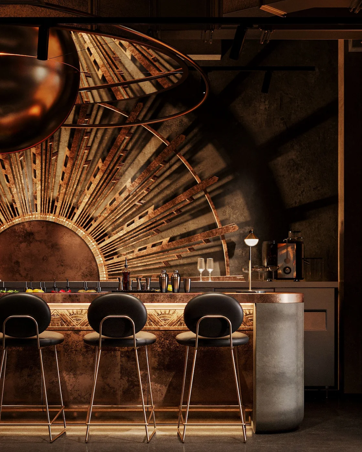
HAVANA is a hospitality project in Marbella Spain, developed around restaurant. Havana is conceived as a layered architectural journey where tropical openness gradually gives way to the intimacy and theatricality of the night. Rather than reproducing Cuban imagery, the interior reinterprets its atmosphere through contemporary spatial language, translating rhythm, warmth, and celebration into architecture. A lush canopy of vegetation, woven bamboo structures, and sculptural columns dissolve the boundary between architecture and landscape, transforming the central dining hall into an immersive urban oasis. The circular bar becomes the symbolic heart of the project, organizing movement while encouraging spontaneous encounters beneath a suspended botanical installation that functions as both lighting feature and spatial landmark. Natural materials, handcrafted textures, and warm amber illumination establish an environment that feels timeless rather than nostalgic. As guests move deeper into the restaurant, the palette shifts dramatically into rich crimson, polished brass, velvet, and floral compositions, revealing a sequence of spaces with increasingly intimate character. This deliberate contrast creates a narrative of discovery, where every room possesses its own identity while remaining part of a coherent architectural composition. Lighting is treated as an architectural material, carefully sculpting volume, emphasizing texture, and guiding the emotional rhythm of the experience. The project balances tropical lightness with metropolitan sophistication, allowing organic forms and refined craftsmanship to coexist without visual excess. Havana ultimately becomes not simply a restaurant, but an immersive architectural landscape where nature, hospitality, and theatrical design merge into a singular spatial experience. The work combines with a scope focused on , creating a clear atmosphere for daily use, photography and long-term spatial memory.