Spatial task
restaurant

Hospitality / Vilnius Lithuania
Type
Hospitality
Location
Vilnius Lithuania
Year
2024
Area
340 m2
- Case Study
restaurant
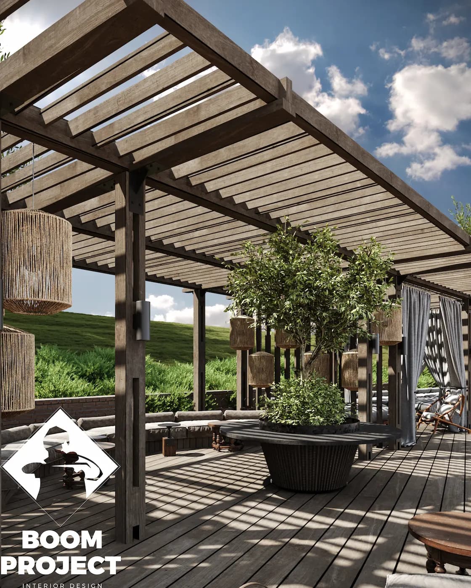
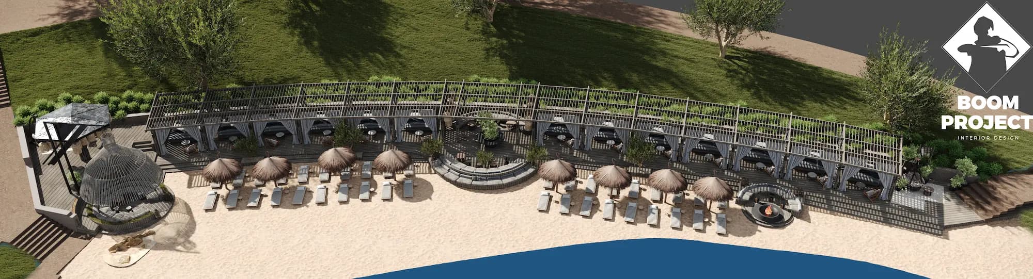
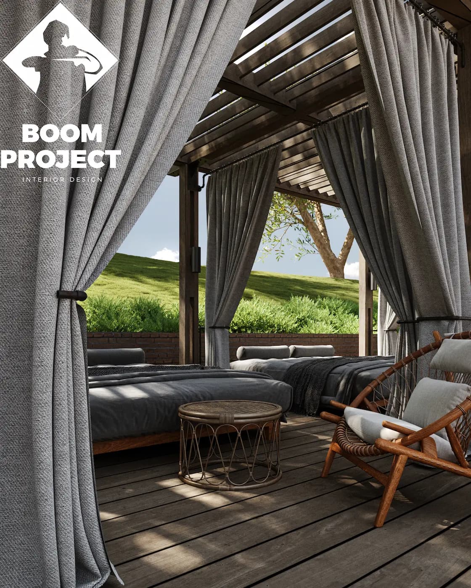
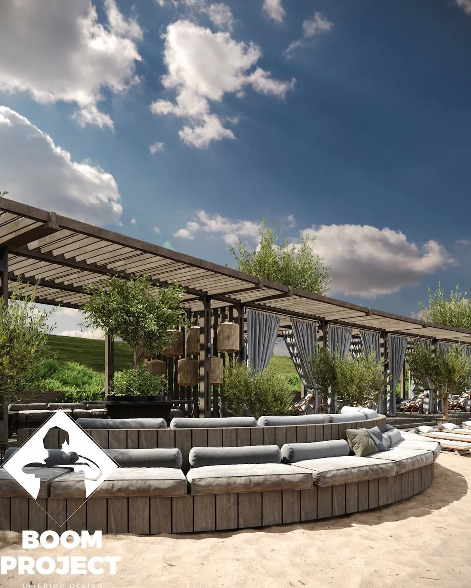
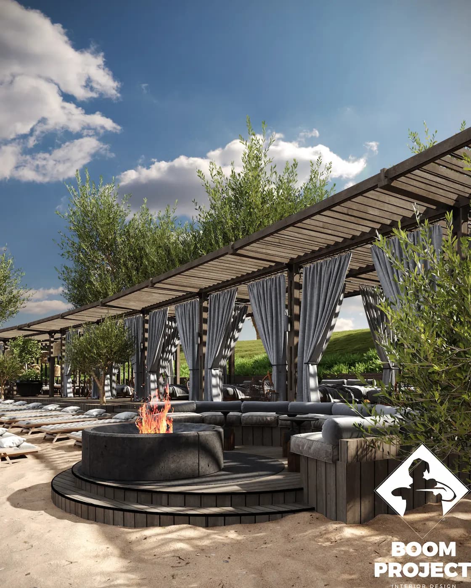
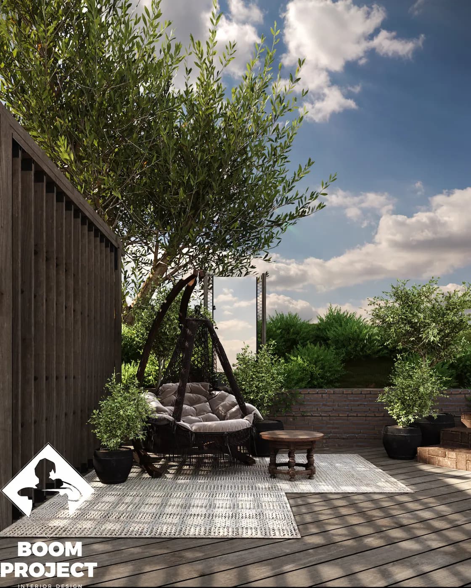
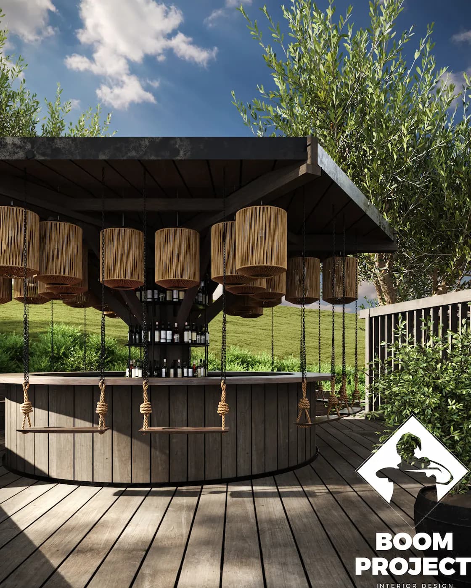
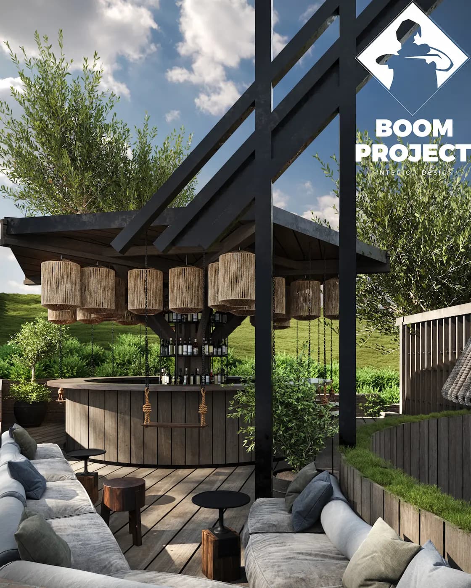
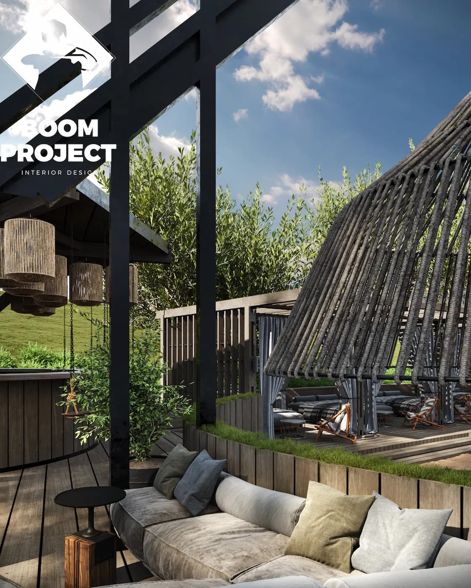
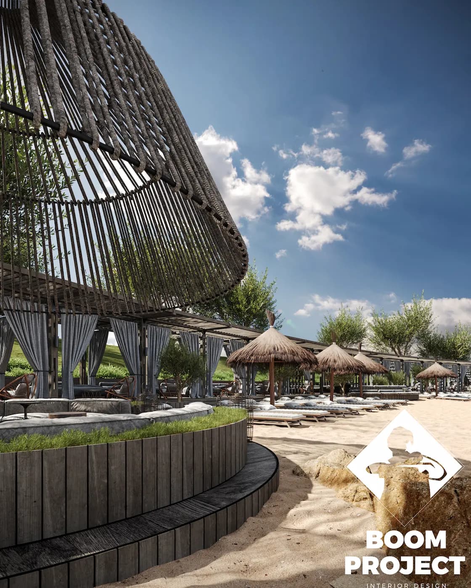
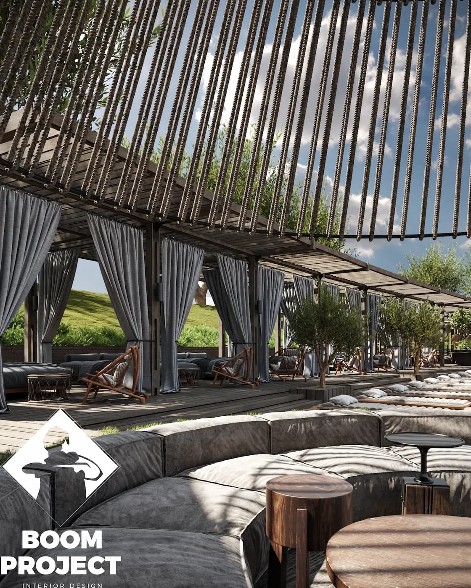
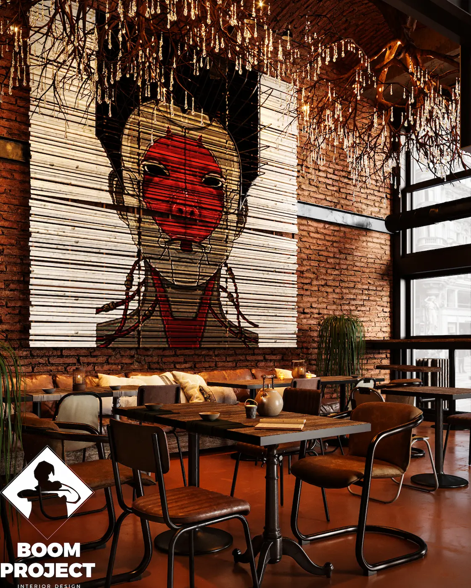
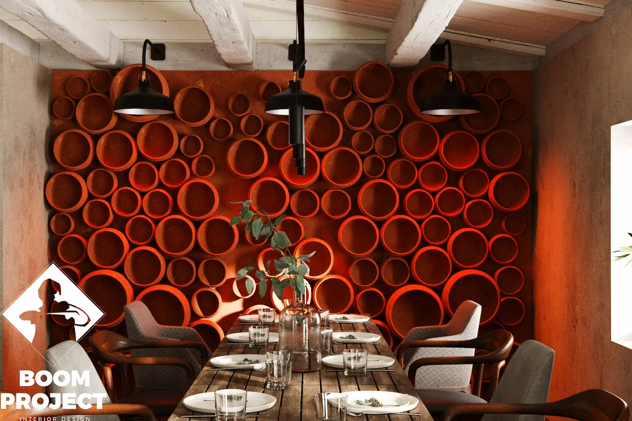
Esperanza Resort is a hospitality project in Vilnius Lithuania, developed around restaurant. Esperanza is conceived as a destination where architecture shapes a complete lifestyle rather than a single dining experience, uniting a Mediterranean restaurant, a fire-driven meat restaurant, and a beach club within one cohesive architectural vision. The project balances refined natural elegance with the authenticity of handcrafted materials, allowing each venue to express its own identity while remaining part of a unified design language. Expansive glazing dissolves the boundary between interior and landscape, making the surrounding forest and waterfront an integral part of the architectural composition. The Mediterranean restaurant is defined by light timber, textured plaster, woven elements, abundant greenery, and cascading botanical installations that evoke the relaxed atmosphere of the coast, while vegetation, timber screens, and layered furniture compositions create privacy without sacrificing openness. In contrast, the meat restaurant embraces a richer palette of charred timber, natural stone, aged metal, and sculptural fireplaces, celebrating the elemental relationship between fire, craftsmanship, and gastronomy. Throughout the complex, custom lighting and tactile materials including weathered wood, linen, leather, ceramics, and living plants create interiors that feel warm, timeless, and deeply connected to nature. The beach complex extends this philosophy through terraces, lounge areas, fire pits, pergolas, and landscaped recreational spaces that seamlessly merge architecture with the surrounding environment. Rather than relying on spectacle, Esperanza creates its identity through atmosphere, offering an immersive architectural experience where contemporary design is enriched by craftsmanship, nature, and a profound sense of place. The work combines stone, plaster, natural timber with a scope focused on resort concept, guest atmosphere, material direction, creating a clear atmosphere for daily use, photography and long-term spatial memory.
Spatial task
restaurant
Material logic
stone / plaster / natural timber / textile layers
Outcome
Open, restorative, destination-led atmosphere shaped through resort concept, guest atmosphere, material direction.
Mood
Materials
Scope

- Project narrative
Esperanza is conceived as a destination where architecture shapes a complete lifestyle rather than a single dining experience, uniting a Mediterranean restaurant, a fire-driven meat restaurant, and a beach club within one cohesive architectural vision. The project balances refined natural elegance with the authenticity of handcrafted materials, allowing each venue to express its own identity while remaining part of a unified design language. Expansive glazing dissolves the boundary between interior and landscape, making the surrounding forest and waterfront an integral part of the architectural composition. The Mediterranean restaurant is defined by light timber, textured plaster, woven elements, abundant greenery, and cascading botanical installations that evoke the relaxed atmosphere of the coast, while vegetation, timber screens, and layered furniture compositions create privacy without sacrificing openness. In contrast, the meat restaurant embraces a richer palette of charred timber, natural stone, aged metal, and sculptural fireplaces, celebrating the elemental relationship between fire, craftsmanship, and gastronomy. Throughout the complex, custom lighting and tactile materials including weathered wood, linen, leather, ceramics, and living plants create interiors that feel warm, timeless, and deeply connected to nature. The beach complex extends this philosophy through terraces, lounge areas, fire pits, pergolas, and landscaped recreational spaces that seamlessly merge architecture with the surrounding environment. Rather than relying on spectacle, Esperanza creates its identity through atmosphere, offering an immersive architectural experience where contemporary design is enriched by craftsmanship, nature, and a profound sense of place.
- Material language
The palette is built around stone, plaster, natural timber and detailed to keep the space calm, tactile and precise.


BalaganHospitalityFunky Izakaya→
Funky IzakayaHospitality
Next project